 Overview
 HOA
 Available Units
 Unit Features
 Getting Around
 Nearby Buildings


 Street View
110 N 2Nd Ave
110 N 2Nd Ave, Chula Vista, CA 91910
Rate 110 N 2Nd Ave

Stories
1

Units
31

Available Units For Sale
1

Unit Types
2bd

Built Year
1980

HOA Fees
$220-410/mo
About
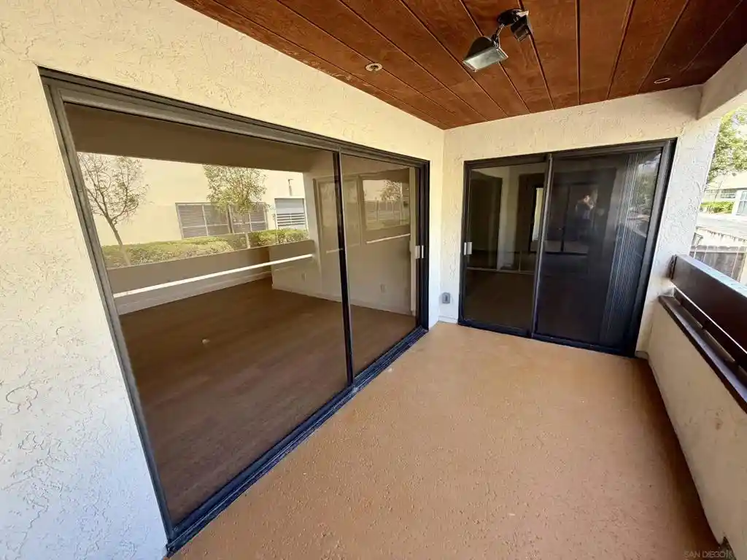
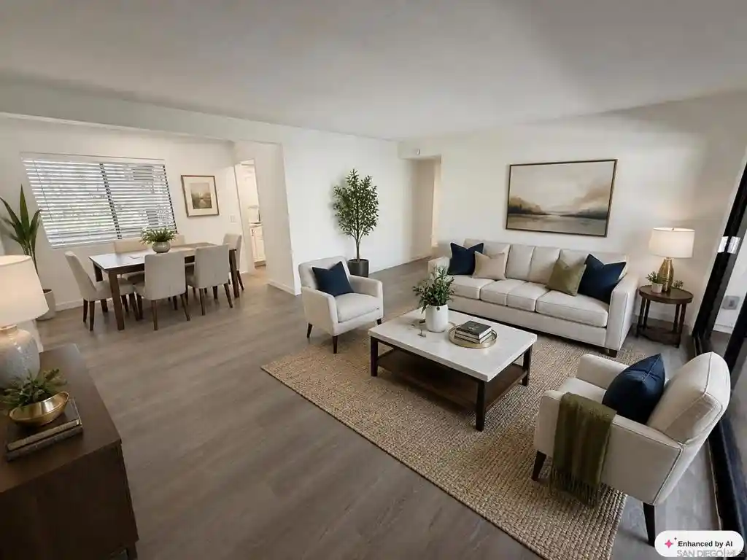
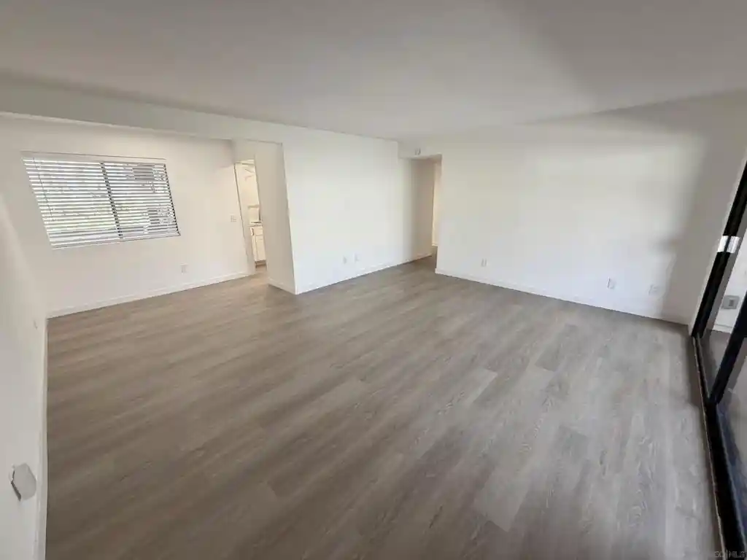
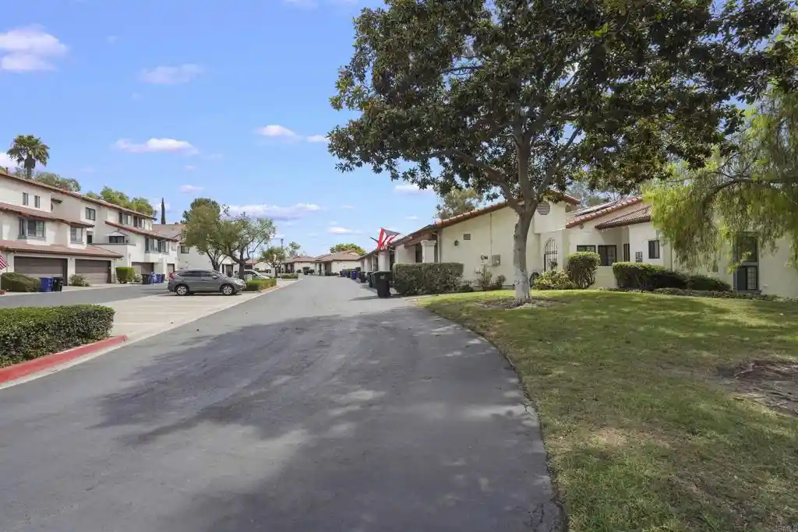
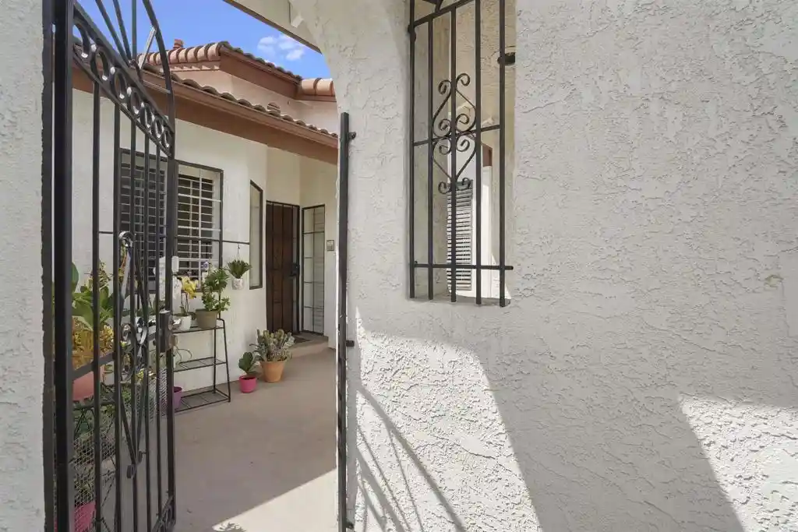
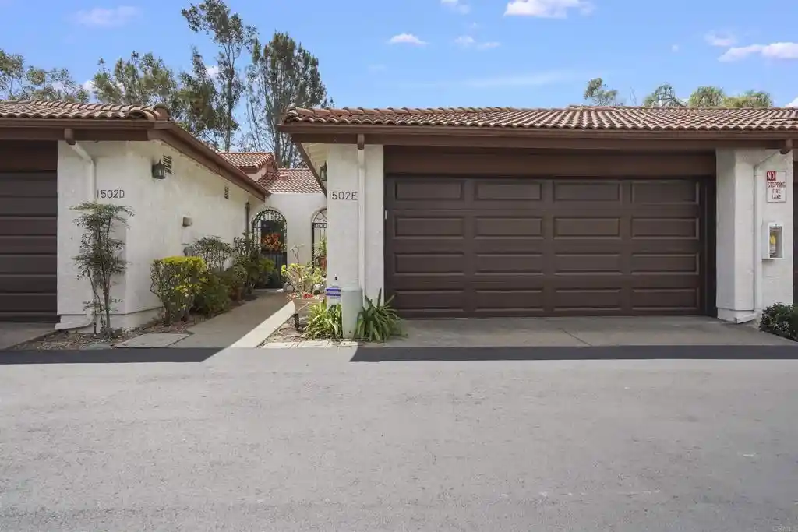
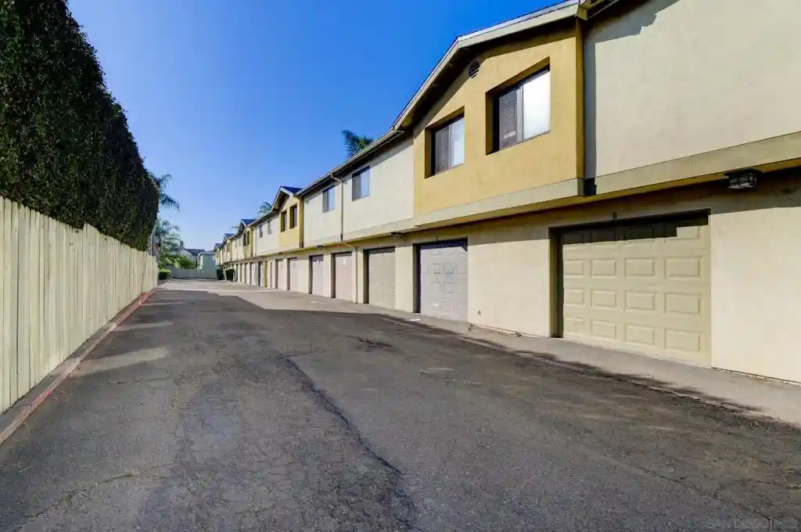
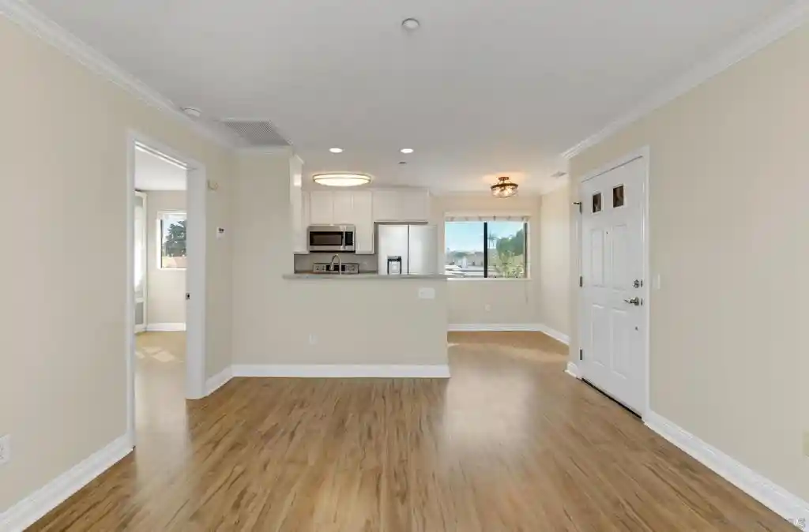
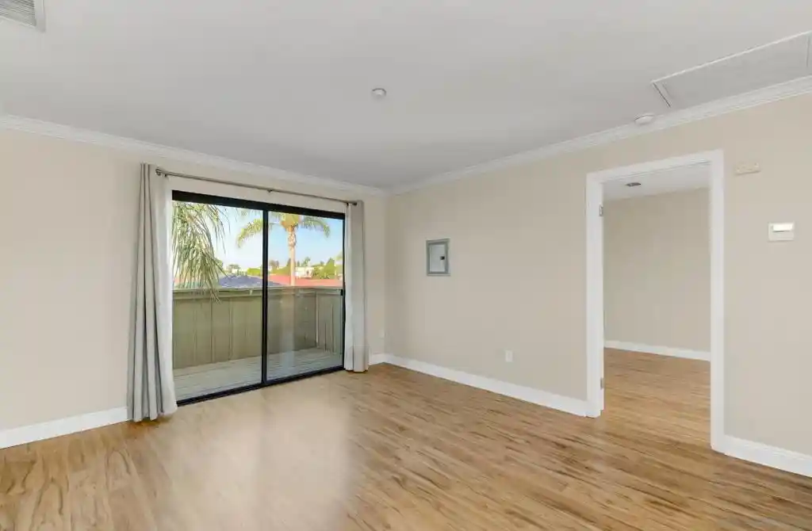
Brentwood Arms is a single-story, gated condominium community in North/West Chula Vista developed around 1980. The complex is composed primarily of ground-floor and top-floor two-bedroom units offering open floor plans, fireplaces, and private outdoor patios or balconies. Interiors typically feature updated kitchens with stone or laminate counters, laminate or tile floors, sizable master suites with walk-in closets, in-unit laundry hookups, and ceiling fans. Exteriors are defined by mature, tropical-style landscaping, shared greens, and a communal firepit area; units often include a detached single-car garage plus an additional assigned parking space or carport. Shared amenities center on a well-maintained pool and spa, low HOA dues (often covering water, trash, and sewer), and secure gated access. The setting is residential and quiet, tucked near retail, schools, parks, and the KOA campground, with fast access to the 805, 54 and 5 freeways and nearby Naval Base listings. The community appeals to owners seeking modest, move-in-ready condos with routine upkeep and value-oriented features rather than high-rise or luxury service offerings.
HOA Management
BRENTWOOD ARMS
HOA Fees
$410/ Monthly
BRENTWOOD ARMS HOA
HOA Fees
$220/ Monthly
Amenities
 Amenities and services may be covered by one or multiple associations and service providers.
 Insurance
 Pool
 Water
 Barbecue
CallforRules
Clubhouse
DogPark
MaintenanceGrounds
Other
PetRestrictions
PetsAllowed
PicnicArea
RecreationRoom
SpaHotTub
Trash
Disclaimer: Amenities are based on third-party information and may vary; buyers must independently verify all amenities, as information is deemed reliable but not guaranteed.

Building Features
Interior
Interior Features
All Bedrooms Down
All Bedrooms Up
Balcony
Bar
Bedroom On Main Level
Breakfast Area
Breakfast Bar
Built In Features
Ceiling Fans
Eat In Kitchen
High Ceilings
Laminate Counters
Main Level Primary
Open Floorplan
Primary Suite
Separate Formal Dining Room
Stone Counters
Storage
Tile Counters
Track Lighting
Unfurnished
Walk In Closets
Flooring
Carpet
Laminate
Tile
Vinyl
Wood
Heating
Electric
Fireplaces
Forced Air
Natural Gas
See Remarks
Space Heater
Wall Furnace
Zoned
Cooling
Central Air
Electric
None
Wall Window Units
Zoned
Appliances
Built In Range
Counter Top
Dishwasher
Disposal
Dryer
Electric Cooktop
Electric Oven
Electric Range
Electric Water Heater
Free Standing Range
Freezer
Gas Cooktop
Gas Oven
Microwave
Refrigerator
Six Burner Stove
Washer
Water Heater
Water Purifier
Amenities & Parking
Other Features
Parking Features
Assigned
Carport
Covered
Detached Carport
Door Single
Garage
Garage Door Opener
Garage Faces Front
Gated
No Driveway
Off Street
On Site
On Street
One Space
Permit Required
Unassigned
Uncovered
Exterior Amenities
Fire Pit
Disclaimer: Unit Features may vary by unit; buyers must independently verify all features. Information is deemed reliable but not guaranteed
Nearby Buildings






- Home
- Homes For Sale
- California
- Chula Vista
- 110 N 2Nd Ave
Frequently Asked Questions
How many units are for sale at 110 N 2Nd Ave?

How much does a condo at 110 N 2Nd Ave cost?
What are the HOA fees at 110 N 2Nd Ave?
What bedroom options are available in 110 N 2Nd Ave?