 Overview
 HOA
 Available Units
 Unit Features
 Getting Around
 Nearby Buildings
 Street View
111 Imperial Dr W
111 Imperial Dr W, West St. Paul, MN 55118
Rate 111 Imperial Dr W

Stories
-

Units
28

Available Units For Sale
1

Unit Types
2bd

Built Year
1983

HOA Fees
$286-516.89/mo
About
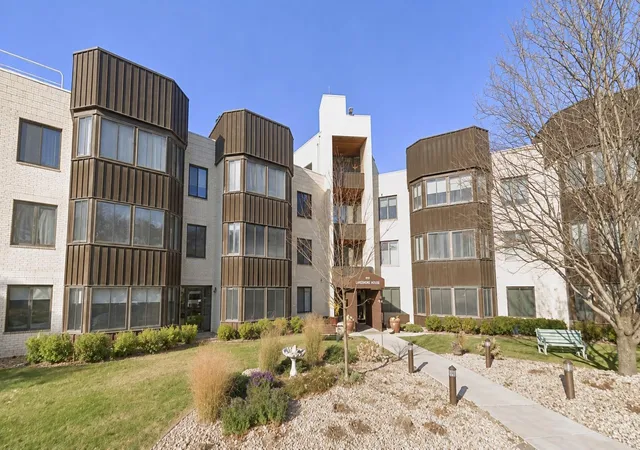
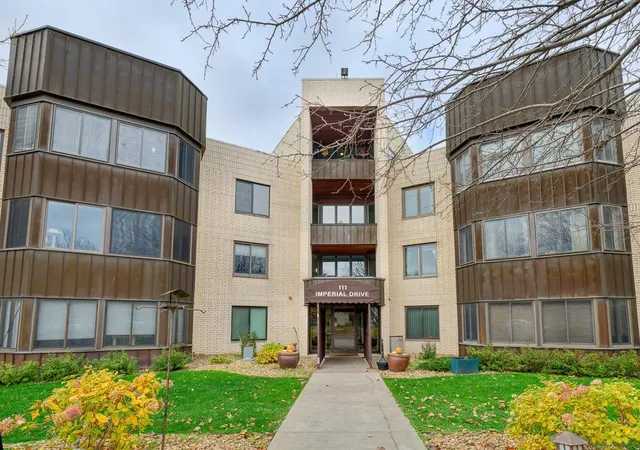
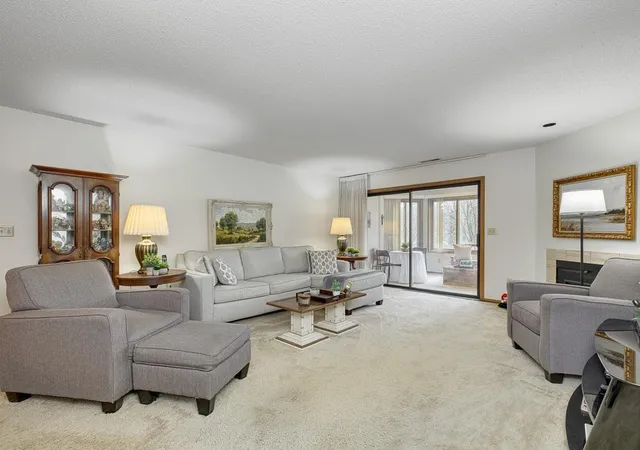
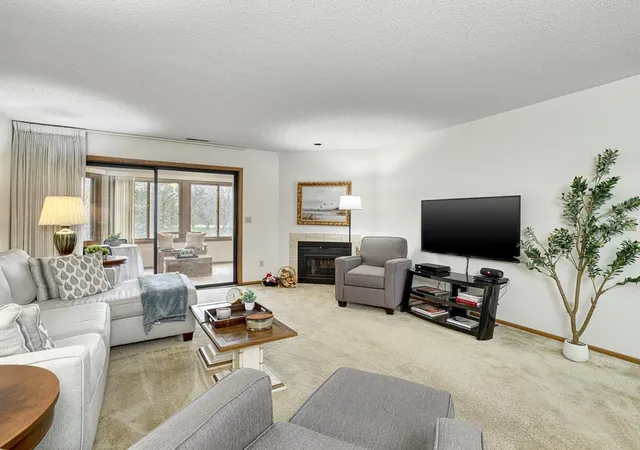
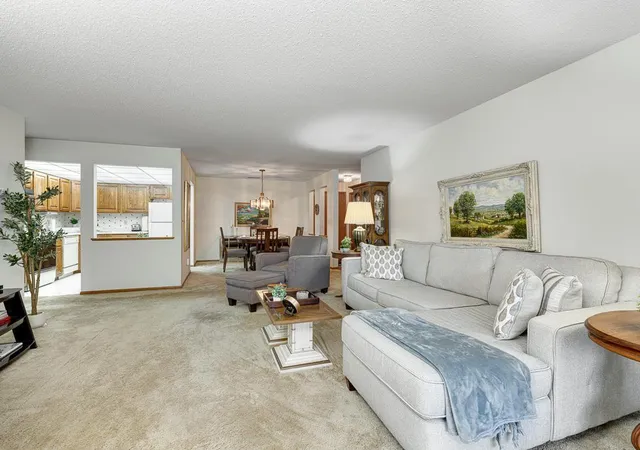
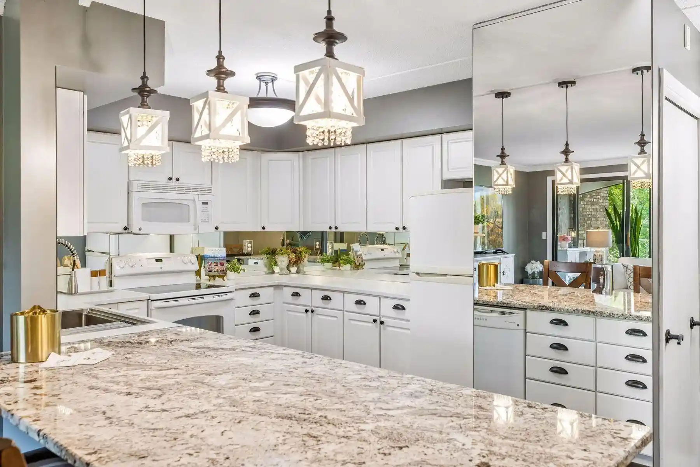
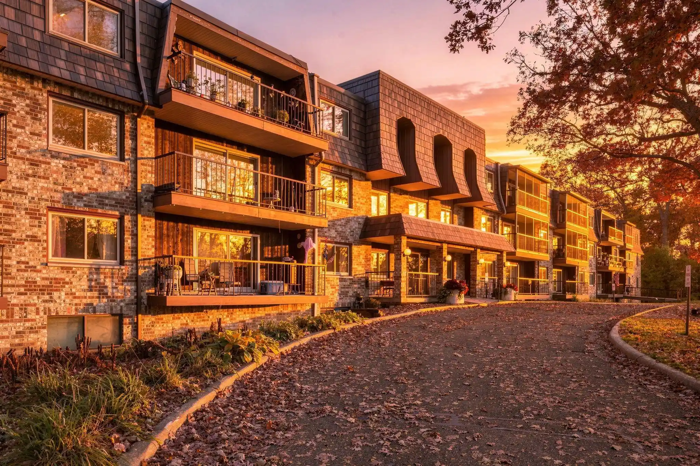
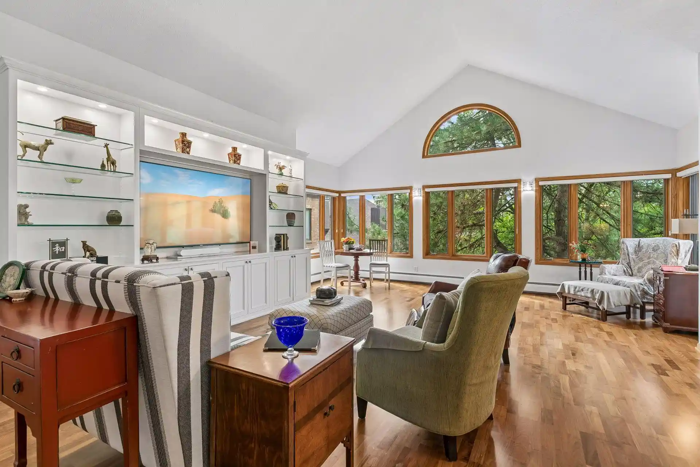
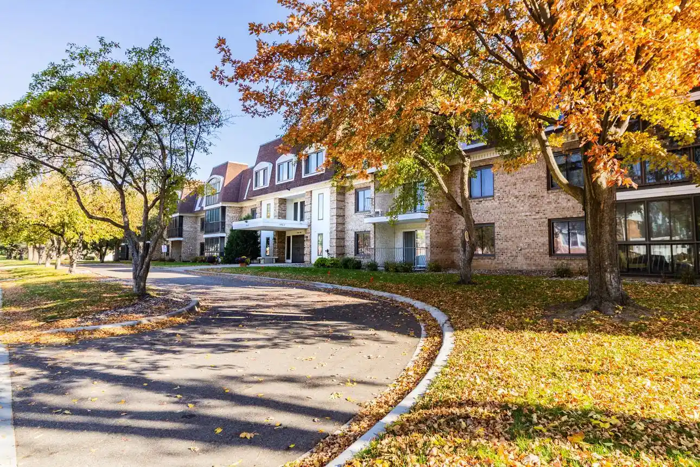
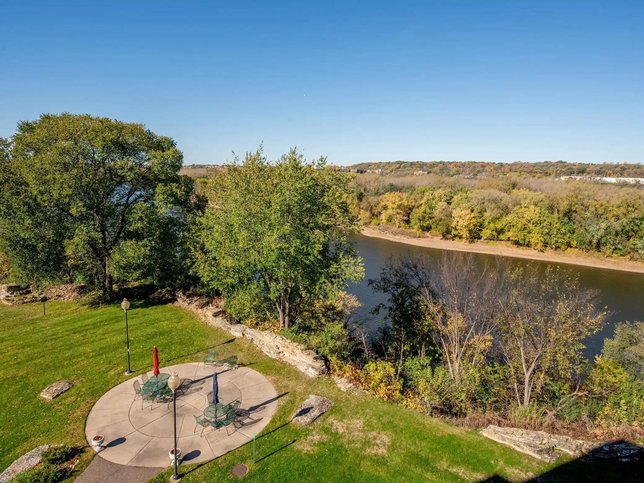
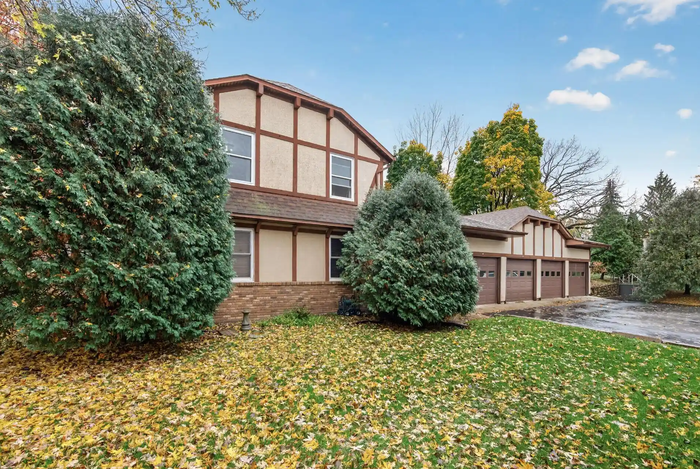
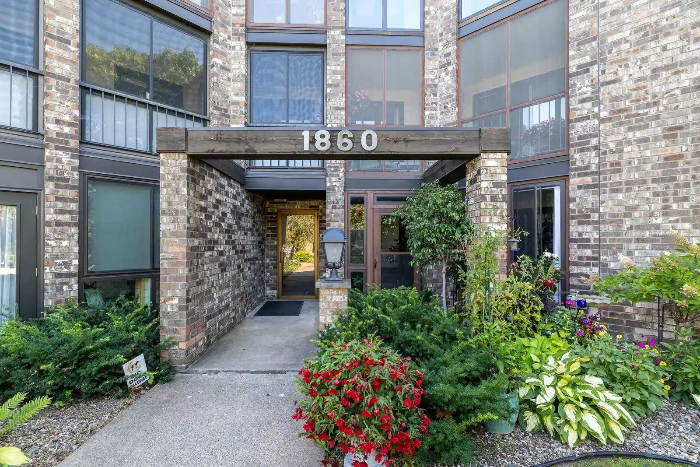
A mid-rise condominium complex built in 1983, finished in stone and stucco, that clusters a mix of one- to three-bedroom residences across several low- to mid-level floors. Units range from practical one-bedroom layouts with sunrooms to expansive penthouse plans approaching 3,000 square feet, and many homes feature wood-burning fireplaces, private sunrooms or balconies, and den/office spaces separated by French doors. Common areas emphasize convenience and social gathering: an exercise room with sauna, a party/recreation room for events, a car wash bay, and secure, heated underground garage parking with extra storage stalls. The building’s interiors present a mix of original details and updated kitchens and baths; typical in-unit features include private laundry or hookups, sizeable closets, and abundant natural light framed by updated windows. Landscaping around the property provides treetop and wooded views from many units, and several listings highlight elevated topography with long-range vistas toward the Minneapolis skyline. Pet policies and condo association specifics vary by unit but the community focuses on low-maintenance, amenity-forward living close to shopping, dining, and highway access in West Saint Paul and nearby Saint Paul neighborhoods.
HOA Management
Bisanz Brothers
HOA Fees
$332/ Monthly
Bisanz Brothers Management LLC
HOA Fees
$335/ Monthly
Amenities
 Amenities and services may be covered by one or multiple associations and service providers.
Porch
 Porch
Car Wash
 Car Wash
Common Garden
Concrete Floors & Walls
Elevator(s)
Fire Sprinkler System
Guard - 24 Hour
In-Ground Sprinkler System
Lobby Entrance
Other
Sauna
Security
Security Building
Security Lighting
Disclaimer: Amenities are based on third-party information and may vary; buyers must independently verify all amenities, as information is deemed reliable but not guaranteed.
Available Units

Building Features
Interior
Interior Features
Flooring
Heating
Baseboard
Fireplace(s)
Forced Air
Heat Pump
Cooling
Central Air
Appliances
Cooktop
Dishwasher
Disposal
Dryer
Exhaust Fan
Freezer
Gas Water Heater
Microwave
Range
Refrigerator
Stainless Steel Appliances
Wall Oven
Washer
Amenities & Parking
Other Features
Parking Features
Asphalt
Assigned
Attached Garage
Concrete
Covered
Floor Drain
Garage Door Opener
Guest Parking
Heated Garage
Insulated Garage
More Parking Onsite For Fee
Multiple Garages
Parking Garage
Parking Lot
Secured
Shared Driveway
Shared Garage/stall
Storage
Tuckunder Garage
Underground
Exterior Amenities
Stone
Stucco
Disclaimer: Unit Features may vary by unit; buyers must independently verify all features. Information is deemed reliable but not guaranteed
Nearby Buildings
- Home
- Homes For Sale
- Minnesota
- West St. Paul
- 111 Imperial Dr W
Frequently Asked Questions
How many units are for sale at 111 Imperial Dr W?

How much does a condo at 111 Imperial Dr W cost?
What are the HOA fees at 111 Imperial Dr W?
What bedroom options are available in 111 Imperial Dr W?