 Street View
111 Royal Park Dr
111 Royal Park Dr, Fort Lauderdale, FL 33309
Rate 111 Royal Park Dr

Stories
4

Units
22

Available Units For Sale
1

Unit Types
2bd

Built Year
1974

HOA Fees
N/A
About
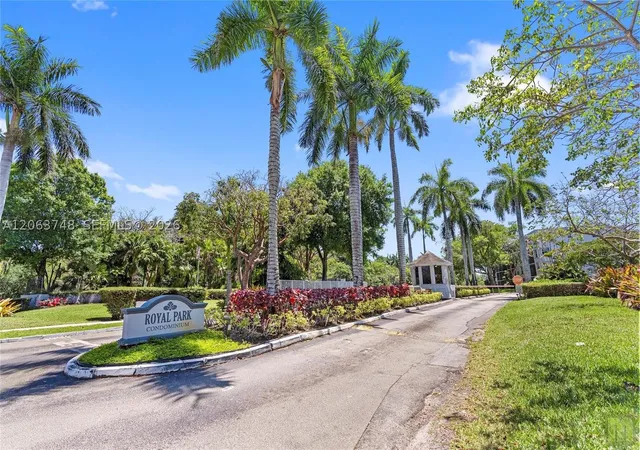
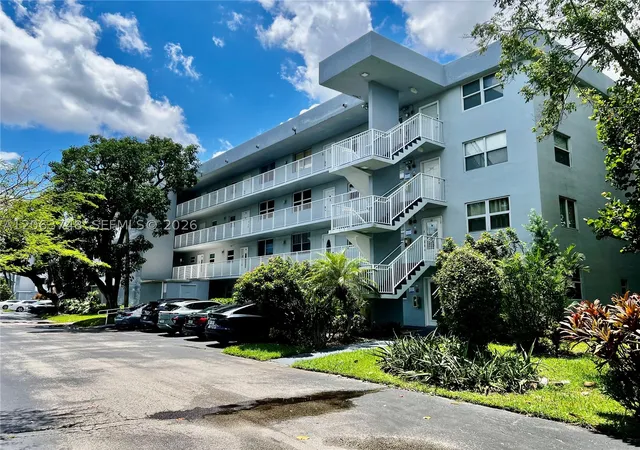
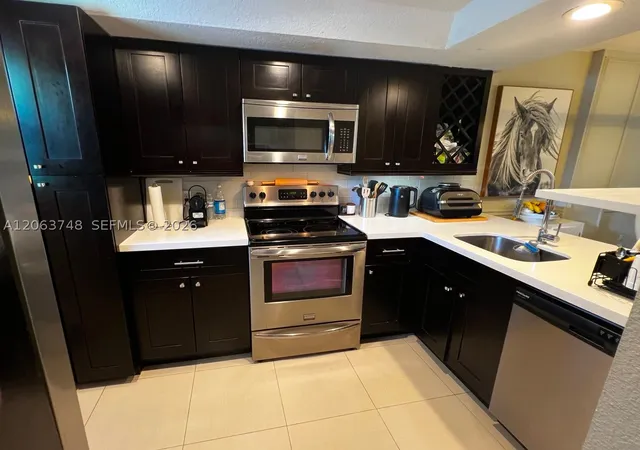
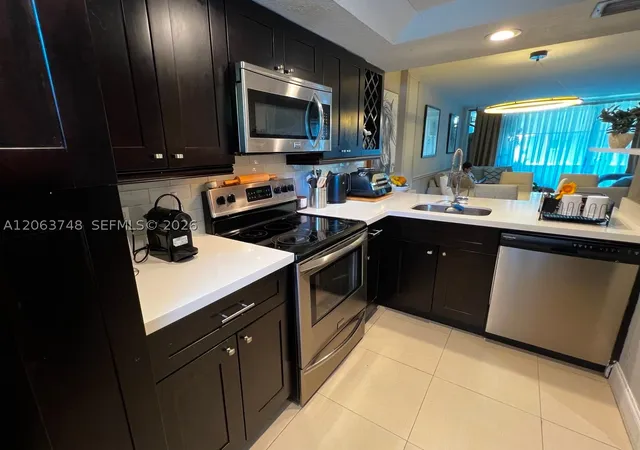
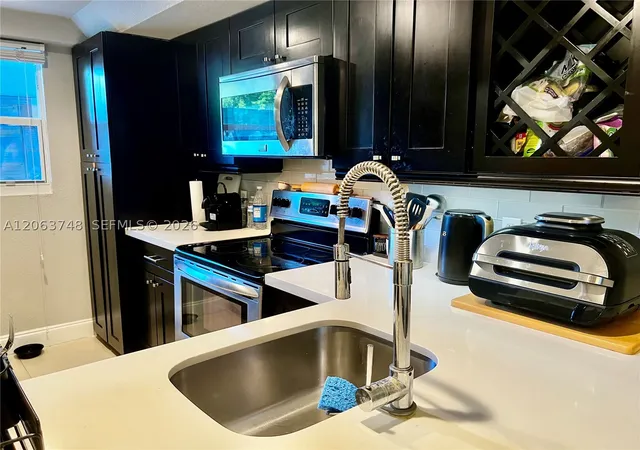
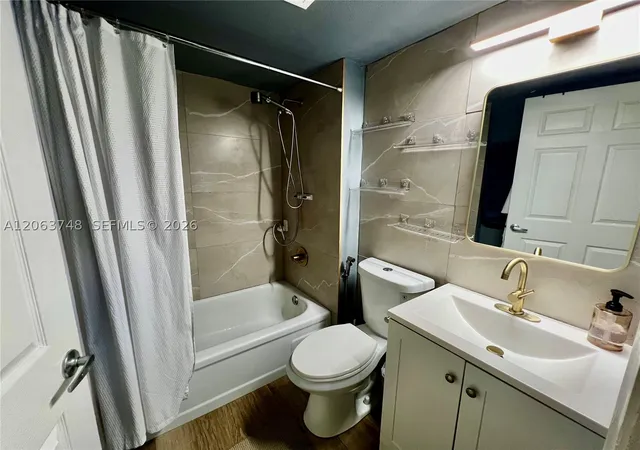
Royal Park is a low-rise, garden-style condominium complex built in 1974 and organized into four-story residential buildings clustered around landscaped canals and courtyards. Units are predominantly two-bedroom plans with variations such as split-bedroom layouts, multiple master suites, and main-level primary bedrooms; many homes include eat-in kitchens, breakfast bars, walk-in closets, and enlarged living/dining “great room” arrangements created by open-plan renovations. Typical interior features across the community include a mix of tile and laminate flooring, solid-core doors and upgraded trim, marble or quartz counters in renovated units, remodeled baths, and hurricane-impact windows and doors added in many homes. Exterior character emphasizes tropical plantings, fenced courtyards, patios and screened balconies overlooking water, plus shared outdoor facilities like barbecues, tennis courts, fruit trees and perimeter lighting. On-site community amenities are extensive for a mid-rise complex: multiple (three) pools and cabanas, two gyms/fitness rooms, clubhouse with social spaces, sauna/steam rooms, billiards and a library, dog park area and a car wash station. The property is gated with 24-hour security, offers deeded parking and elevator access in multi-floor buildings, and permits pets (commonly up to two with no weight limit depending on association rules). Located in Oakland Park, the development sits minutes from I-95, Wilton Manors, Fort Lauderdale Beach and neighborhood parks, supporting a relaxed waterfront, amenity-rich suburban lifestyle with easy access to urban destinations.

Building Features
Interior
Interior Features
Bedroom On Main Level
Breakfast Area
Breakfast Bar
Eat In Kitchen
Elevator
Entrance Foyer
Family Dining Room
First Floor Entry
Living Dining Room
Main Level Master
Main Level Primary
Main Living Area Entry Level
Multiple Master Suites
Pantry
Second Floor Entry
Shower Only
Split Bedrooms
Third Floor Entry
Tub Shower
Upper Level Primary
Walk In Closets
Flooring
Carpet
Ceramic Tile
Clay
Hardwood
Laminate
Parquet
Porcelain Tile
Tile
Vinyl
Wood
Heating
Central
Electric
Heat Pump
Heat Strip
Cooling
Ceiling Fans
Central Air
Electric
Appliances
Dishwasher
Disposal
Dryer
Electric Range
Electric Water Heater
Ice Maker
Microwave
Refrigerator
Self Cleaning Oven
Washer
Water Softener Owned
Amenities & Parking
Other Features
Parking Features
Assigned
Guest
One Space
Exterior Amenities
Balcony
Barbecue
Courtyard
Enclosed Porch
Fence
Fruit Trees
Lighting
Patio
Security High Impact Doors
Shutters Manual
Storm Security Shutters
Tennis Courts
Disclaimer: Unit Features may vary by unit; buyers must independently verify all features. Information is deemed reliable but not guaranteed
- Home
- Homes For Sale
- Florida
- Fort Lauderdale
- 111 Royal Park Dr
Frequently Asked Questions
How many units are for sale at 111 Royal Park Dr?

How much does a condo at 111 Royal Park Dr cost?
What bedroom options are available in 111 Royal Park Dr?