 Street View
111 S Morgan St
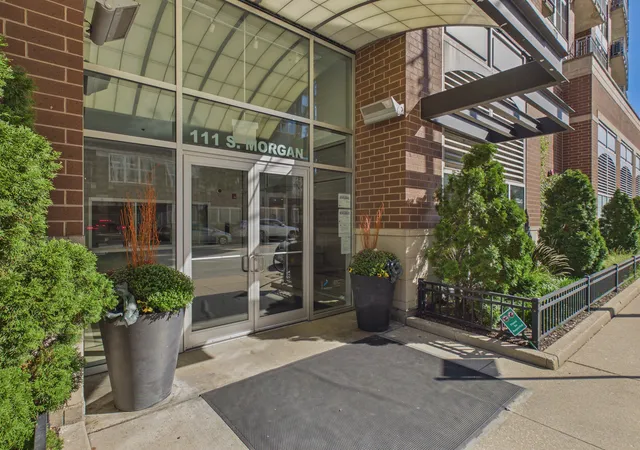
111 S Morgan St, Chicago, IL 60607
Rate 111 S Morgan St

Stories
9

Units
108

Available Units For Sale
1

Unit Types
1bd

Built Year
2002

HOA Fees
N/A
About
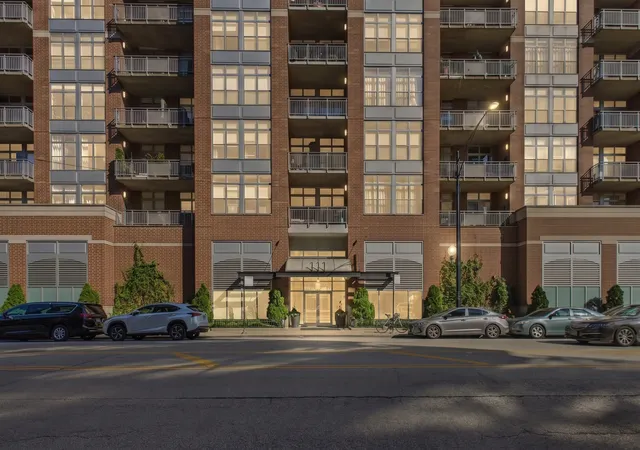
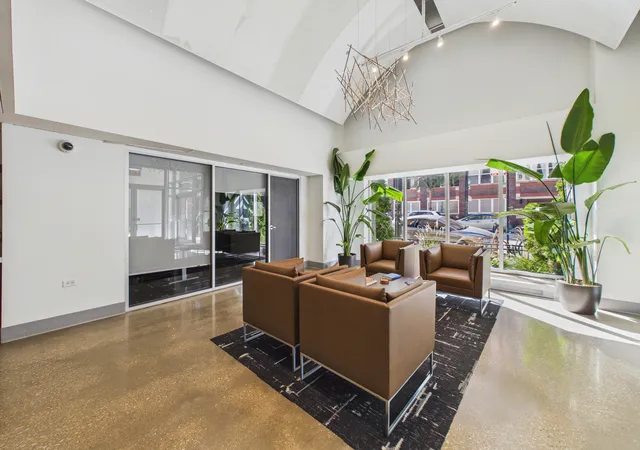
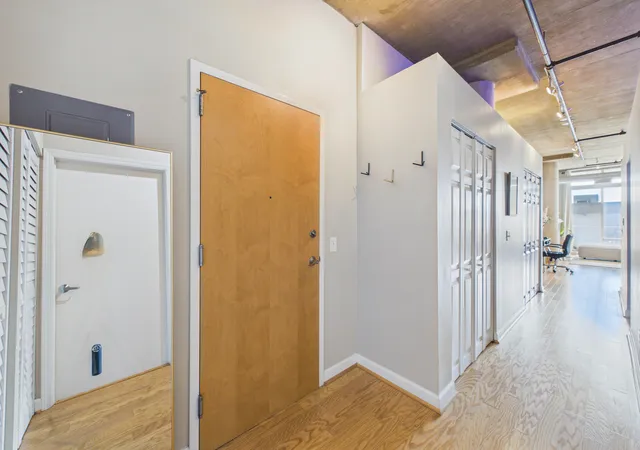
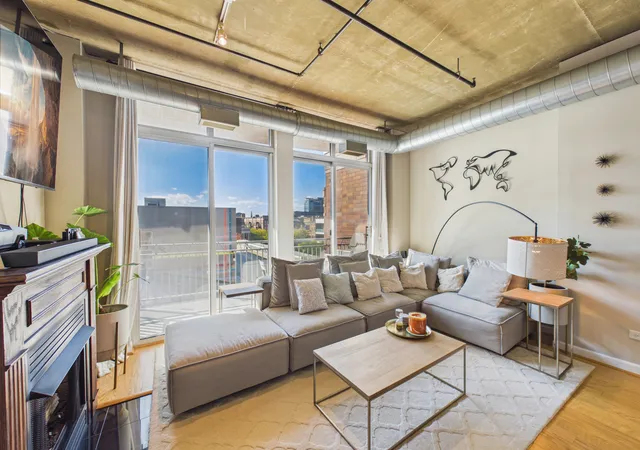
A mid-rise concrete loft condominium completed in 2002, this nine-story West Loop building blends industrial loft character with full-service condominium conveniences. Unit types range from jumbo one-bedrooms and flexible soft loft layouts to multi-bedroom residences with large terraces and long balconies. Architecturally the structure emphasizes exposed concrete, high ceilings (10–11 feet or more in many homes), and expansive floor-to-ceiling windows that frame skyline and park views. Interiors commonly feature open floorplans, hardwood floors, granite or quartz counters, substantial islands, built-in bookcases, and gas fireplaces; many homes include in-unit washers and dryers and professionally organized closet systems. Common areas and services reflect an urban full-service model: 24-hour door staff, attended lobby, on-site property management, package receiving, dry-cleaning service, bike room, and storage lockers. Outdoor amenities include a roof deck and private balconies with gas grill access. Building systems have been periodically updated (roofs, furnaces, appliances) and heated garage parking is available for purchase. The pet-friendly policy allows dogs without strict weight limits. Located steps from Mary Bartelme Park and Whole Foods in the Fulton Market/West Loop corridor, the building places residents within easy walking distance of restaurants, markets, transit lines, and expressways, supporting a highly walkable, amenity-rich urban lifestyle.
Available Units

Building Features
Interior
Interior Features
1st Floor Bedroom
1st Floor Full Bath
Bookcases
Built In Features
Cathedral Ceiling(s)
Dining Combo
Doorman
Dry Bar
Elevator
Flexicore
Granite Counters
Hardwood Floors
High Ceilings
Laundry Hook Up In Unit
Lobby
Open Floorplan
Pantry
Restaurant
Sauna
Separate Dining Room
Storage
Walk In Closet(s)
Flooring
Carpet
Hardwood
Laminate
Wood
Heating
Electric
Forced Air
Indv Controls
Natural Gas
Cooling
Central Air
Appliances
Bar Fridge
Cooktop
Dishwasher
Disposal
Double Oven
Dryer
Freezer
Front Controls On Range/cooktop
Gas Cooktop
Gas Oven
High End Refrigerator
Humidifier
Microwave
Oven
Range
Range Hood
Refrigerator
Stainless Steel Appliance(s)
Washer
Wine Refrigerator
Amenities & Parking
Other Features
Parking Features
Asphalt
Assigned
Attached
Concrete
Deeded
Garage
Garage Door Opener
Garage Owned
Heated Driveway
Heated Garage
Leased
Off Alley
Off Street
On Site
Owned
Shared Driveway
Tandem
Yes
Exterior Amenities
Balcony
Door Monitored By Tv
Outdoor Grill
Roof Deck
Disclaimer: Unit Features may vary by unit; buyers must independently verify all features. Information is deemed reliable but not guaranteed
- Home
- Homes For Sale
- Illinois
- Chicago
- 111 S Morgan St
Frequently Asked Questions
How many units are for sale at 111 S Morgan St?

How much does a condo at 111 S Morgan St cost?
What bedroom options are available in 111 S Morgan St?