 Overview
 Available Units
 Unit Features
 Getting Around
 Nearby Buildings
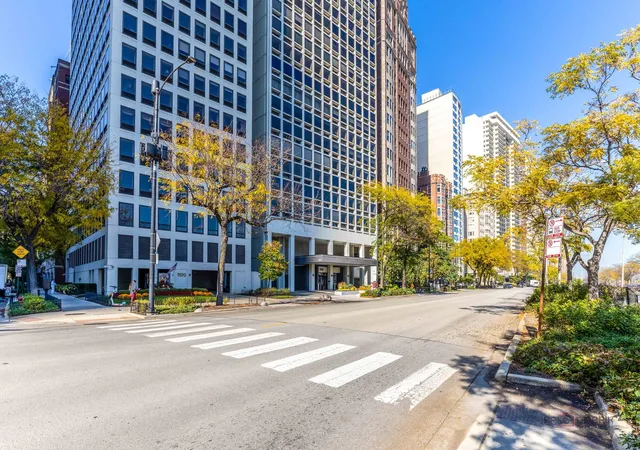

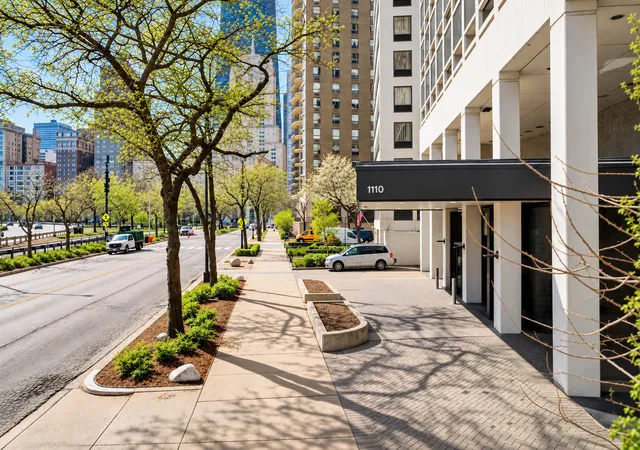
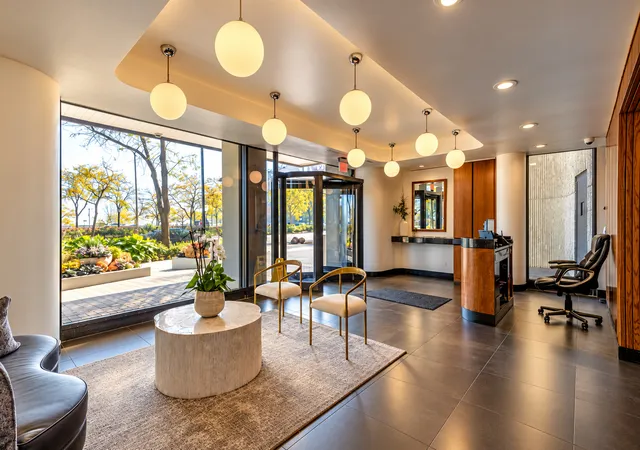
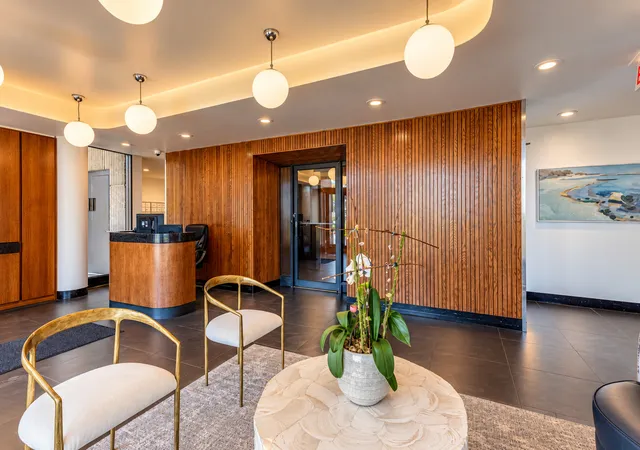
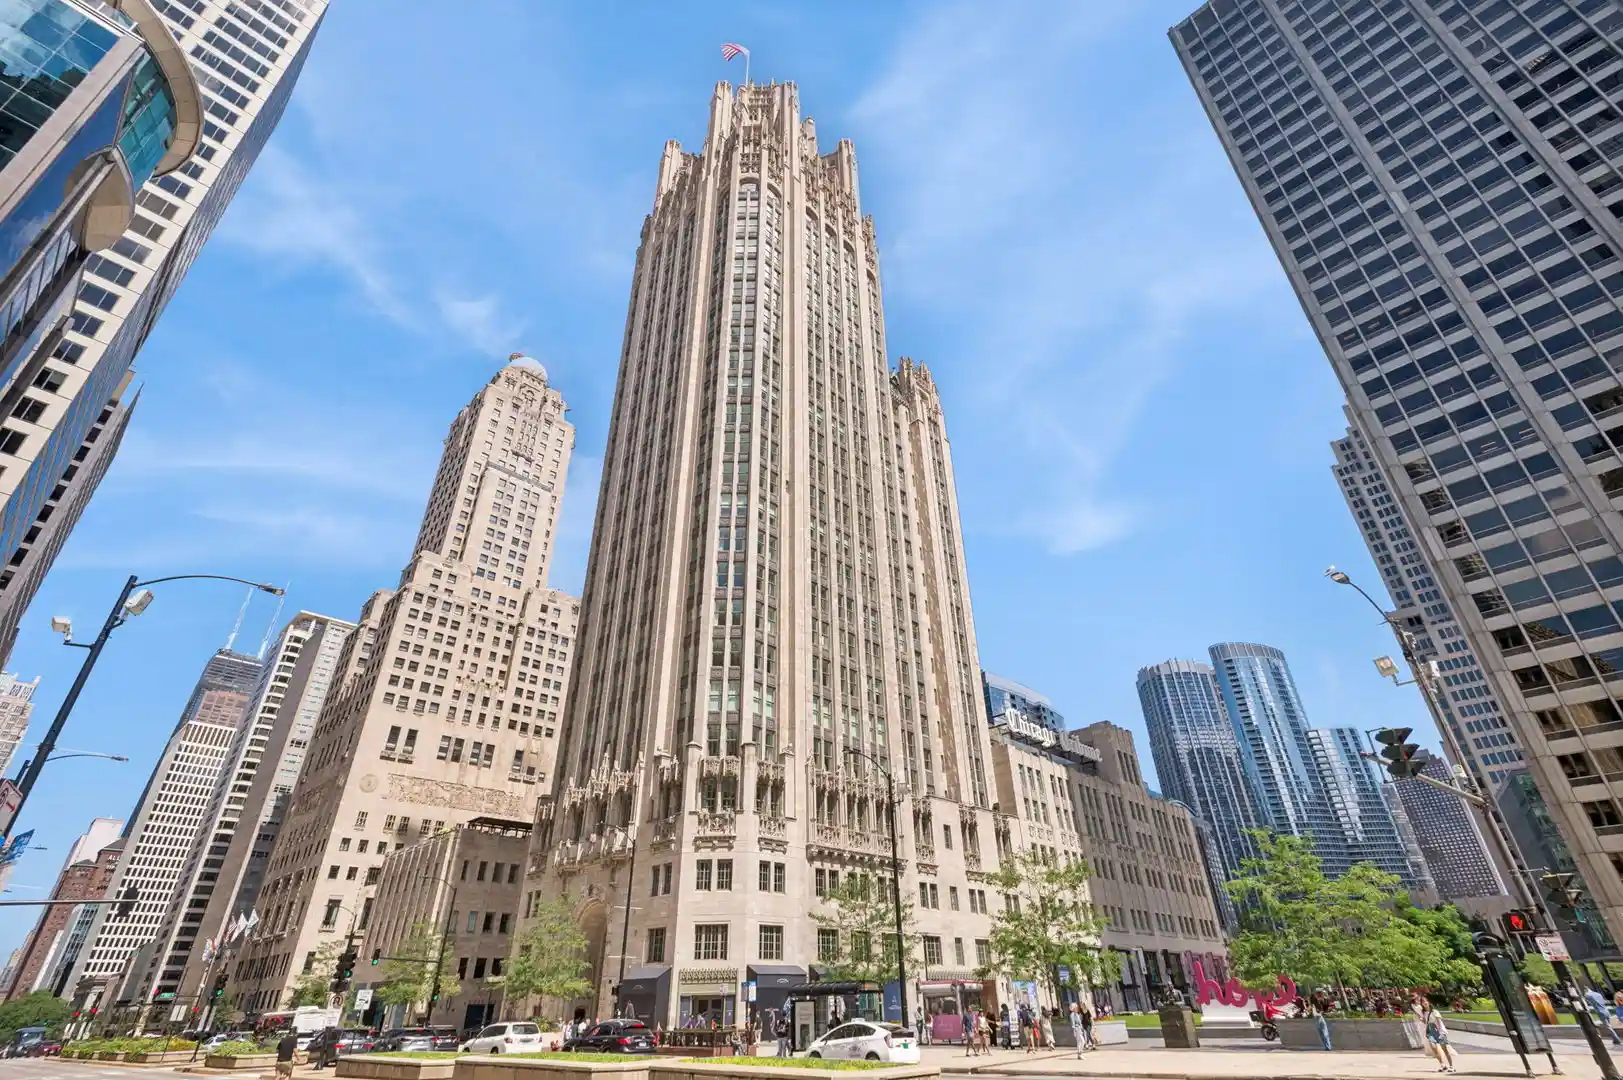
 Street View
1110 N Lake Shore Dr
1110 N Lake Shore Dr, Chicago, IL 60611
Rate 1110 N Lake Shore Dr

Stories
40

Units
58

Available Units For Sale
1

Unit Types
4+bd

Built Year
1970

HOA Fees
N/A
About
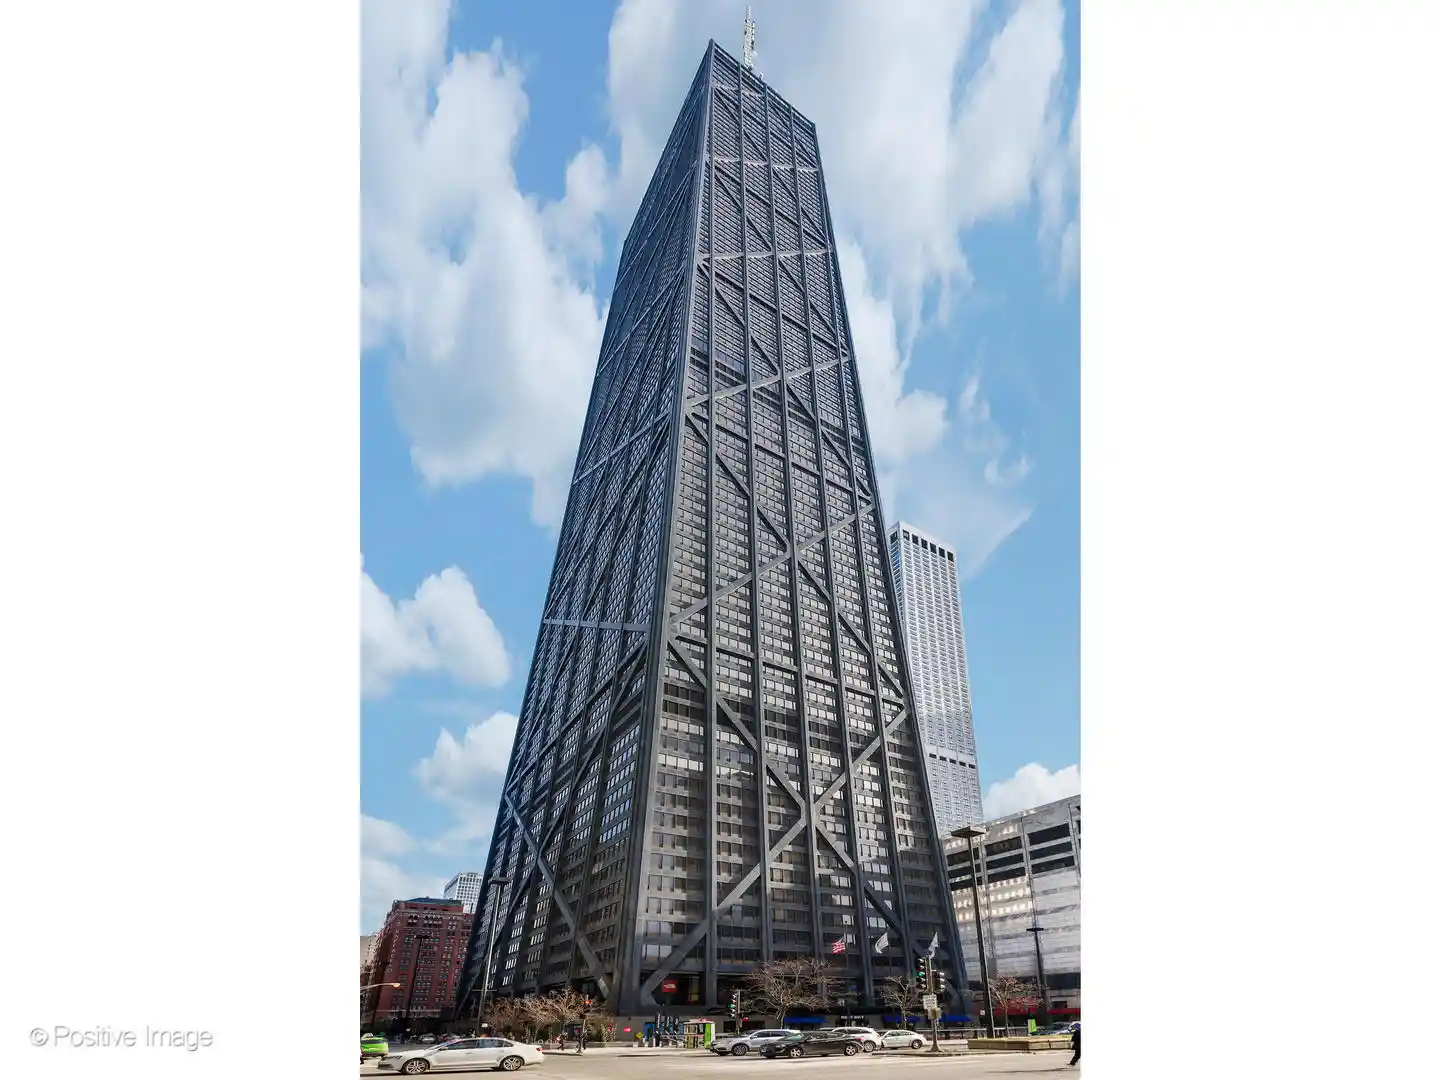
A 40-story residential high-rise completed in 1970 and located in Chicago’s Gold Coast, this building offers a combination of classic midcentury massing and later interior modernizations. The tower typically has just two residences per floor, producing large, apartment-style homes with generous rooms, expansive window walls, and panoramic views of Lake Michigan, Oak Street Beach, and the city skyline. Units range from two- to three-bedroom layouts and larger floorplans approaching single-family-home scale; many feature hardwood floors, built-ins, formal dining rooms, wet bars, multiple closets including walk-ins, in-unit laundry hookups, and renovated kitchens and baths with stone or quartz counters. Common areas and services reflect full-service urban living: 24-hour doorman, staffed lobby, on-site management and engineer, elevators, storage, and a hospitality/party room. Building amenities include an outdoor sundeck and in-ground pool, roof deck, fitness/exercise room, theatre/hospitality spaces, outdoor grill, cable access, and guest parking (several guest spots per day) plus valet/garage parking for residents. Pet policies vary by unit; some listings restrict dogs. Assessments often cover water, select utilities, basic cable/wi-fi, exterior maintenance, and some amenity operations. Situated steps from Michigan Avenue shopping, Rush Street dining, public transit, and the lakefront, the property supports a walkable, amenity-rich Gold Coast lifestyle with close proximity to beaches, parks, and nightlife.
Available Units

Building Features
Interior
Interior Features
1st Floor Bedroom
1st Floor Full Bath
Bookcases
Built In Features
Dining Combo
Doorman
Dry Bar
Elevator
Granite Counters
Hardwood Floors
In Law Floorplan
Laundry Hook Up In Unit
Lobby
Open Floorplan
Pantry
Quartz Counters
Separate Dining Room
Storage
Theatre Room
Walk In Closet(s)
Wet Bar
Flooring
Carpet
Hardwood
Laminate
Wood
Heating
Electric
Forced Air
Indv Controls
Natural Gas
Radiant
Radiant Floor
Radiator(s)
Sep Heating Systems 2+
Zoned
Cooling
Central Air
Wall Unit(s)
Window Unit(s)
Zoned
Appliances
Bar Fridge
Cooktop
Dishwasher
Disposal
Double Oven
Dryer
Electric Cooktop
Electric Oven
Freezer
Front Controls On Range/cooktop
High End Refrigerator
Humidifier
Microwave
Oven
Range
Range Hood
Refrigerator
Stainless Steel Appliance(s)
Washer
Water Purifier
Wine Refrigerator
Amenities & Parking
Other Features
Parking Features
Asphalt
Attached
Brick Driveway
Circular Driveway
Concrete
Garage
Garage Door Opener
Garage Owned
Guest
Heated Garage
Leased
On Site
Shared Driveway
Valet
Yes
Exterior Amenities
Cable Access
In Ground Pool
Outdoor Grill
Roof Deck
Storms/screens
Disclaimer: Unit Features may vary by unit; buyers must independently verify all features. Information is deemed reliable but not guaranteed
Nearby Buildings

- Home
- Homes For Sale
- Illinois
- Chicago
- 1110 N Lake Shore Dr
Frequently Asked Questions
How many units are for sale at 1110 N Lake Shore Dr?

How much does a condo at 1110 N Lake Shore Dr cost?
What bedroom options are available in 1110 N Lake Shore Dr?