


 Street View
474 N Lake Shore Dr
474 N Lake Shore Dr, Chicago, IL 60611
Rate 474 N Lake Shore Dr

Stories
61

Units
255

Available Units For Sale
12

Unit Types
Studio, 1bd, 2bd

Built Year
1991

HOA Fees
N/A
About
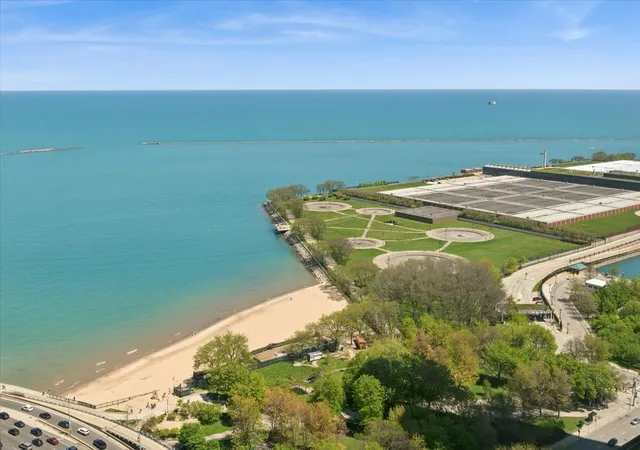
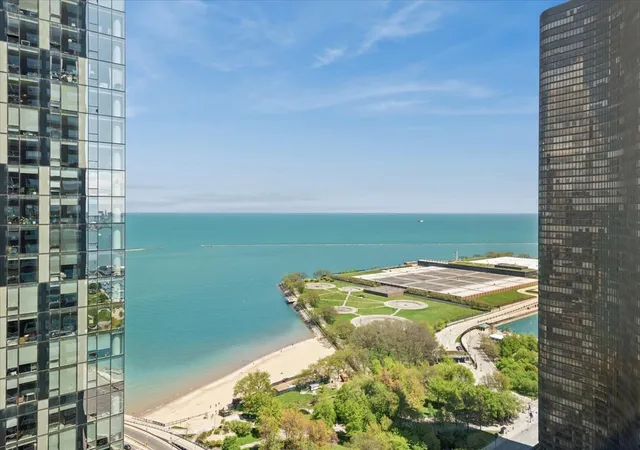
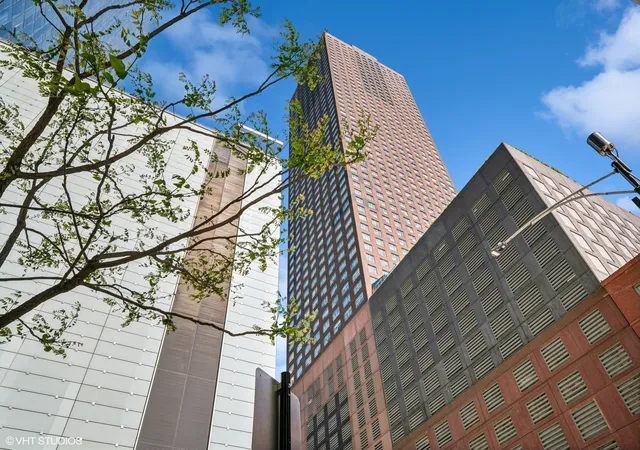
A 61-story residential high-rise built in 1991 on Chicago’s Lake Shore Drive, the building offers a broad mix of studios through three-bedroom condominiums. The exterior presents a conventional high-rise profile with numerous corner and floor-through units that capture panoramic city, river, and Lake Michigan views. Interiors commonly feature hardwood or wood laminate floors, open plans, granite or quartz counters, substantial closet space including walk-ins, and many units include in-unit laundry and high ceilings. Common areas and services emphasize full-service urban living: 24-hour door staff, an attended lobby, on-site management and maintenance, storage, and deeded or rentable garage parking. Amenity spaces are extensive and wellness-focused, including a large indoor lap pool, hot tub, sauna and steam rooms, a commercial-quality fitness center, remodeled party/meeting rooms, and an equipped sundeck with outdoor kitchens and grills. Outdoor and pet-friendly features include balconies, a roof deck, dog run, lighting and fire pit areas, plus direct access to lakefront paths. The building is professionally managed with significant reserve funds reported in listings, assessments that often cover heat, water, internet, cable and many amenities, and optional extra costs for electricity or parking; pet policies and boat slip availability are noted in some offerings. Located in Streeterville near Navy Pier, the Magnificent Mile and lakeshore recreation, the property supports an active, walkable urban lifestyle with immediate access to transit, dining, and cultural venues.
Available Units
Floor
(1 Unit)


Floor
(1 Unit)
Floor
(1 Unit)


Floor
(2 Units)



Building Features
Interior
Interior Features
1st Floor Bedroom
1st Floor Full Bath
Built In Features
Coffered Ceiling(s)
Dining Combo
Doorman
Dry Bar
Elevator
First Floor Bedroom
First Floor Laundry
Flexicore
Granite Counters
Hardwood Floors
Health Facilities
High Ceilings
Hot Tub
Laundry Hook Up In Unit
Lobby
Open Floorplan
Quartz Counters
Sauna
Some Carpeting
Storage
Walk In Closet(s)
Wet Bar
Wood Laminate Floors
Flooring
Carpet
Hardwood
Laminate
Wood
Heating
Electric
Forced Air
Heat Pump
Indv Controls
Natural Gas
Radiant Floor
Steam
Zoned
Cooling
Central Air
Electric
Gas
Power Roof Vents
Roof Turbine(s)
Small Duct High Velocity
Zoned
Appliances
Bar Fridge
Cooktop
Dishwasher
Disposal
Double Oven
Dryer
Electric Cooktop
Electric Oven
Freezer
Gas Cooktop
High End Refrigerator
Humidifier
Microwave
Oven
Range
Range Hood
Refrigerator
Stainless Steel Appliance(s)
Washer
Wine Refrigerator
Amenities & Parking
Other Features
Parking Features
Asphalt
Assigned
Attached
Concrete
Deeded
Garage
Garage Door Opener
Garage Owned
Guest
Heated Garage
Leased
No Garage
None
Off Site
Off Street
On Site
Owned
Tandem
Yes
Exterior Amenities
Balcony
Boat Slip
Cable Access
Dog Run
Door Monitored By Tv
End Unit
Fire Pit
Hot Tub
Lighting
Outdoor Grill
Roof Deck
Storms/screens
Disclaimer: Unit Features may vary by unit; buyers must independently verify all features. Information is deemed reliable but not guaranteed
- Home
- Homes For Sale
- Illinois
- Chicago
- 474 N Lake Shore Dr
Frequently Asked Questions
How many units are for sale at 474 N Lake Shore Dr?

How much does a condo at 474 N Lake Shore Dr cost?
What bedroom options are available in 474 N Lake Shore Dr?