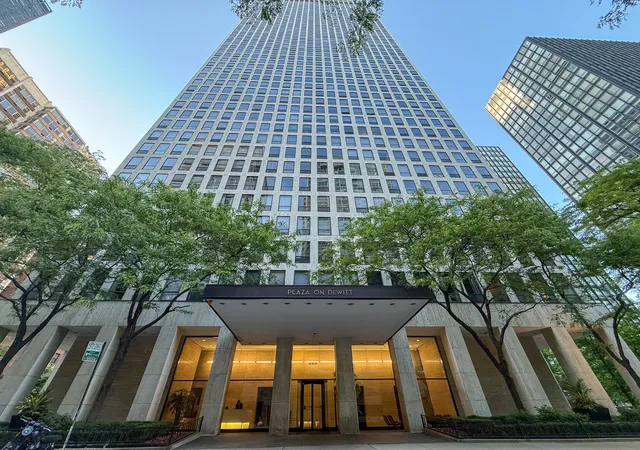
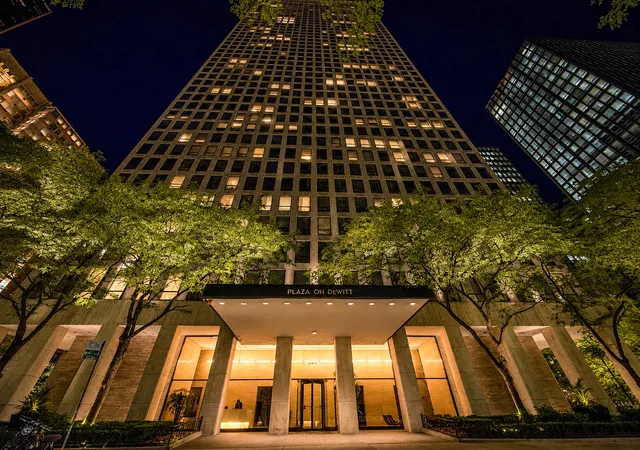
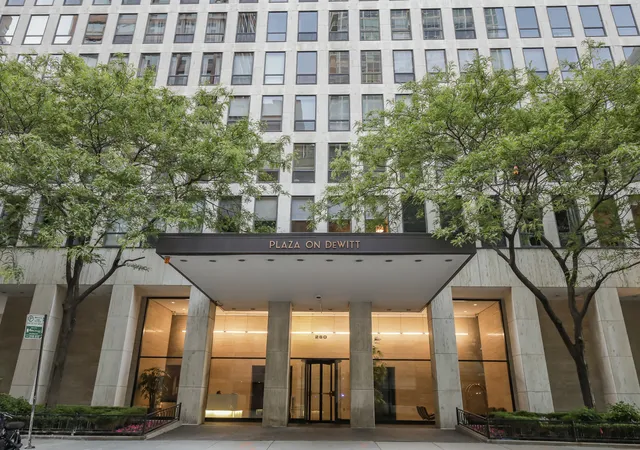
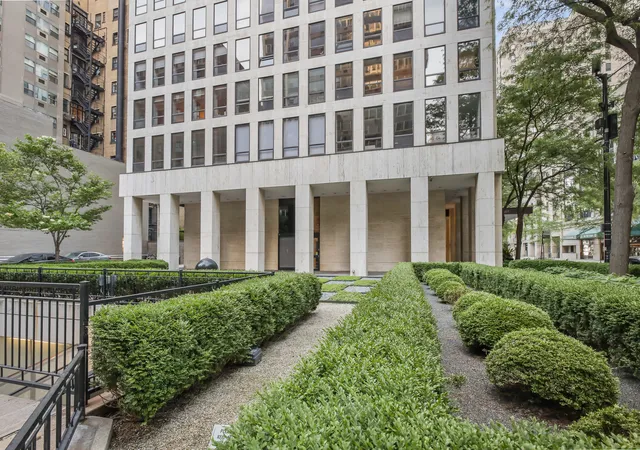
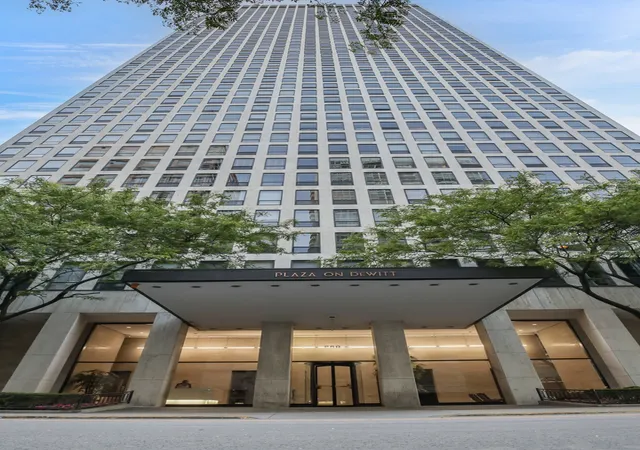
 Street View
260 E Chestnut St
260 E Chestnut St, Chicago, IL 60611
Rate 260 E Chestnut St

Stories
44

Units
257

Available Units For Sale
9

Unit Types
Studio, 1bd, 2bd

Built Year
1965

HOA Fees
N/A
About
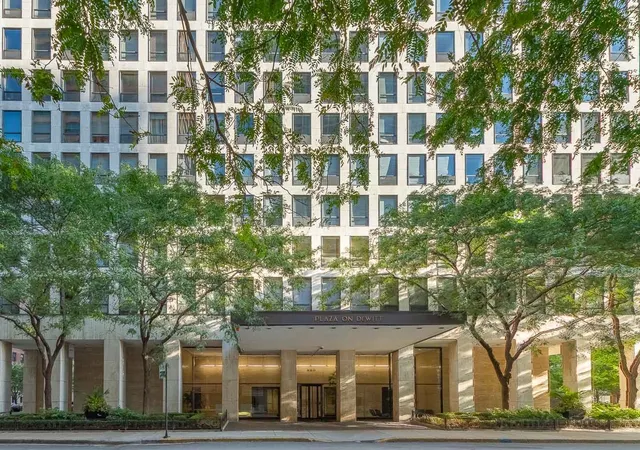
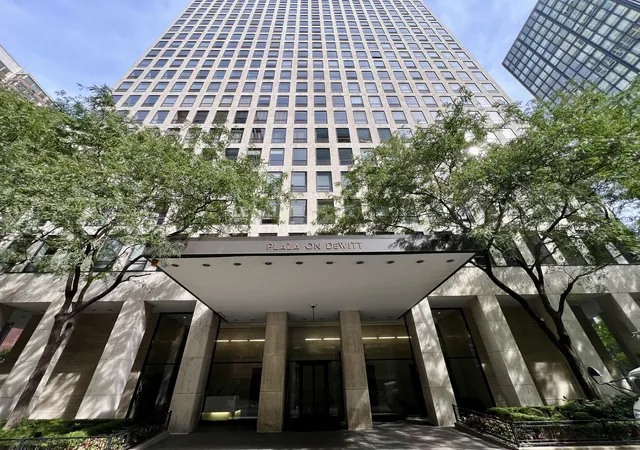
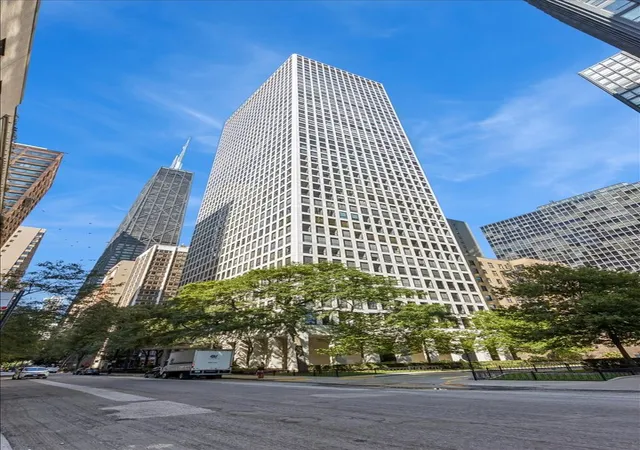
Plaza on DeWitt is a 44-story, full-service residential high-rise completed in 1965 and located in Streeterville, Chicago. The property contains a mix of studios, one- and two-bedroom condominium residences configured for open-plan living, many with floor-to-ceiling windows and lake or city views. Interiors in typical units emphasize built-ins and storage: walk-in closets, pantries, custom cabinetry, and wet/dry bars appear frequently; recent renovations across many homes introduce contemporary kitchens with quartz or granite counters and stainless appliances. Common areas include a staffed lobby with 24-hour door attendants, on-site management and engineering, receiving room, cocktail/party room, and a remodeled hospitality/observatory level. Wellness and leisure amenities are concentrated on outdoor and rooftop spaces: seasonal rooftop pool, separate sundeck/sun deck, sun terraces, an in-ground pool, outdoor grill areas, and a dog run; indoor fitness facilities and health spaces are also provided. The building offers convenience services such as laundry rooms, storage and bicycle rooms, on-site retail and a restaurant, and attached heated rental parking with garage access. Pet-friendly policies are in place with size/number limits; the property is smoke-free and benefits from periodic capital improvements including modernized elevators and refreshed corridors. Its Streeterville address places residents steps from the lakefront, Oak Street Beach, Michigan Avenue retail, museums, hospitals and public transit, supporting an active urban lifestyle with easy access to dining, cultural institutions and commuting options.
Available Units



Building Features
Interior
Interior Features
1st Floor Bedroom
1st Floor Full Bath
Bookcases
Built In Features
Cocktail Lounge
Dining Combo
Doorman
Dry Bar
Elevator
Flexicore
Granite Counters
Hardwood Floors
Health Facilities
Lobby
Open Floorplan
Paneling
Pantry
Restaurant
Separate Dining Room
Shops
Storage
Walk In Closet(s)
Wet Bar
Flooring
Carpet
Hardwood
Laminate
Wood
Heating
Baseboard
Electric
Forced Air
Indv Controls
Natural Gas
None
Oil
Radiant
Radiant Floor
Radiator(s)
Sep Heating Systems 2+
Steam
Zoned
Cooling
Central Air
Electric
Zoned
Appliances
Bar Fridge
Cooktop
Dishwasher
Disposal
Double Oven
Electric Cooktop
Electric Oven
Freezer
Gas Cooktop
High End Refrigerator
Indoor Grill
Microwave
Oven
Range
Range Hood
Refrigerator
Stainless Steel Appliance(s)
Water Purifier
Water Purifier Owned
Wine Refrigerator
Amenities & Parking
Other Features
Parking Features
Asphalt
Assigned
Attached
Concrete
Detached
Garage
Garage Door Opener
Guest
Heated Garage
Leased
No Garage
None
Off Site
On Site
Shared Driveway
Side Apron
Side Driveway
Valet
Yes
Exterior Amenities
Above Ground Pool
Cable Access
Dog Run
Door Monitored By Tv
In Ground Pool
Lighting
Outdoor Grill
Roof Deck
Disclaimer: Unit Features may vary by unit; buyers must independently verify all features. Information is deemed reliable but not guaranteed
Getting Around 260 E Chestnut St
Bike Score®

Very Bikeable
79/100
Walk Score®

Walker's Paradise
96/100
Transit Score®

Excellent Transit
86/100
Data provided by Redfin
- Home
- Homes For Sale
- Illinois
- Chicago
- 260 E Chestnut St
Frequently Asked Questions
How many units are for sale at 260 E Chestnut St?

How much does a condo at 260 E Chestnut St cost?
What bedroom options are available in 260 E Chestnut St?