
 Street View
680 N Lake Shore Dr
680 N Lake Shore Dr, Chicago, IL 60611
Rate 680 N Lake Shore Dr

Stories
16

Units
195

Available Units For Sale
5

Unit Types
1bd, 2bd, 3bd

Built Year
1926

HOA Fees
N/A
About
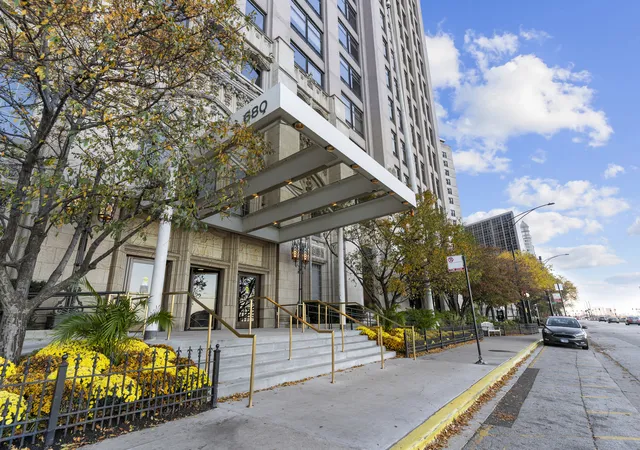
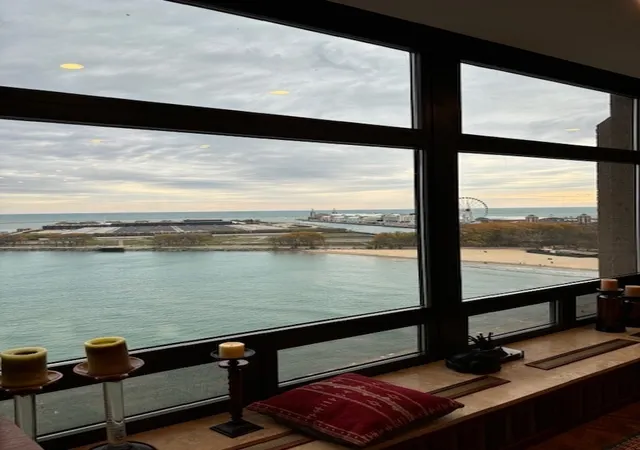
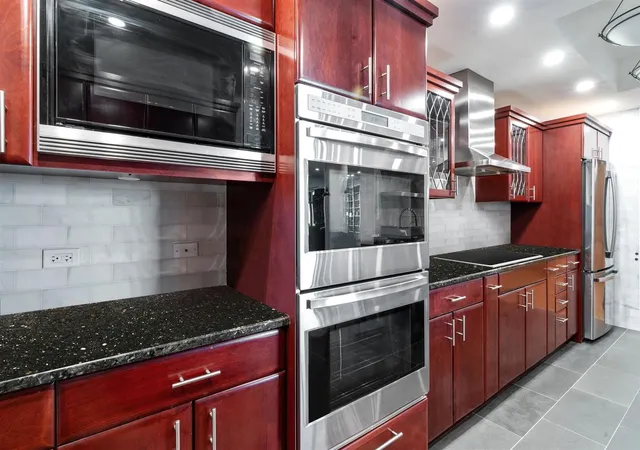
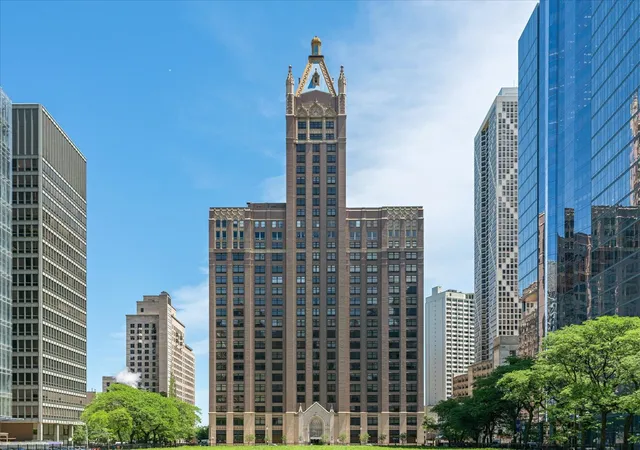
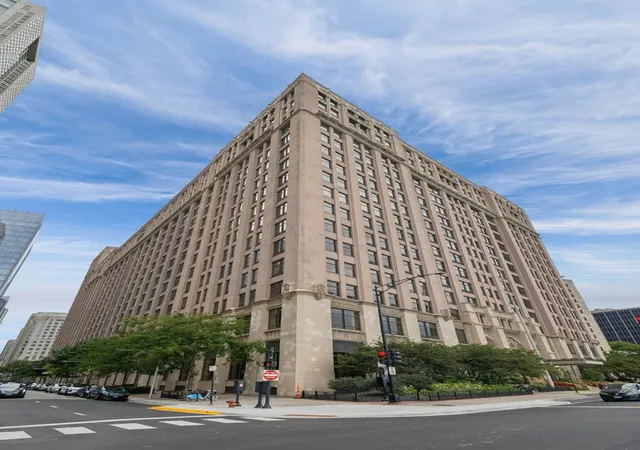
A landmark adaptive‑reuse residence built in 1926 and rising 16 stories, this Streeterville property blends historic character with full‑service condo living. The exterior retains period masonry and large windows while interiors range from loftlike studios to expansive one‑ to three‑bedroom residences with high ceilings, hardwood floors, built‑ins and extensive millwork. Units commonly feature oversized windows, formal foyers, generous closets, in‑unit laundry or laundry rooms, updated chef kitchens and spa‑caliber bathrooms; some homes include fireplaces, wet bars, dressing rooms and flexible in‑law or den spaces. Shared amenities read like a small vertical neighborhood: a staffed 24‑hour doorman and concierge desk, on‑site management and engineering, an indoor pool and whirlpool, fitness facilities, sauna/health club, roof deck and landscaped sundecks. Ground‑level retail and service offerings include coffee shops, a pharmacy, hardware store, dry cleaner and casual dining, plus storage rooms, bike room and on‑site leased or deeded garage parking. The association is professionally managed with strong reserves, relatively low rental percentages and pet policies that vary by unit. Located steps from the lakefront, Michigan Avenue shopping, restaurants and transit, the building supports both urban convenience and historic architectural character.
Available Units
Floor
(1 Unit)



Building Features
Interior
Interior Features
1st Floor Bedroom
1st Floor Full Bath
Beamed Ceilings
Bookcases
Built In Features
Cathedral Ceiling(s)
Ceiling 10 Foot
Center Hall Plan
Coffered Ceiling(s)
Dining Combo
Doorman
Dry Bar
Elevator
First Floor Bedroom
First Floor Full Bath
First Floor Laundry
Granite Counters
Hardwood Floors
Health Facilities
High Ceilings
Historic/period Mlwk
In Law Floorplan
Laundry Hook Up In Unit
Lobby
Open Floorplan
Paneling
Pantry
Quartz Counters
Restaurant
Sauna
Separate Dining Room
Shops
Special Millwork
Storage
Vaulted Ceiling(s)
Walk In Closet(s)
Wet Bar
Wood Laminate Floors
Flooring
Carpet
Hardwood
Laminate
Wood
Heating
Baseboard
Electric
Forced Air
Indv Controls
Natural Gas
Radiant
Radiant Floor
Radiator(s)
Steam
Zoned
Cooling
Central Air
Dual
Small Duct High Velocity
Zoned
Appliances
Bar Fridge
Cooktop
Dishwasher
Disposal
Double Oven
Dryer
Energy Star Qualified Appliances
Electric Cooktop
Electric Oven
Freezer
Front Controls On Range/cooktop
High End Refrigerator
Humidifier
Microwave
Oven
Range
Range Hood
Refrigerator
Stainless Steel Appliance(s)
Trash Compactor
Washer
Water Purifier
Wine Refrigerator
Amenities & Parking
Other Features
Parking Features
Asphalt
Attached
Circular Driveway
Concrete
Deeded
Garage
Garage Door Opener
Garage Owned
Guest
Heated Driveway
Heated Garage
Leased
No Garage
None
Off Street
On Site
Shared Driveway
Side Driveway
Unassigned
Yes
Exterior Amenities
Balcony
Cable Access
Door Monitored By Tv
Hot Tub
In Ground Pool
Lighting
Roof Deck
Storms/screens
Disclaimer: Unit Features may vary by unit; buyers must independently verify all features. Information is deemed reliable but not guaranteed
- Home
- Homes For Sale
- Illinois
- Chicago
- 680 N Lake Shore Dr
Frequently Asked Questions
How many units are for sale at 680 N Lake Shore Dr?

How much does a condo at 680 N Lake Shore Dr cost?
What bedroom options are available in 680 N Lake Shore Dr?