 Overview
 Available Units
 Unit Features
 Getting Around
 Nearby Buildings
 Street View
1111 S Wabash Ave
1111 S Wabash Ave, Chicago, IL 60605
Rate 1111 S Wabash Ave

Stories
34

Units
163

Available Units For Sale
2

Unit Types
3bd

Built Year
2005

HOA Fees
N/A
About
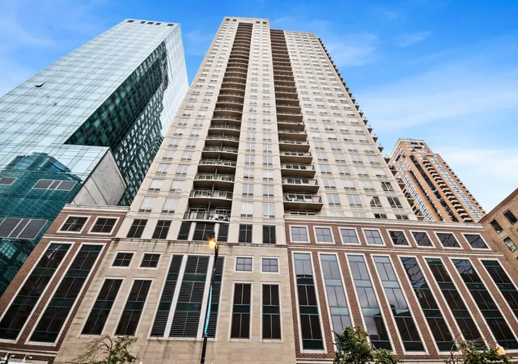
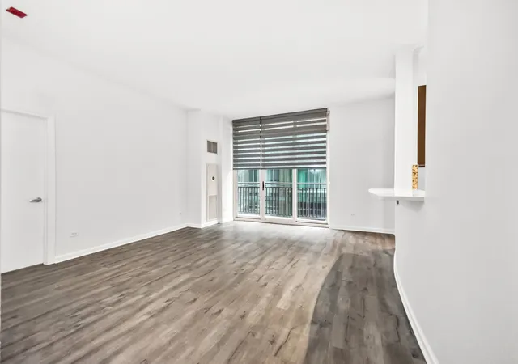
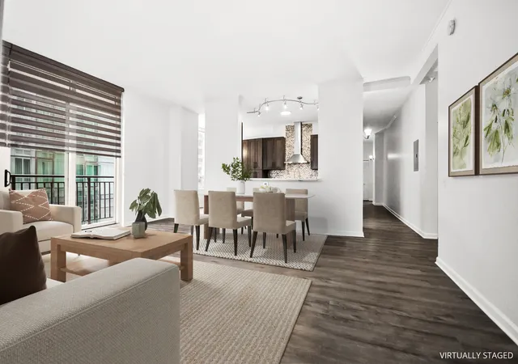
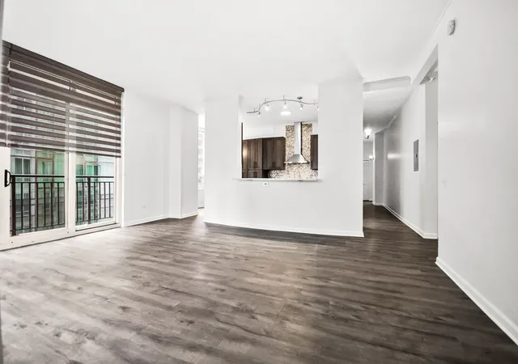
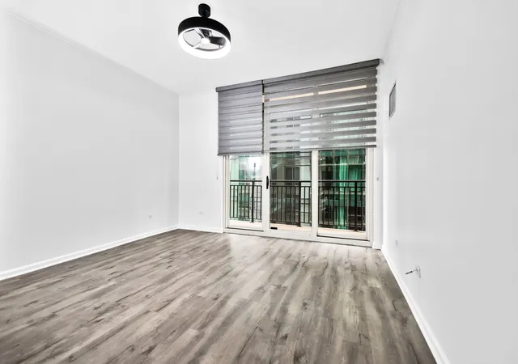
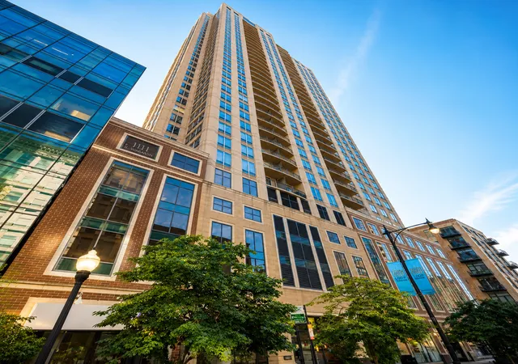
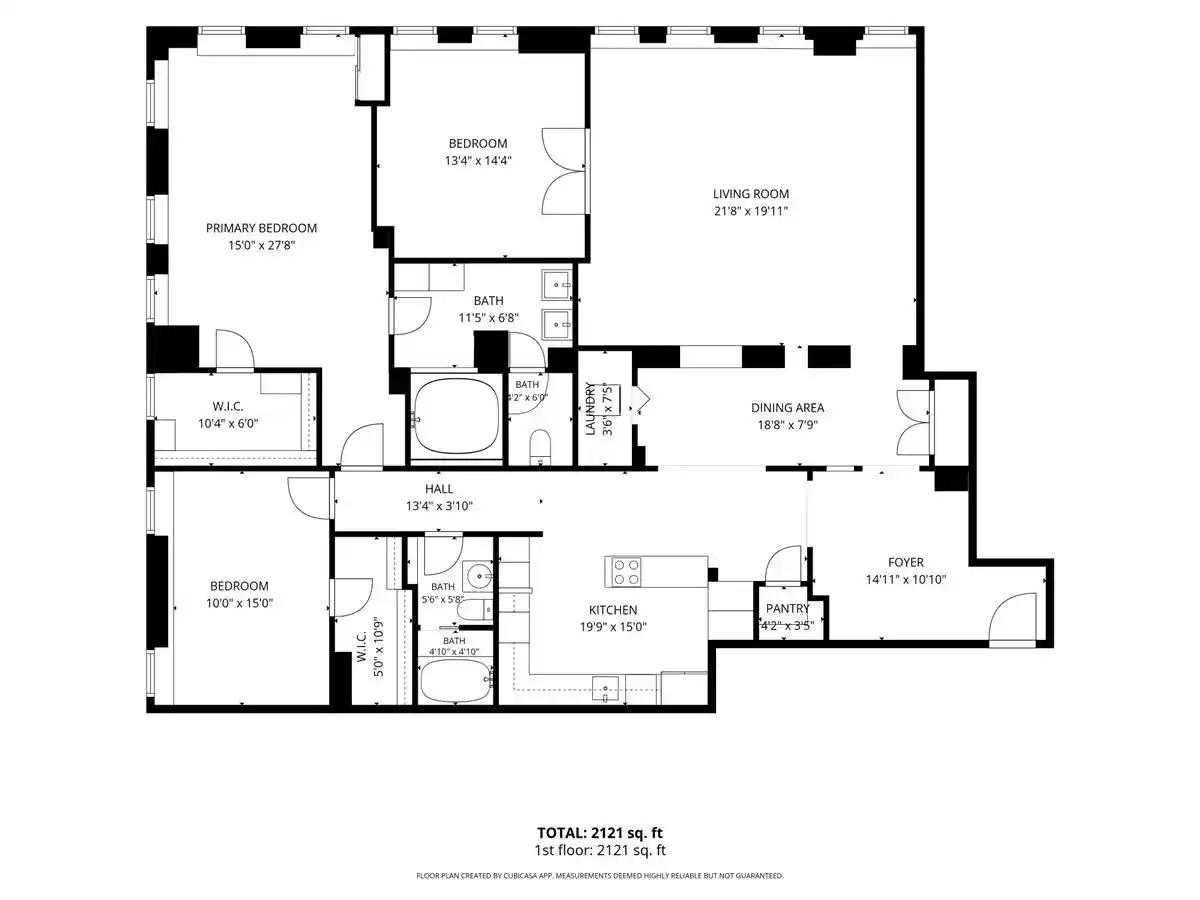
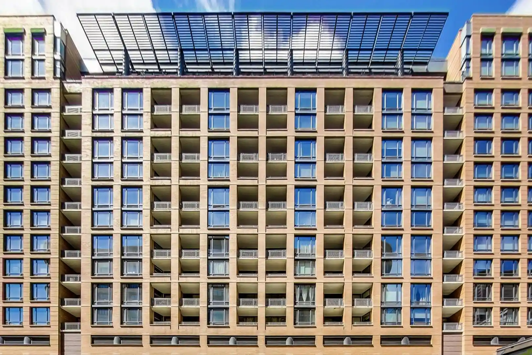
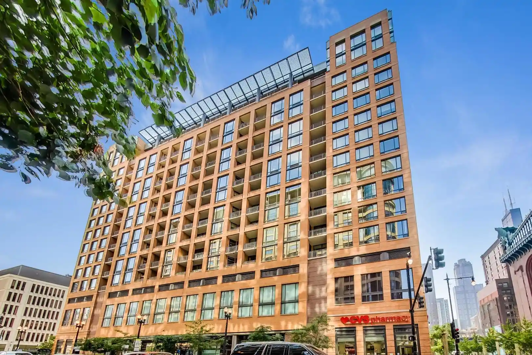
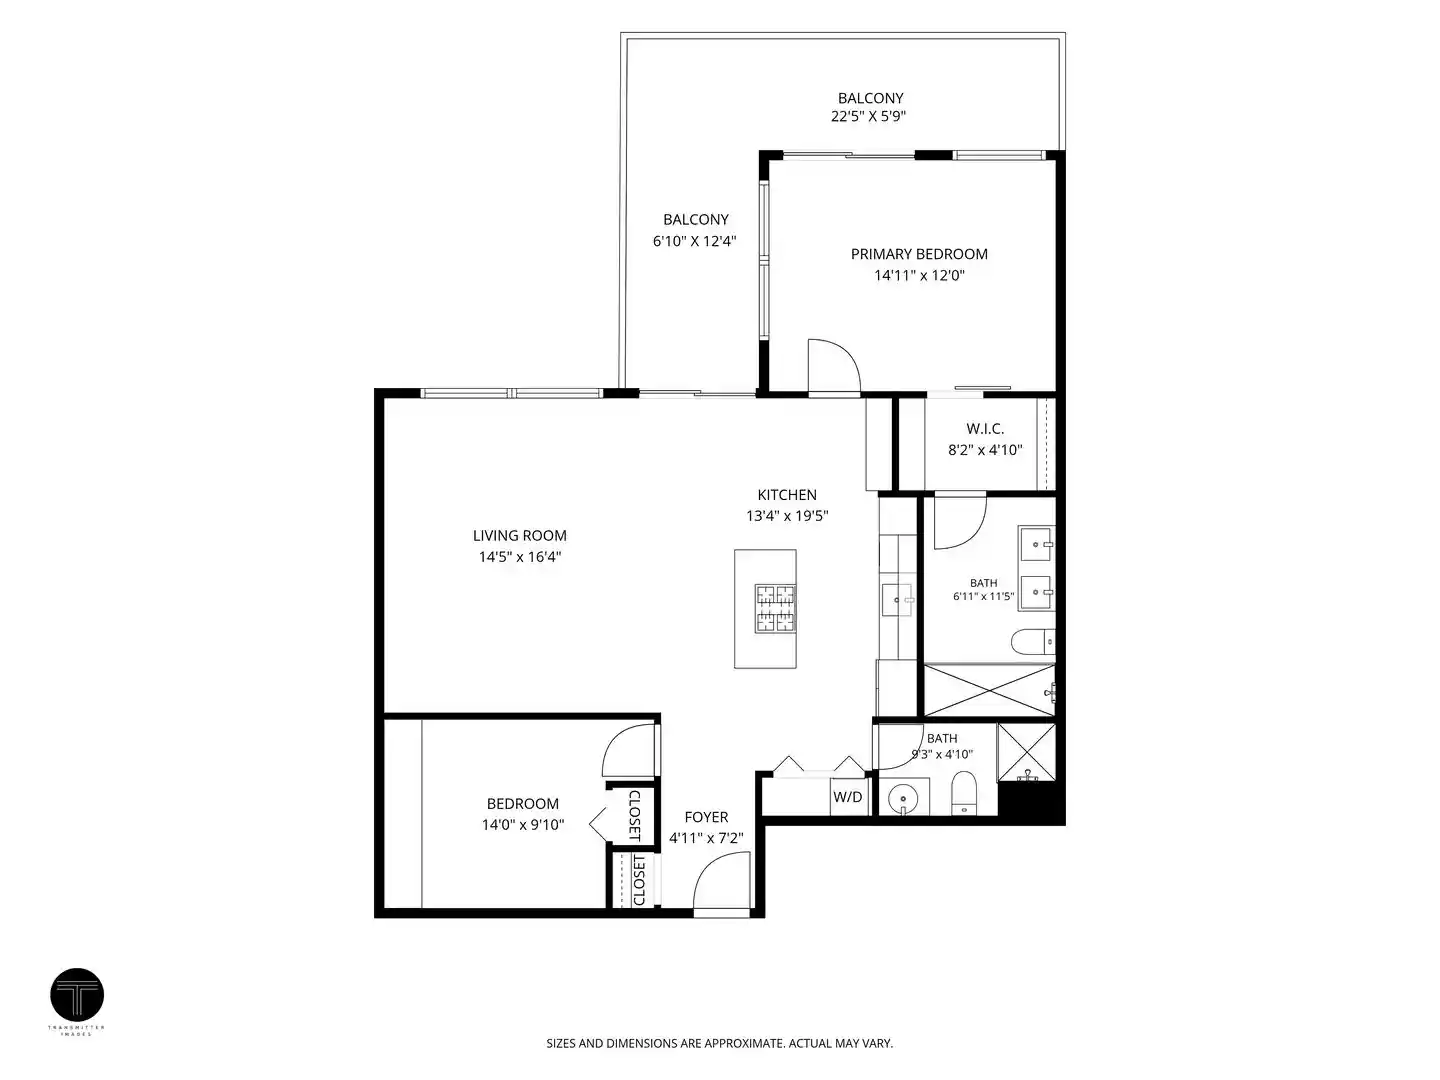
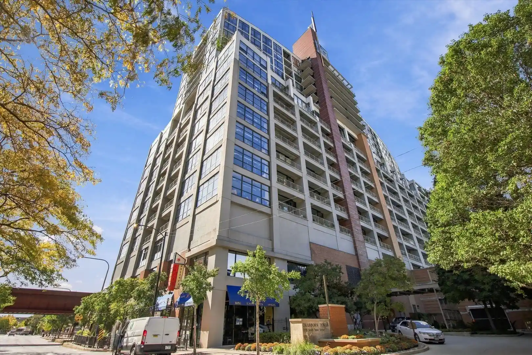
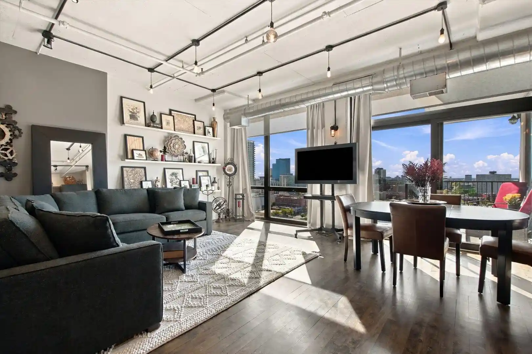
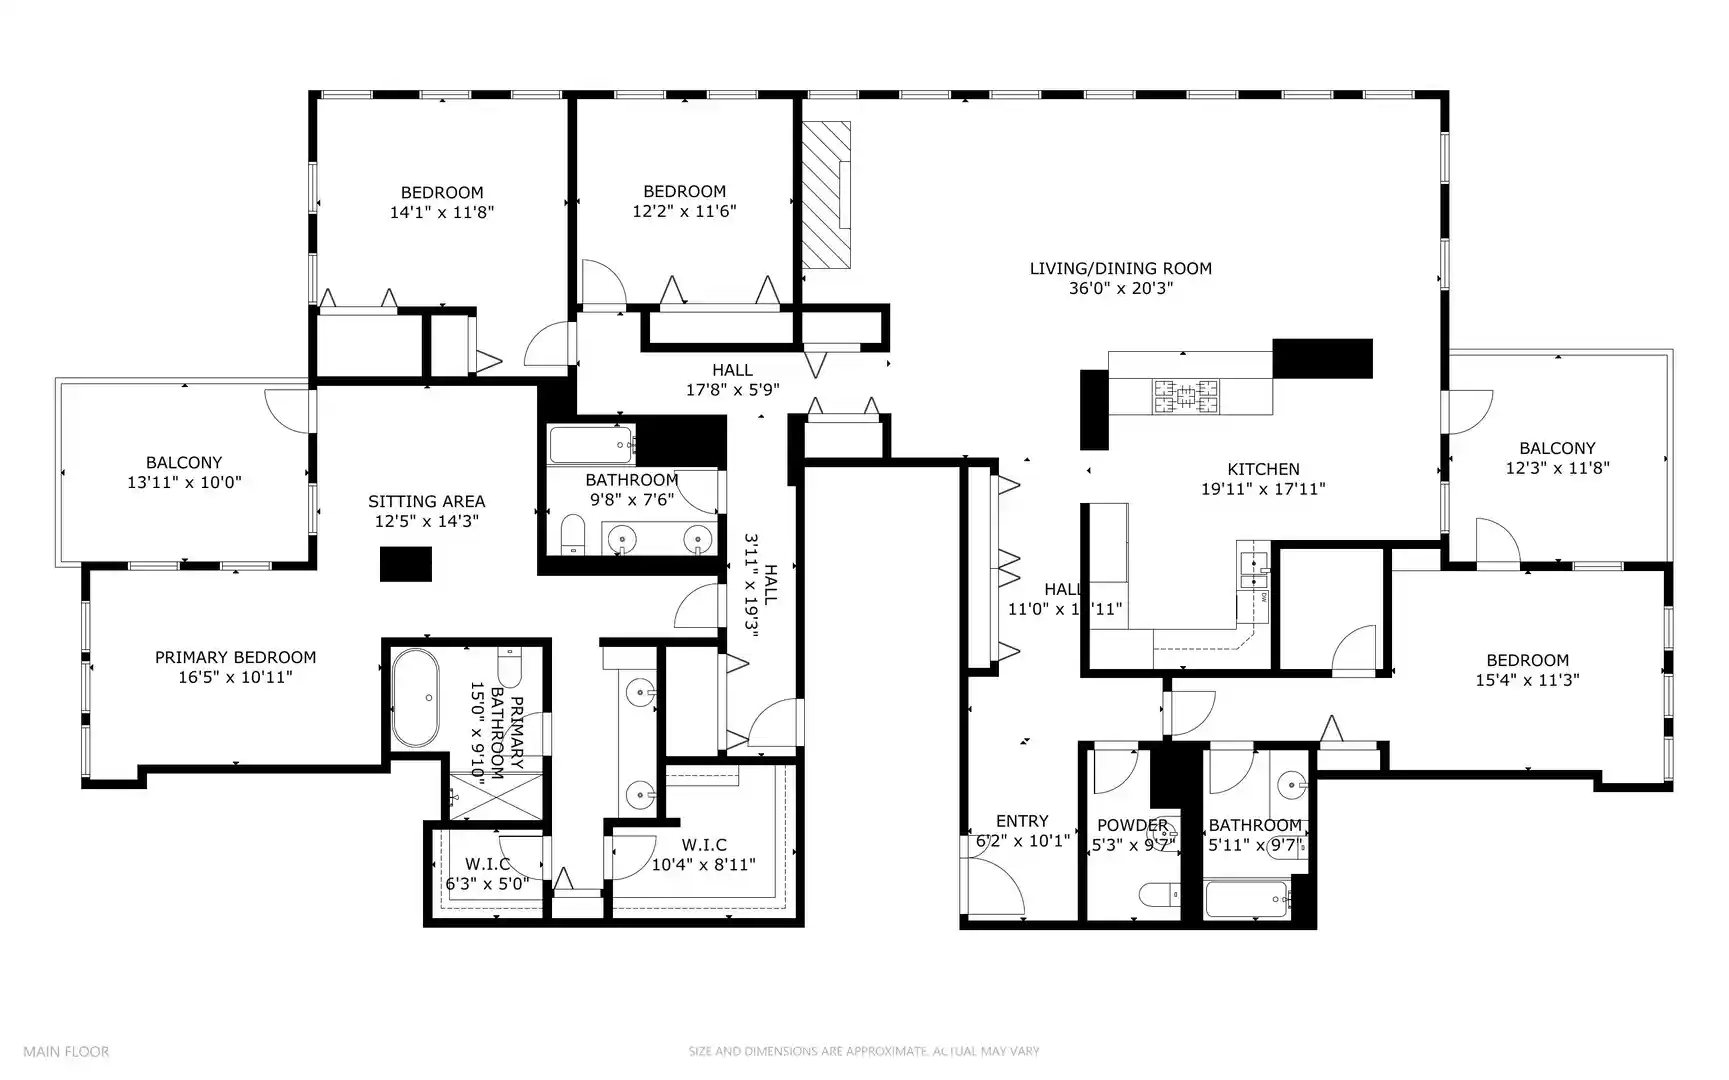
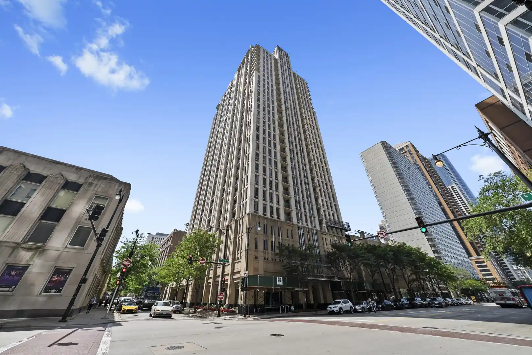
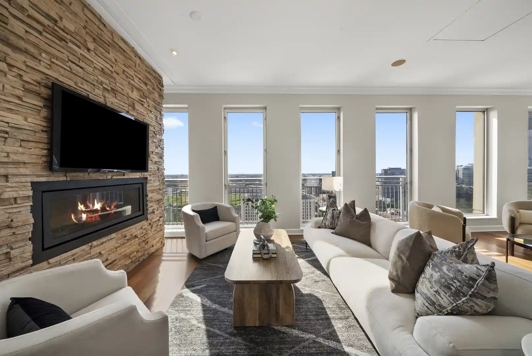
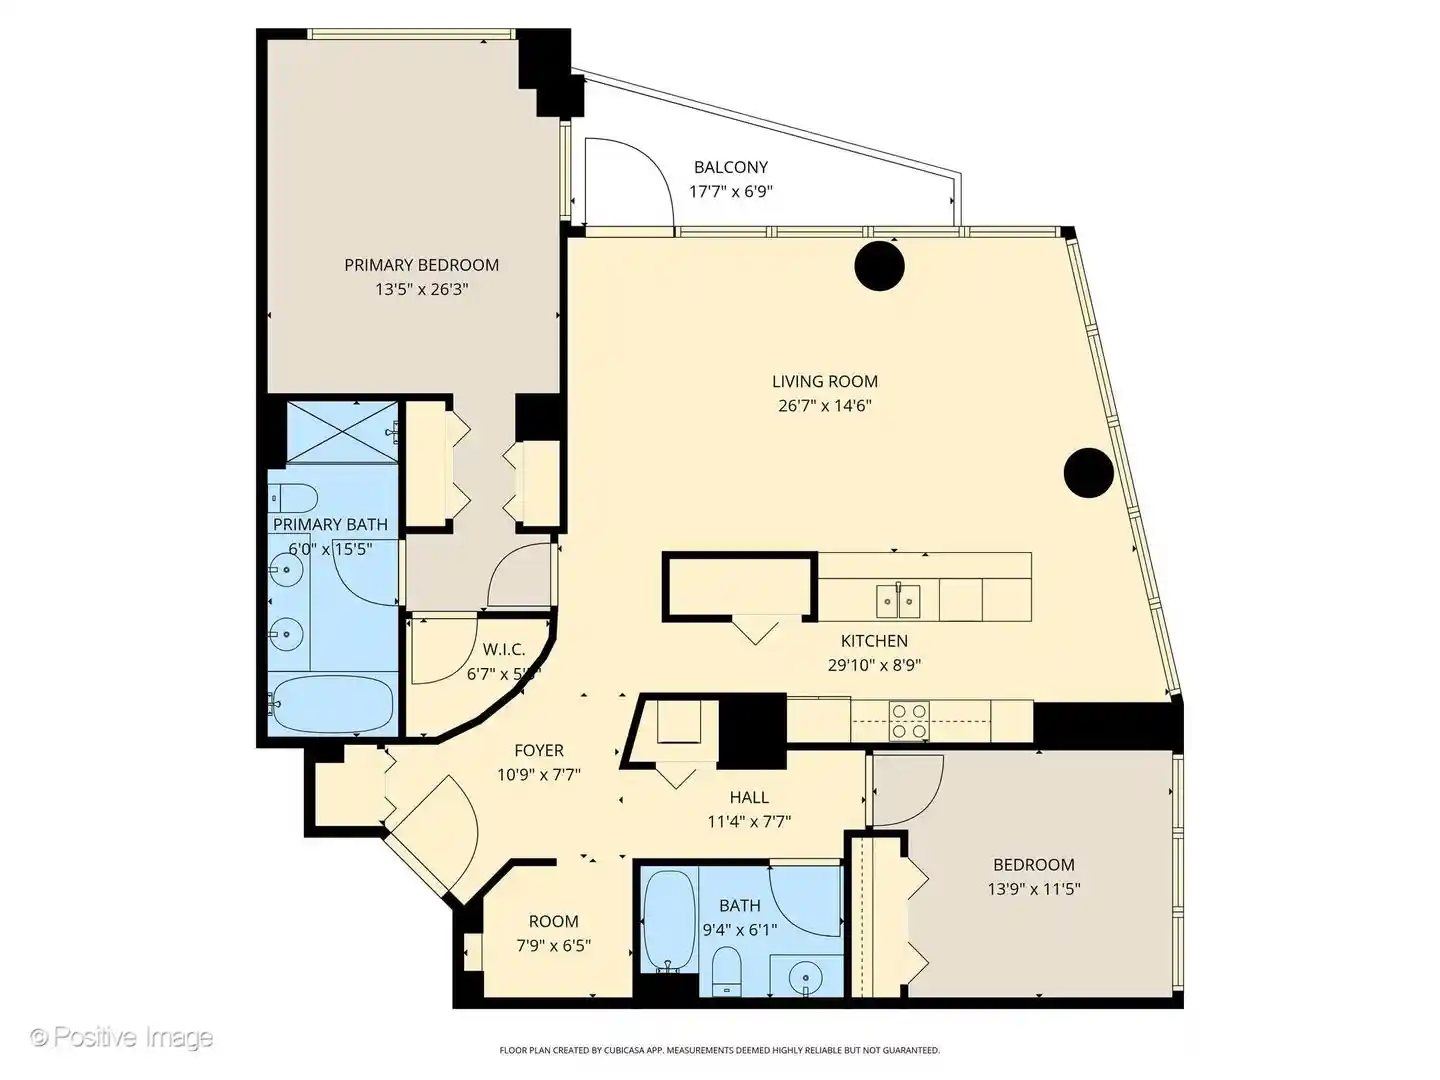
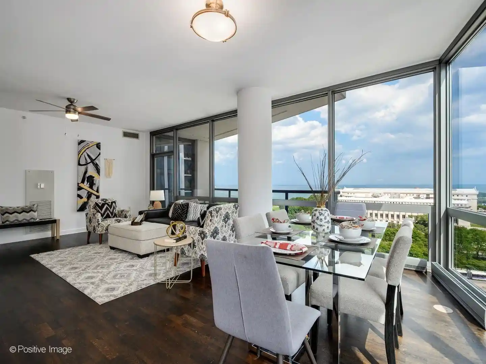
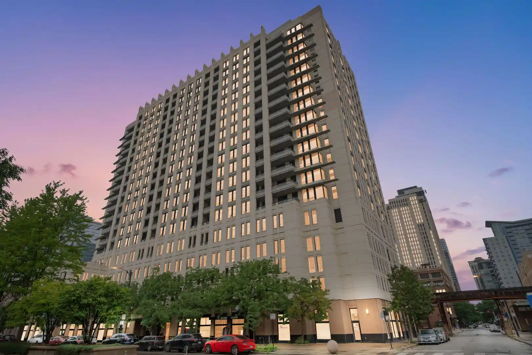
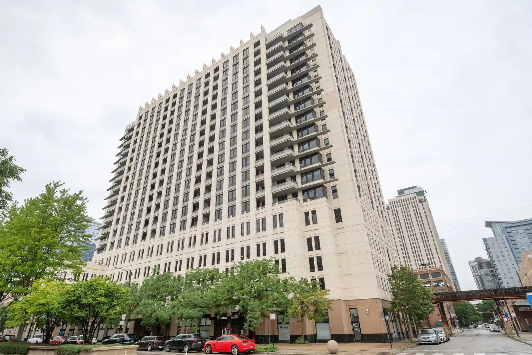
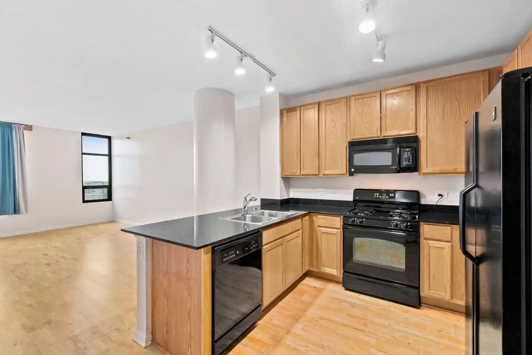
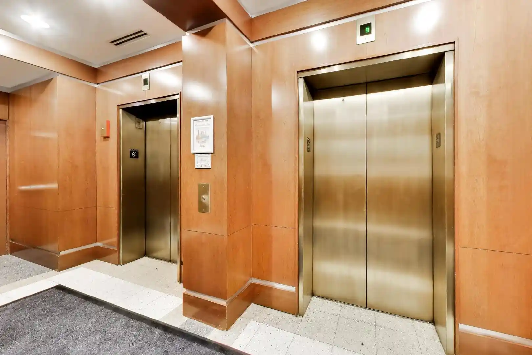
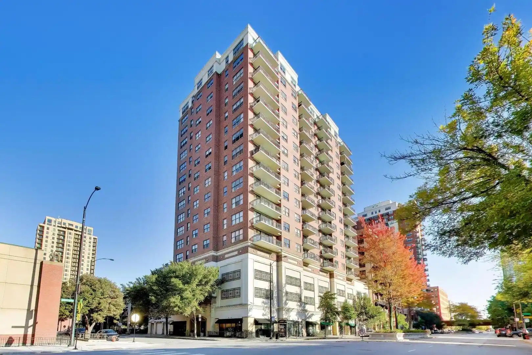
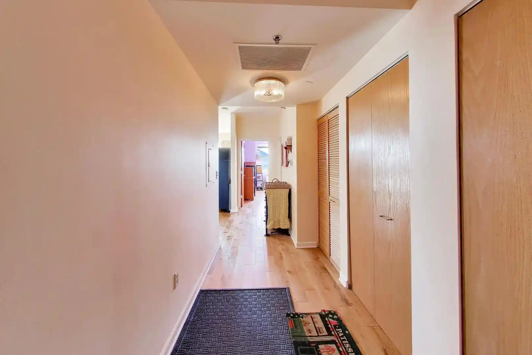
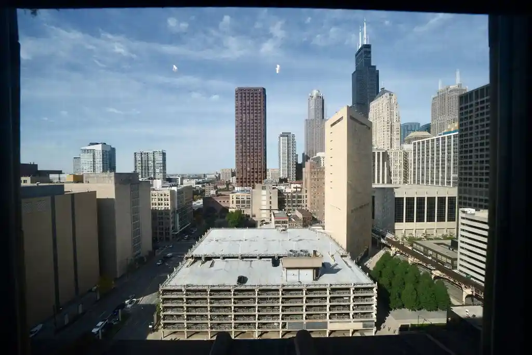
A 34-story, mid-2000s condominium tower in Chicago’s South Loop that delivers full-amenity urban living across primarily multi-bedroom residences. Finished in 2005, the building’s massing and materials read as contemporary high-rise with broad window walls and private balconies on many corner and lake-facing units. Residences are configured mainly as multi-bedroom units (three-bedroom layouts commonly represented) with high ceilings, hardwood floors, open-plan living/dining areas, and upscale finishes such as granite or quartz counters and built-in cabinetry. Many units include in-unit laundry, walk-in closets, multiple baths, and turnkey upgrades including custom closets, heated bathroom floors, and integrated appliances in select homes. Common areas are extensive and oriented toward lifestyle convenience: a staffed 24-hour door/concierge lobby; an exercise room and health facilities; an outdoor pool with sundeck and roof deck; business center/conference room; and on-site services such as dry cleaning and a spa/sauna or hot tub. The building also provides garage parking (assigned/heated spaces available for purchase), storage cages, monitored entry systems, and elevators. Exterior amenities include grills and outdoor entertaining decks. Pet-friendly policies and relatively low assessments that often cover utilities and cable/internet appear frequently in listings. Sited steps from Grant Park, the lakefront and cultural destinations in the South Loop, the property emphasizes walkability to transit, restaurants and theaters while offering unit-level views of Lake Michigan and the skyline. Unit mix and frequent high-end remodels give the tower a varied product palette from move-in-ready renovated homes to customizable penthouse duplexes, supporting both primary-residence and investment uses.

Building Features
Interior
Interior Features
1st Floor Bedroom
1st Floor Full Bath
Bookcases
Built In Features
Ceilings 9 Foot
Dining Combo
Doorman
Dry Bar
Elevator
First Floor Laundry
Flexicore
Granite Counters
Hardwood Floors
Health Facilities
High Ceilings
Hot Tub
Laundry Hook Up In Unit
Lobby
Open Floorplan
Pantry
Quartz Counters
Separate Dining Room
Storage
Walk In Closet(s)
Wet Bar
Flooring
Carpet
Hardwood
Laminate
Wood
Heating
Baseboard
Electric
Forced Air
Gas
Indv Controls
Natural Gas
Radiator(s)
Sep Heating Systems 2+
Steam
Zoned
Cooling
Central Air
None
Wall Unit(s)
Zoned
Appliances
Cooktop
Dishwasher
Disposal
Double Oven
Dryer
Freezer
Gas Cooktop
Gas Oven
High End Refrigerator
Humidifier
Microwave
Range
Range Hood
Refrigerator
Stainless Steel Appliance(s)
Washer
Wine Refrigerator
Amenities & Parking
Other Features
Parking Features
Asphalt
Assigned
Attached
Brick Driveway
Circular Driveway
Concrete
Deeded
Detached
Garage
Garage Door Opener
Garage Owned
Heated Garage
Leased
No Garage
None
On Site
Owned
Shared Driveway
Yes
Exterior Amenities
Balcony
Deck
Door Monitored By Tv
End Unit
Hot Tub
In Ground Pool
Master Antenna
Outdoor Grill
Roof Deck
Storms/screens
Disclaimer: Unit Features may vary by unit; buyers must independently verify all features. Information is deemed reliable but not guaranteed
Getting Around 1111 S Wabash Ave
Walk Score®

Walker's Paradise
97/100
Transit Score®

Rider's Paradise
100/100
Data provided by Redfin
Nearby Buildings




- Home
- Homes For Sale
- Illinois
- Chicago
- 1111 S Wabash Ave
Frequently Asked Questions
How many units are for sale at 1111 S Wabash Ave?

How much does a condo at 1111 S Wabash Ave cost?
What bedroom options are available in 1111 S Wabash Ave?