 Overview
 HOA
 Available Units
 Unit Features
 Getting Around
 Nearby Buildings
 Street View
1111 W 12Th St
1111 W 12Th St, Austin, TX 78703
Rate 1111 W 12Th St

Stories
-

Units
13

Available Units For Sale
1

Unit Types
2bd

Built Year
1981

HOA Fees
$499.29-1,624/mo
About
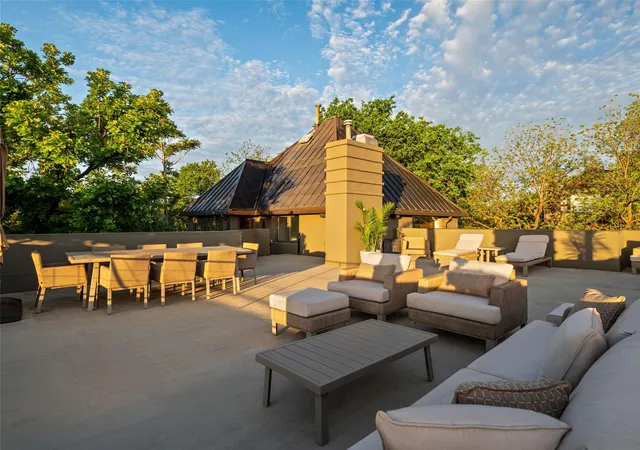
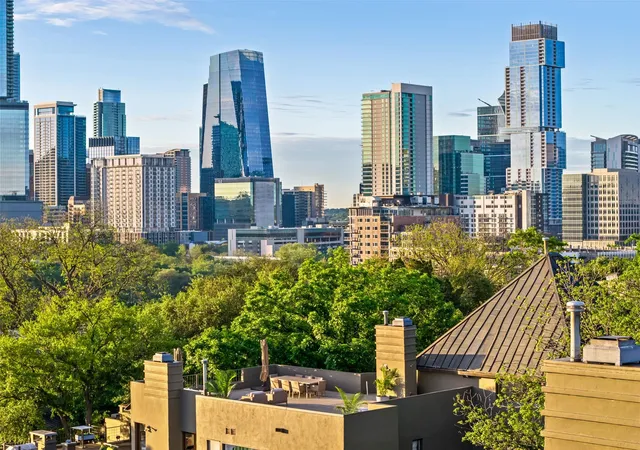
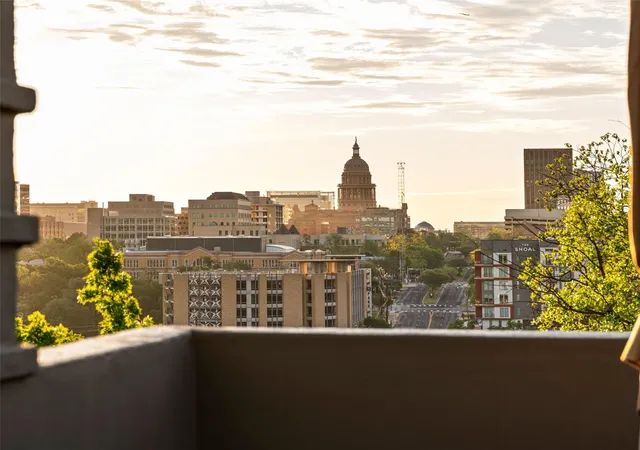
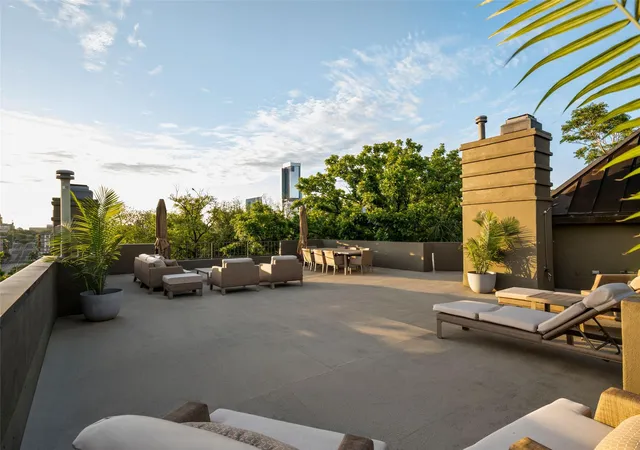
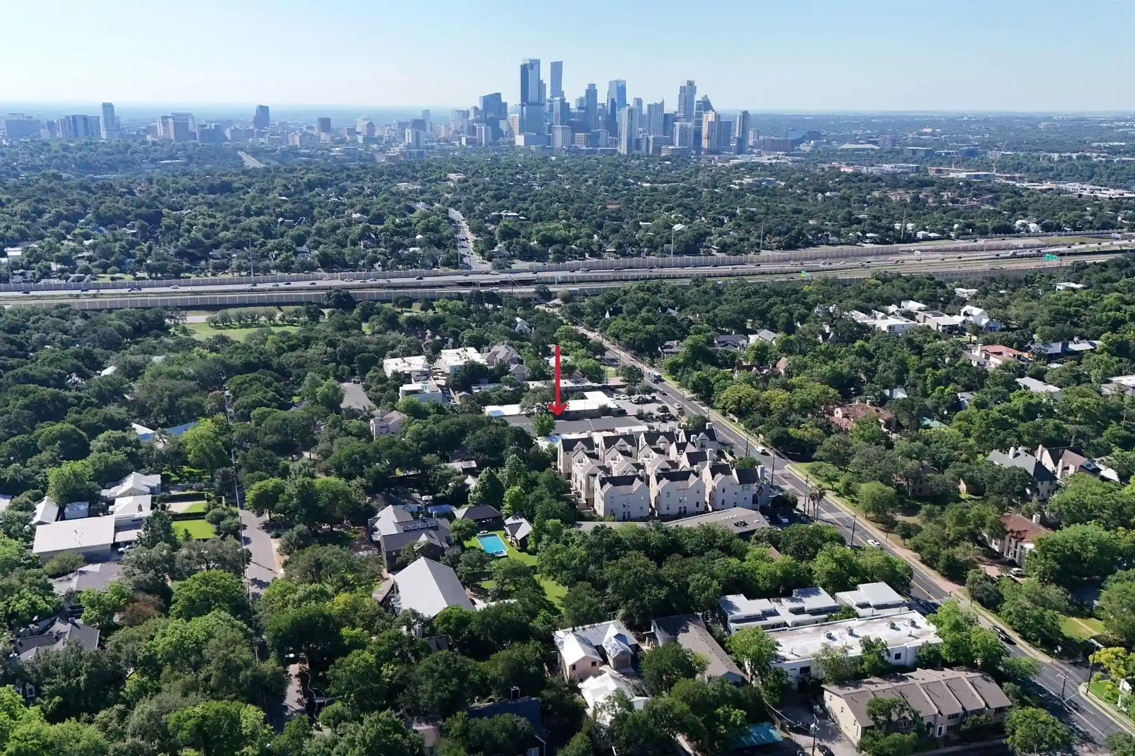
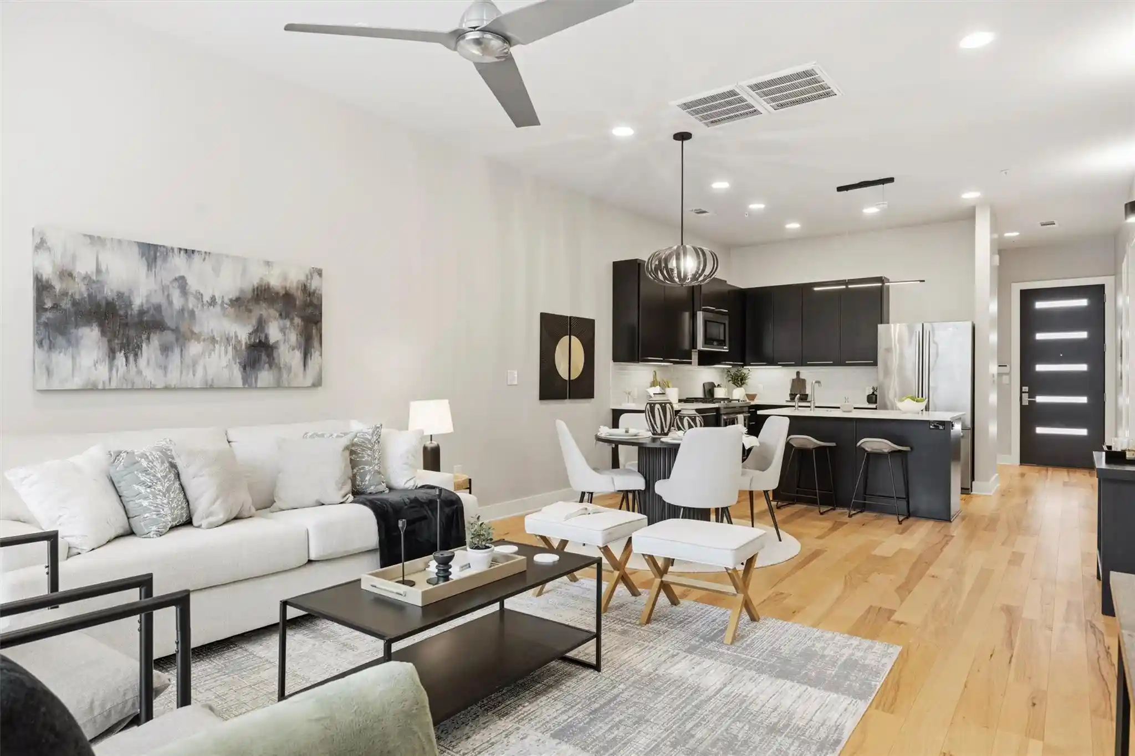
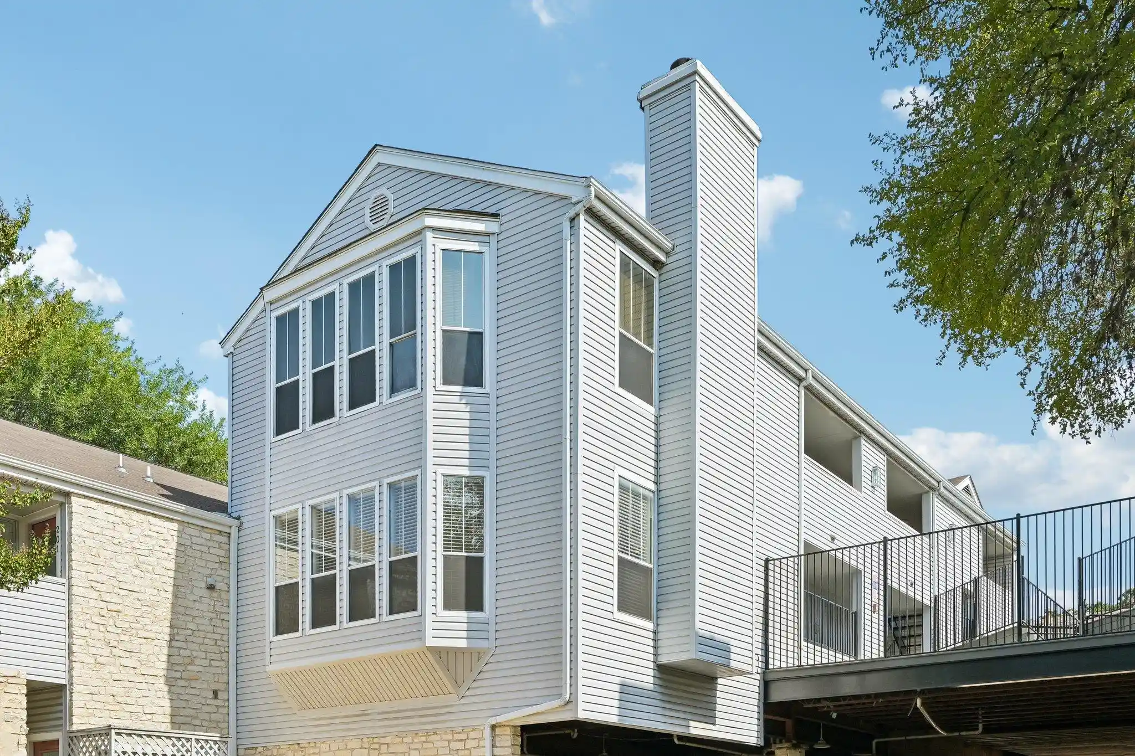
De Saligny is a small, architecturally significant condominium collection in Old West Austin/Clarksville, completed in 1981 and comprising roughly 19–20 residences. The complex reads like a low-rise townhome cluster rather than a typical tower, with individual private entrances, private courtyards, and a mix of one- and two-level floor plans including two-bedroom units and larger multi-level penthouses. Architect Howard Barnstone’s influence is evident in pronounced windows, careful proportion, and masonry details that create a distinctive European-inflected character. Interiors often feature high ceilings, vaulted or double-height spaces, crown moldings, built-in bookcases, quartz or stone counters, hardwood and concrete floors, recessed and track lighting, multiple living areas, and owner-updated kitchens and baths. Common outdoor areas center on a secluded pool and courtyard garden reserved for owners, plus a small gated lawn and limited private rooftop terraces on select units with downtown and Capitol views. Building services and systems are managed by a hands-on HOA that handles exterior maintenance; elevator access is present in some listings though not always operable. Parking is limited and can include attached garage space in select residences. The property’s location is highly walkable to fine dining, neighborhood cafés, boutique shops, Pease Park and Shoal Creek, offering a lock-and-leave lifestyle with a strong neighborhood feel and notable privacy for a central-city address.
HOA Management
Condominium De Saligny (512)350-6960
HOA Fees
$499.29/ Quarterly
De Saligny
HOA Fees
$770/ Monthly
Disclaimer: Amenities are based on third-party information and may vary; buyers must independently verify all amenities, as information is deemed reliable but not guaranteed.
Available Units

Building Features
Interior
Interior Features
Bookcases
Breakfast Bar
Built In Features
Ceiling Fan(s)
Ceiling High
Crown Molding
Double Vanity
Elevator
Entrance Foyer
French Doors
High Ceilings
High Speed Internet
Intercom
Interior Steps
Kitchen Island
Multiple Living Areas
No Interior Steps
Open Floorplan
Pantry
Primary Bedroom On Main
Quartz Counters
Recessed Lighting
See Remarks
Smart Thermostat
Soaking Tub
Sound System
Stackable W/d Connections
Stone Counters
Track Lighting
Vaulted Ceiling(s)
Walk In Closet(s)
Wet Bar
Wired For Sound
Flooring
Brick
Carpet
Concrete
Slate
Stone
Tile
Wood
Heating
Central
Electric
Fireplace(s)
Forced Air
Natural Gas
Wood
Cooling
Ceiling Fan(s)
Central Air
Energy Star Qualified Equipment
Electric
Appliances
Built In Gas Range
Built In Oven(s)
Built In Refrigerator
Cooktop
Dishwasher
Disposal
Double Oven
Down Draft
Dryer
Exhaust Fan
Free Standing Gas Oven
Free Standing Gas Range
Free Standing Range
Free Standing Refrigerator
Gas Cooktop
Gas Oven
Microwave
Oven
Rnghd
Refrigerator
See Remarks
Stainless Steel Appliance(s)
Trash Compactor
Vented Exhaust Fan
Washer
Washer/dryer
Washer/dryer Stacked
Water Heater
Wine Cooler
Wine Refrigerator
Amenities & Parking
Other Features
Parking Features
Assigned
Attached
Carport
Detached
Driveway
Garage
Garage Door Opener
Garage Faces Side
Off Street
Outside
Reserved
See Remarks
Exterior Amenities
Balcony
Cctyd
Exterior Steps
Gutters Full
Lighting
No Exterior Steps
None
Private Entrance
Uncovered Courtyard
Disclaimer: Unit Features may vary by unit; buyers must independently verify all features. Information is deemed reliable but not guaranteed
Nearby Buildings
- Home
- Homes For Sale
- Texas
- Austin
- 1111 W 12Th St
Frequently Asked Questions
How many units are for sale at 1111 W 12Th St?

How much does a condo at 1111 W 12Th St cost?
What are the HOA fees at 1111 W 12Th St?
What bedroom options are available in 1111 W 12Th St?