 Overview
 HOA
 Available Units
 Unit Features
 Getting Around
 Nearby Buildings
 Street View
1113 Washington Ave
1113 Washington Ave, St. Louis, MO 63101
Rate 1113 Washington Ave

Stories
-

Units
57

Available Units For Sale
8

Unit Types
1bd, 2bd, 3bd

Built Year
1896

HOA Fees
$269-17,076.84/mo
About
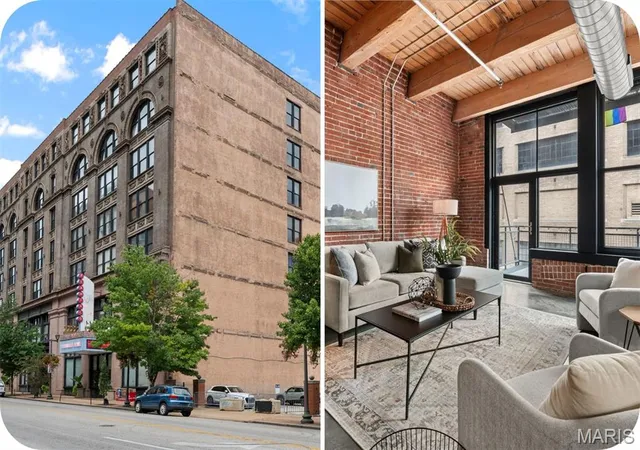
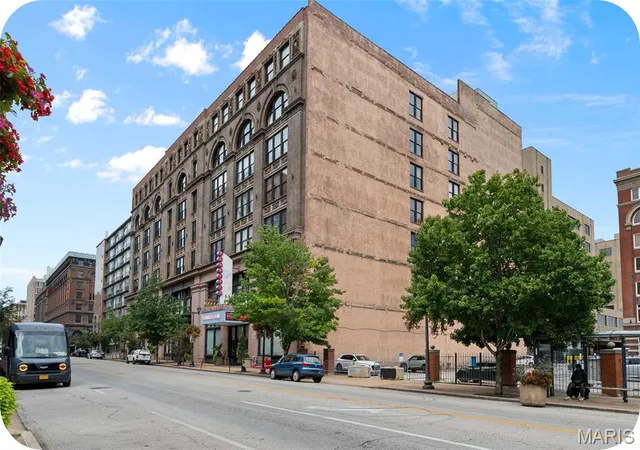
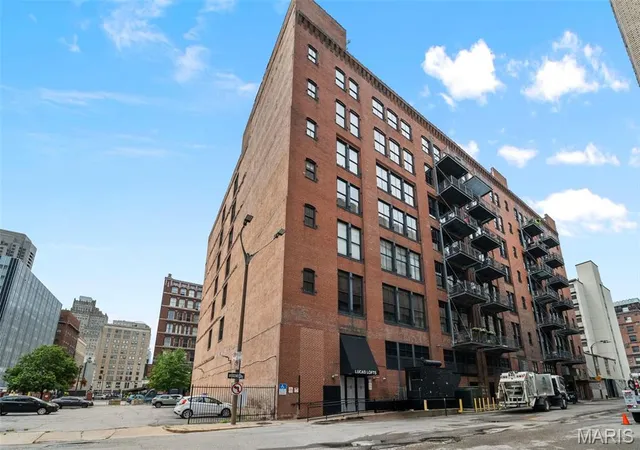
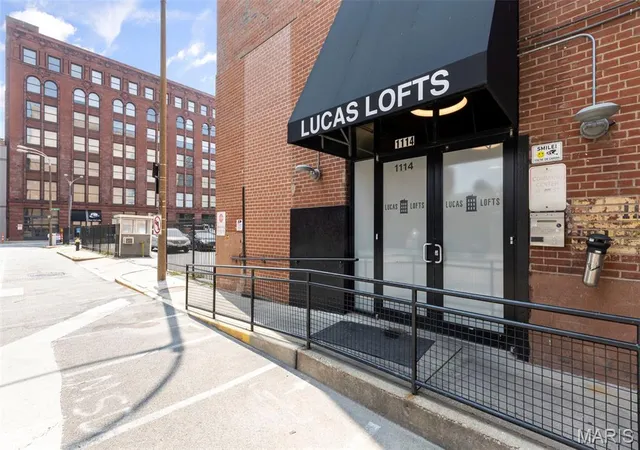
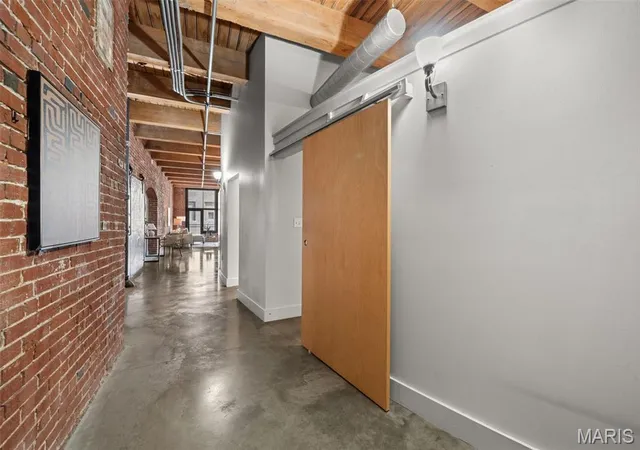
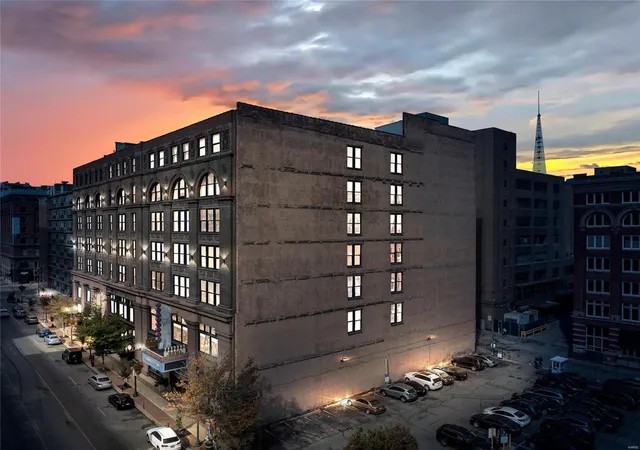
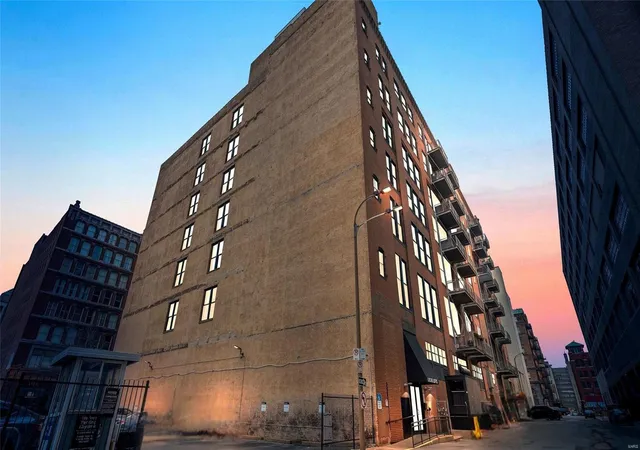
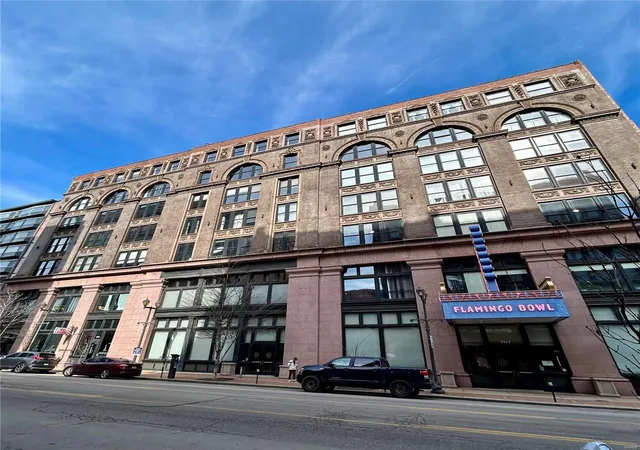
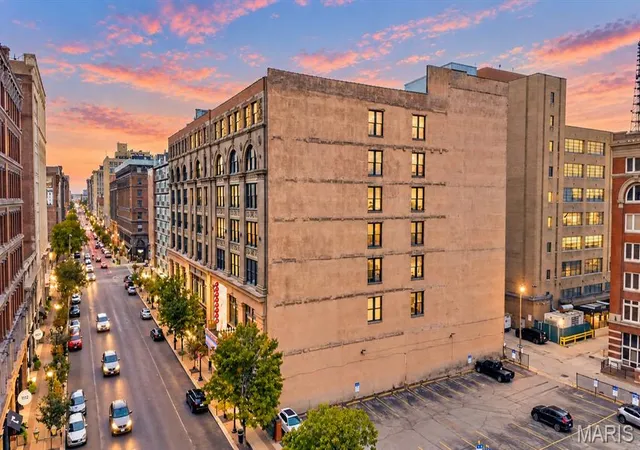
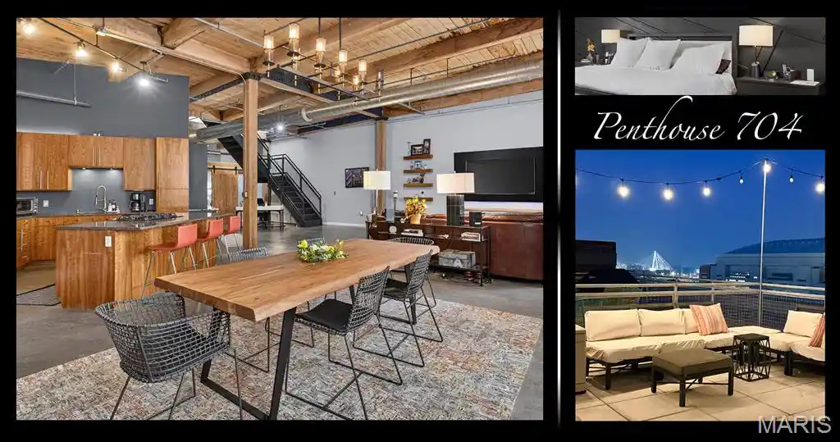
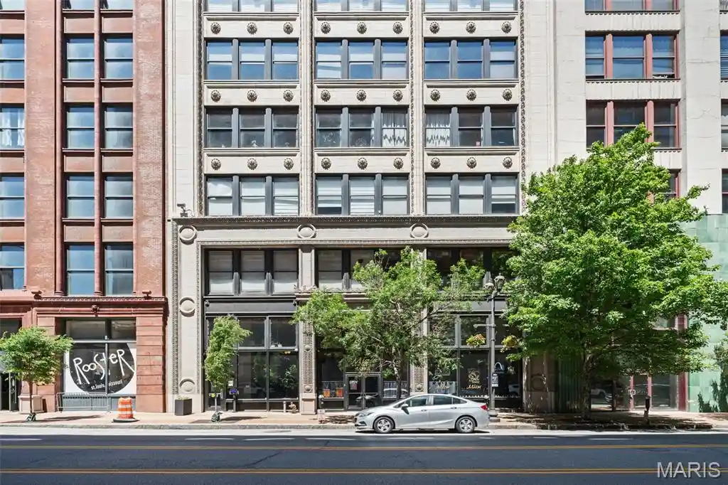
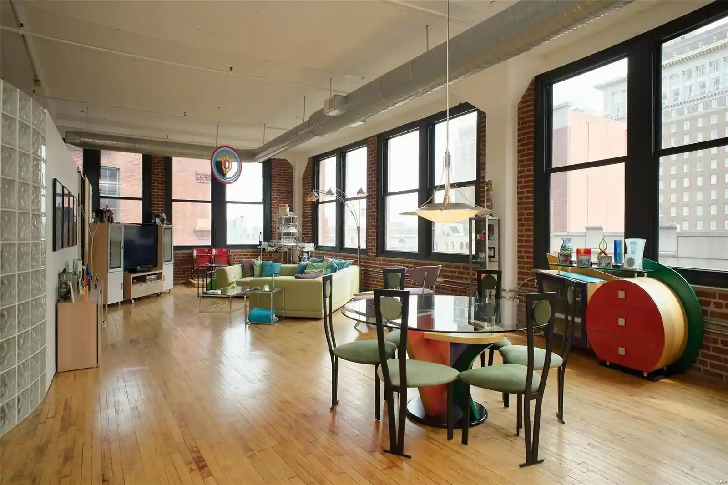
A converted late-19th-century loft building in downtown Saint Louis, originally completed in 1896 and reimagined for residential use. The property rises several stories with industrial-beam construction, expansive warehouse-style windows, and exposed brick and timber that frame open-plan 1- and 2-bedroom units. Interiors commonly feature soaring ceilings, beamed or vaulted treatments, solid-surface and granite counters, custom millwork, inset bookcases, kitchen islands or breakfast bars, walk-in closets, and in-unit laundry. Shared elements include elevator access, secured entry, assigned subterranean garage parking and storage lockers. Exterior amenities emphasize urban outdoor living — private balconies off many units, rooftop deck with an in-ground splash/pool, grilling areas and panoramic city views. Building services and utility bundling are owner-friendly: HOA packages often cover high-speed fiber internet, cable, water, sewer and trash. Pet policies and specific on-site management vary by unit, while the setting places residents within the Washington Avenue Historic District, steps from restaurants, nightlife, cultural venues and major transit routes, offering a distinctly downtown, walkable lifestyle.
HOA Management
LUCAS LOFTS CONDOMINIUM ASSOCIATION INC
HOA Fees
$269/ Monthly
Lucas Lofts
HOA Fees
$836/ Monthly
Amenities
 Amenities and services may be covered by one or multiple associations and service providers.
 Pool
 Storage
 Association Management
Barbecue
Elevator(s)
High Speed Conn.
In Ground Pool
Intercom
Outside Management
Parking
Private Laundry Hkup
Roof Deck
Security
Security System
Service Elevator(s)
Disclaimer: Amenities are based on third-party information and may vary; buyers must independently verify all amenities, as information is deemed reliable but not guaranteed.
Available Units
Floor
(2 Units)

Floor
(1 Unit)
Building Features
Interior
Interior Features
Beamed Ceilings
Bookcases
Breakfast Bar
Breakfast Room
Cathedral Ceiling(s)
Ceiling Fan(s)
Custom Cabinetry
Dining/living Room Combo
Double Vanity
Eat In Kitchen
Elevator
Entrance Foyer
Granite Counters
High Ceilings
High Speed Internet
Historic Millwork
Kitchen Island
Kitchen/dining Room Combo
Open Floorplan
Pantry
Separate Dining
Separate Shower
Shower
Soaking Tub
Solid Surface Countertop(s)
Some Wood Floors
Special Millwork
Storage
Tub
Two Story Entrance Foyer
Vaulted Ceiling
Vaulted Ceiling(s)
Walk In Closet(s)
Whirlpool
Window Treatments
Flooring
Ceramic Tile
Concrete
Hardwood
Luxury Vinyl
Wood
Heating
Electric
Forced Air
Natural Gas
Cooling
Ceiling Fan(s)
Central Air
Electric
Zoned
Appliances
Built In Electric Range
Dishwasher
Disposal
Dryer
Electric Oven
Electric Range
Electric Water Heater
Free Standing Electric Range
Freezer
Gas Oven
Gas Range
Gas Water Heater
Ice Maker
Microwave
Range
Range Hood
Refrigerator
Stainless Steel Appliance(s)
Trash Compactor
Washer
Washer/dryer
Washer/dryer Stacked
Water Heater
Amenities & Parking
Other Features
Parking Features
Additional Parking
Alley Access
Asphalt
Assigned
Assigned/1 Space
Attached
Attached Garage
Basement
Basement/tuck Under
Common
Community Structure
Covered
Garage
Garage Door Opener
Garage Faces Rear
Guest
None
Off Street
On Street
Rv Access/parking
Secured
Storage
Tandem
Underground
Exterior Amenities
Balcony
Barbecue
Outdoor Grill
Disclaimer: Unit Features may vary by unit; buyers must independently verify all features. Information is deemed reliable but not guaranteed
Getting Around 1113 Washington Ave
Bike Score®

Bikeable
58/100
Walk Score®

Walker's Paradise
95/100
Transit Score®

Good Transit
64/100
Data provided by Redfin
Nearby Buildings
- Home
- Homes For Sale
- Missouri
- St. Louis
- 1113 Washington Ave
Frequently Asked Questions
How many units are for sale at 1113 Washington Ave?

How much does a condo at 1113 Washington Ave cost?
What are the HOA fees at 1113 Washington Ave?
What bedroom options are available in 1113 Washington Ave?