 Overview
 HOA
 Available Units
 Unit Features
 Getting Around
 Nearby Buildings
 Street View
1136 Washington Ave
1136 Washington Ave, St. Louis, MO 63101
Rate 1136 Washington Ave

Stories
-

Units
74

Available Units For Sale
4

Unit Types
1bd, 2bd

Built Year
1898

HOA Fees
$236-432.78/mo
About
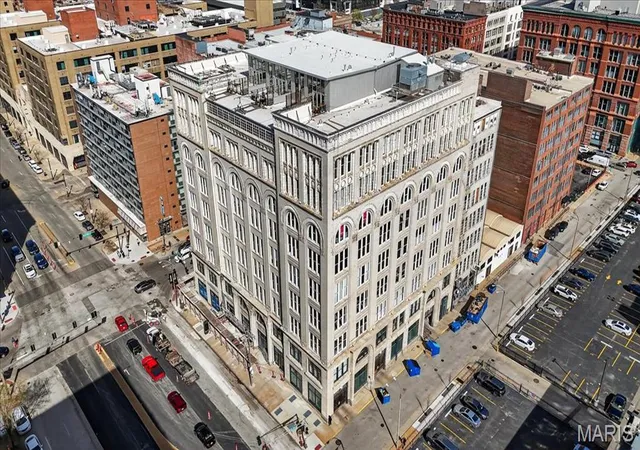
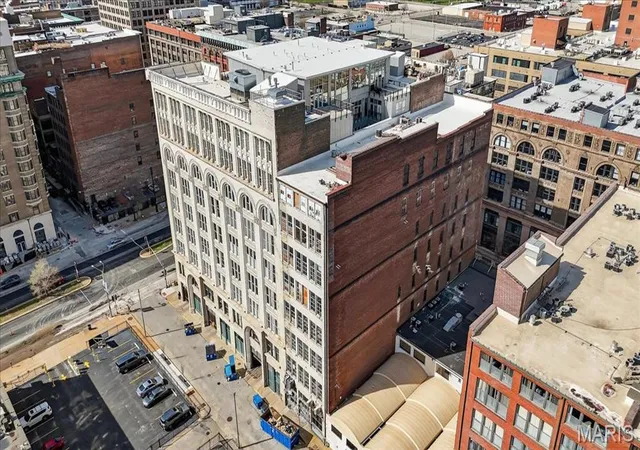
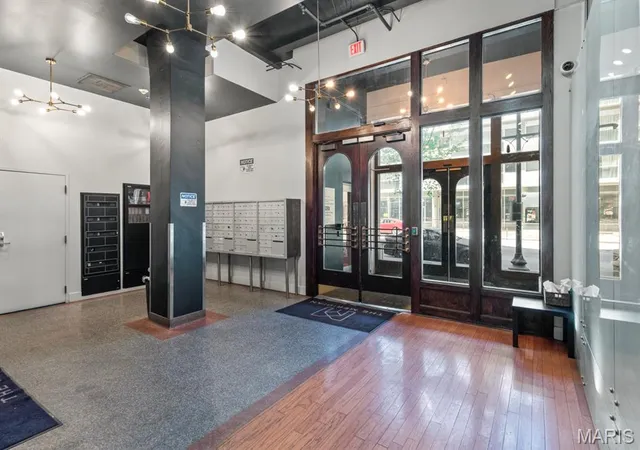
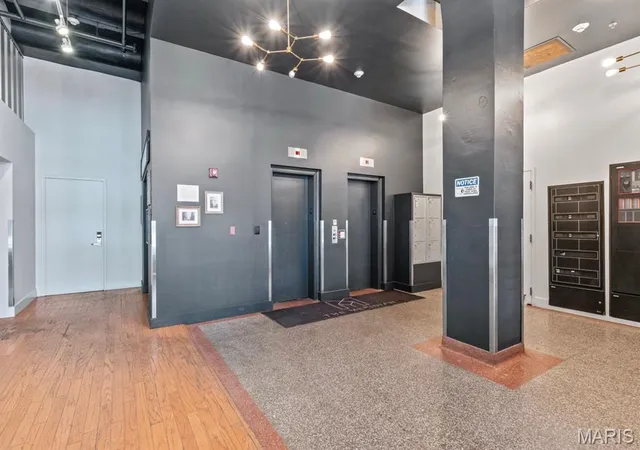
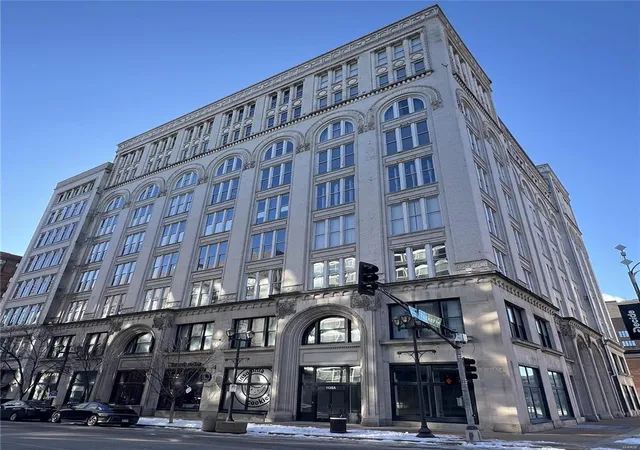
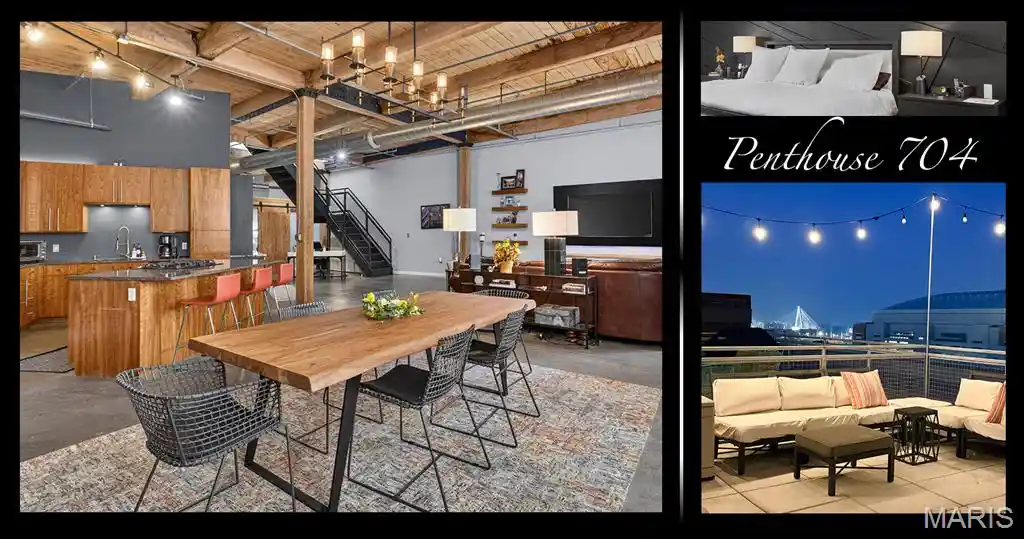
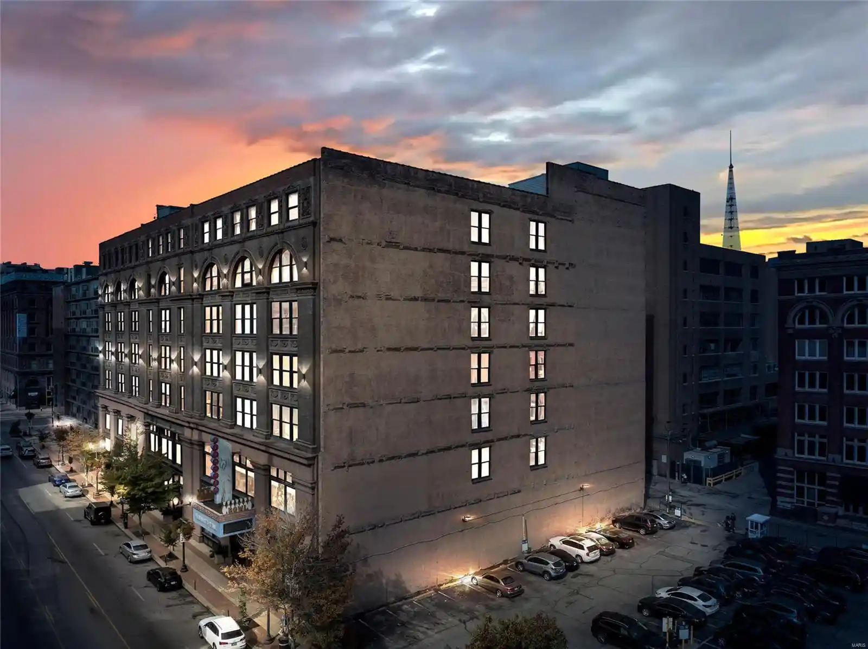
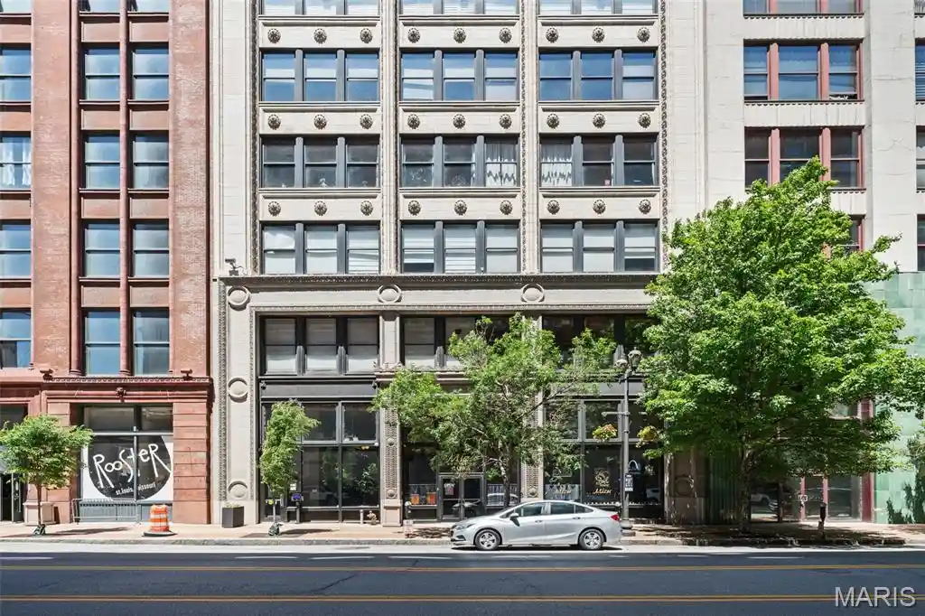
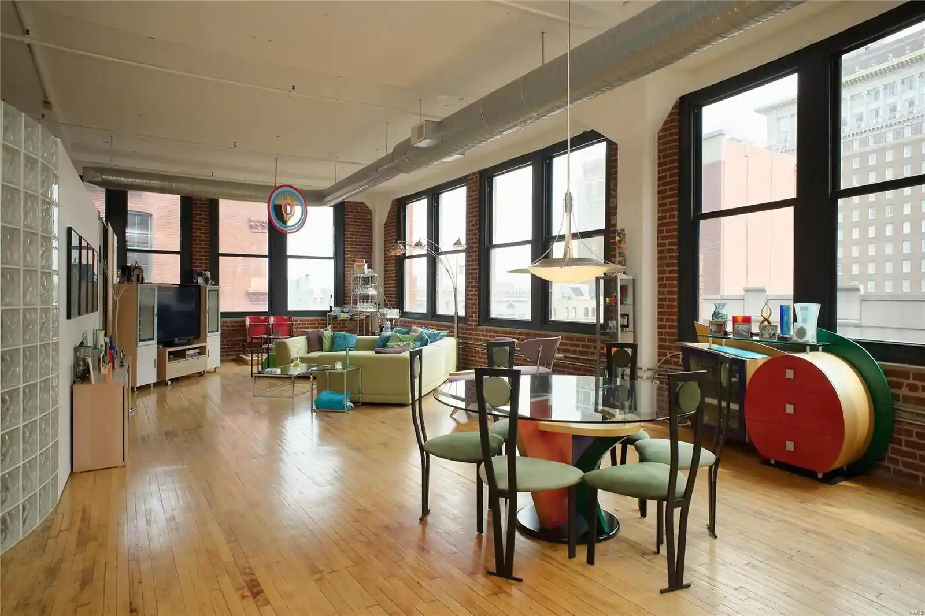
The Meridian Lofts is a historic converted industrial building in downtown Saint Louis, originally completed in 1898 for a major shoe manufacturer and later repurposed into residential lofts. The masonry structure rises multiple stories and preserves characteristic industrial features: oversized arched windows, exposed brick and ductwork, high and vaulted ceilings, polished concrete or hardwood floors, and large open-plan interiors. Units are primarily one- and two-bedroom lofts with configurations that emphasize expansive living/dining space, eat-in kitchens or islands, walk-in closets, double vanities in primary baths, and in-unit laundry. Common building elements include a secure lobby with elevator access, dedicated underground garage parking (assigned spaces), and occasional private balconies or no-step entries. Interior finishes across units commonly feature custom cabinetry, granite or solid-surface counters, specialty millwork, built-in bookcases, and designer light fixtures. The building’s location centers on Washington Avenue in the Garment District, providing immediate pedestrian access to restaurants, nightlife, venues, sports arenas, Metrolink transit, and riverfront attractions. The condo regime allows long-term rentals but prohibits short-term rentals; assessments for building repairs are handled through HOA processes. Meridian Lofts presents a blend of preserved historic character and contemporary loft conveniences within a highly walkable urban neighborhood.
HOA Management
AD Brown Acquisition, LLC
HOA Fees
$411/ Monthly
Meridian Lofts
HOA Fees
$432.78/ Monthly
Amenities
 Amenities and services may be covered by one or multiple associations and service providers.
 Association Management
Elevator(s)
Outside Management
Parking
Security
Service Elevator(s)
Disclaimer: Amenities are based on third-party information and may vary; buyers must independently verify all amenities, as information is deemed reliable but not guaranteed.

Building Features
Interior
Interior Features
Bar
Bookcases
Breakfast Bar
Breakfast Room
Ceiling Fan(s)
Custom Cabinetry
Dining/living Room Combo
Double Vanity
Eat In Kitchen
Elevator
Entrance Foyer
Granite Counters
High Ceilings
High Speed Internet
Kitchen Island
Kitchen/dining Room Combo
Lever Faucets
Open Floorplan
Pantry
Separate Dining
Separate Shower
Shower
Solid Surface Countertop(s)
Special Millwork
Storage
Tub
Vaulted Ceiling(s)
Walk In Closet(s)
Whirlpool
Flooring
Carpet
Concrete
Hardwood
Heating
Dual Fuel/off Peak
Electric
Forced Air
Heat Pump
Natural Gas
Cooling
Attic Fan
Ceiling Fan(s)
Central Air
Electric
Heat Pump
Zoned
Appliances
Dishwasher
Disposal
Dryer
Electric Cooktop
Electric Oven
Electric Range
Electric Water Heater
Free Standing Range
Freezer
Gas Oven
Gas Range
Gas Water Heater
Microwave
Oven
Range
Range Hood
Refrigerator
Stainless Steel Appliance(s)
Washer
Washer/dryer
Washer/dryer Stacked
Water Heater
Water Softener
Wine Cooler
Amenities & Parking
Other Features
Parking Features
Additional Parking
Assigned
Assigned/1 Space
Attached
Basement
Basement/tuck Under
Common
Covered
Garage
Garage Door Opener
None
Off Street
On Street
Rv Access/parking
Secured
Storage
Underground
Exterior Amenities
Balcony
No Step Entry
Disclaimer: Unit Features may vary by unit; buyers must independently verify all features. Information is deemed reliable but not guaranteed
Getting Around 1136 Washington Ave
Bike Score®

Bikeable
58/100
Walk Score®

Walker's Paradise
96/100
Transit Score®

Good Transit
65/100
Data provided by Redfin
Nearby Buildings
- Home
- Homes For Sale
- Missouri
- St. Louis
- 1136 Washington Ave
Frequently Asked Questions
How many units are for sale at 1136 Washington Ave?

How much does a condo at 1136 Washington Ave cost?
What are the HOA fees at 1136 Washington Ave?
What bedroom options are available in 1136 Washington Ave?