 Overview
 HOA
 Available Units
 Unit Features
 Getting Around
 Nearby Buildings
 Street View
901 Washington Ave
901 Washington Ave, St. Louis, MO 63101
Rate 901 Washington Ave

Stories
-

Units
53

Available Units For Sale
12

Unit Types
1bd, 2bd

Built Year
1893

HOA Fees
$415-675/mo
About
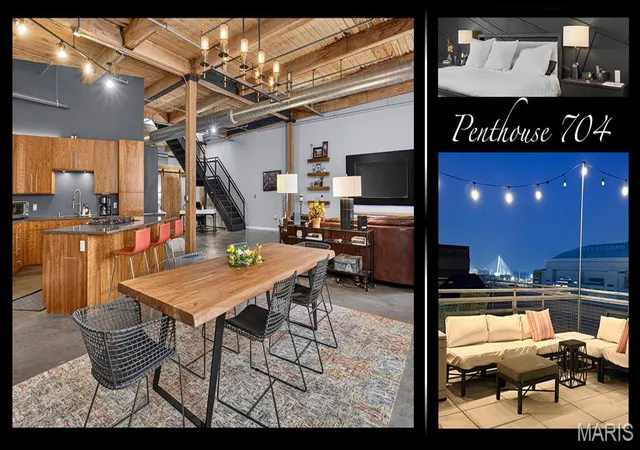
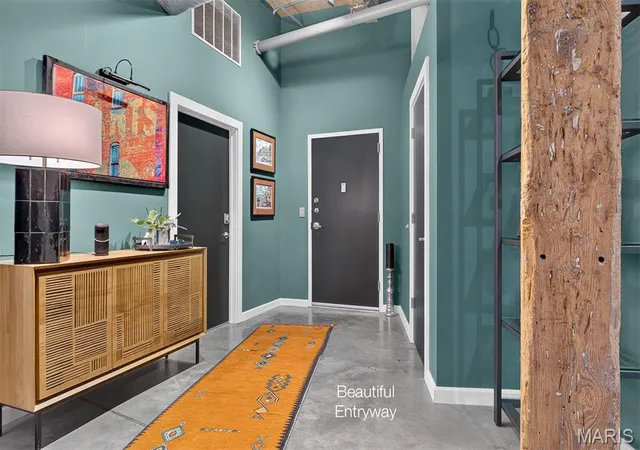
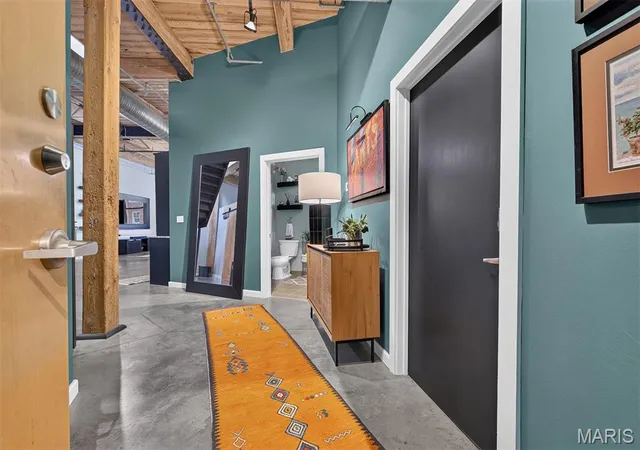
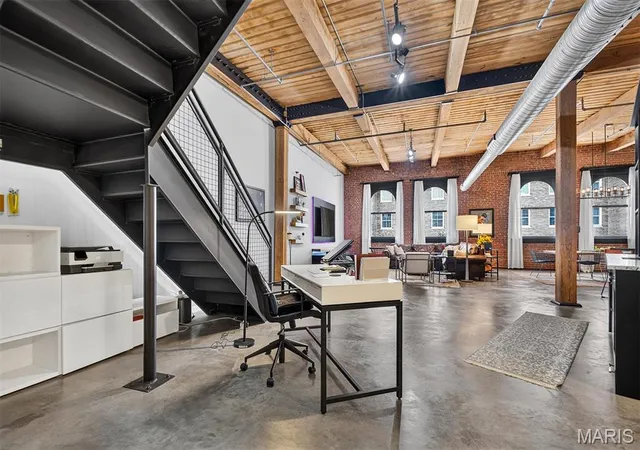
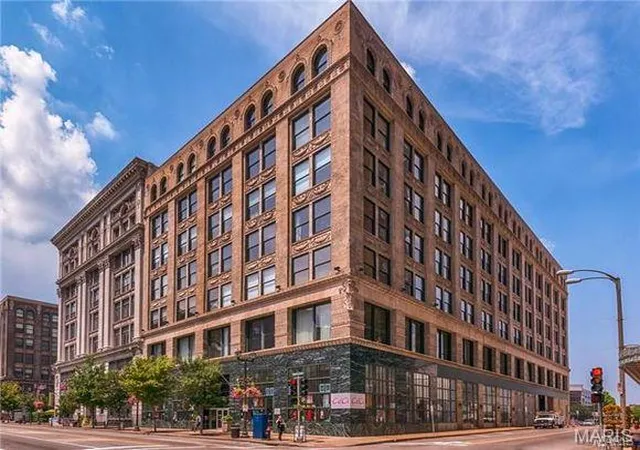
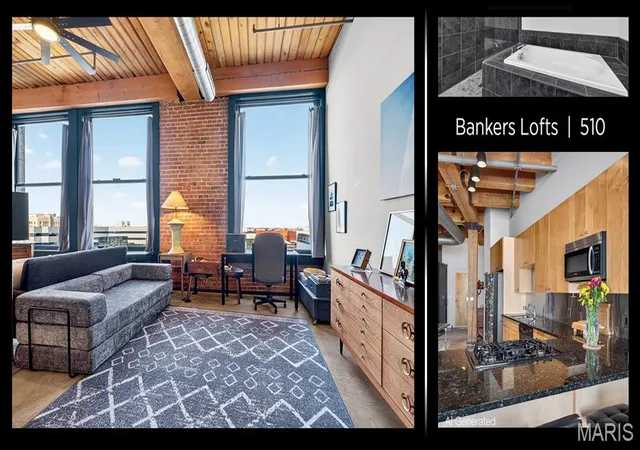
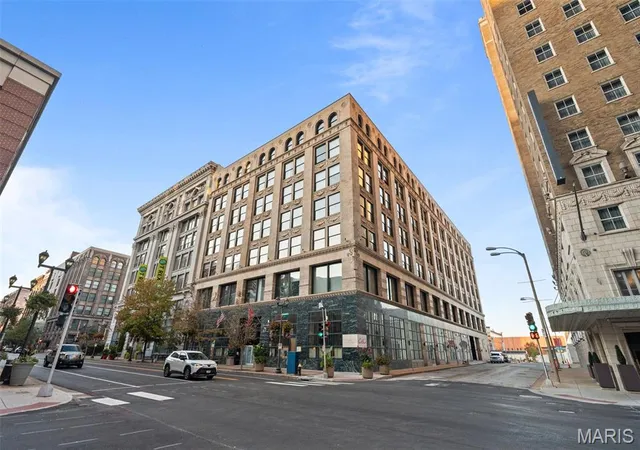
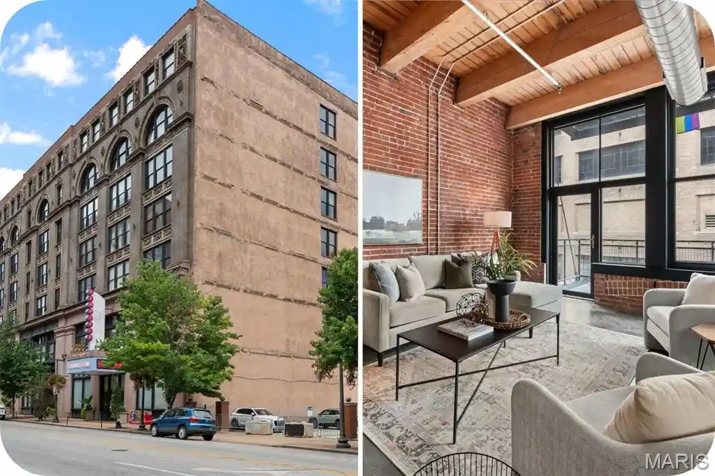
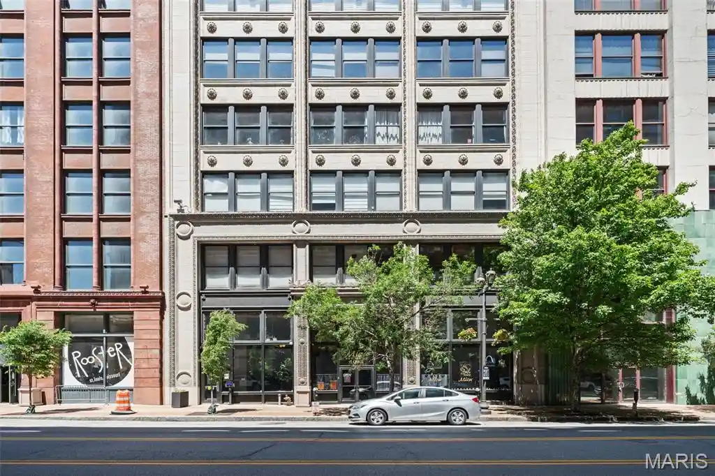
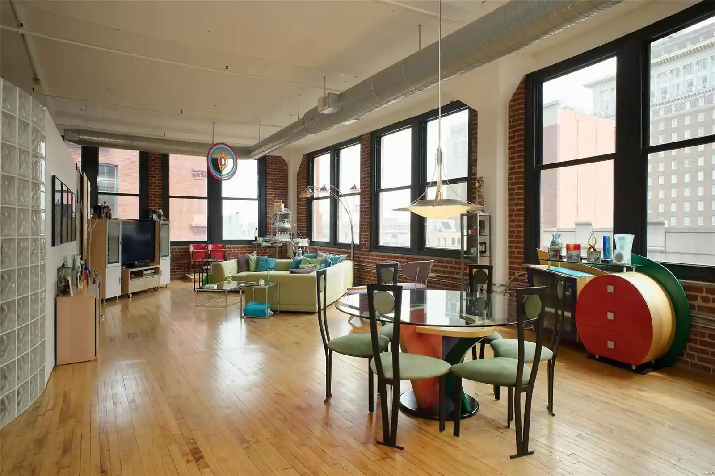
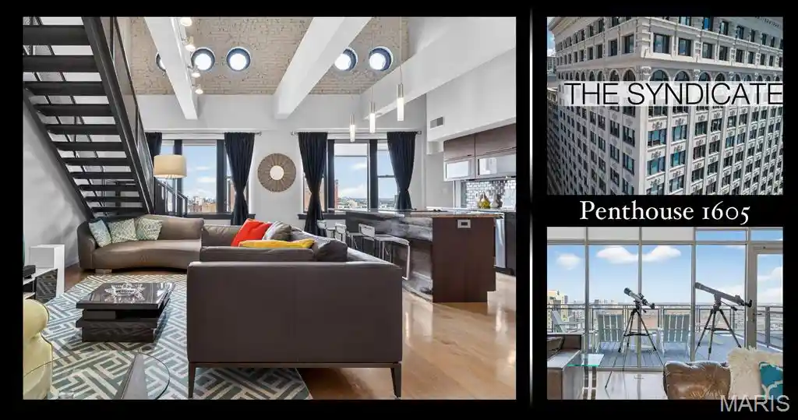
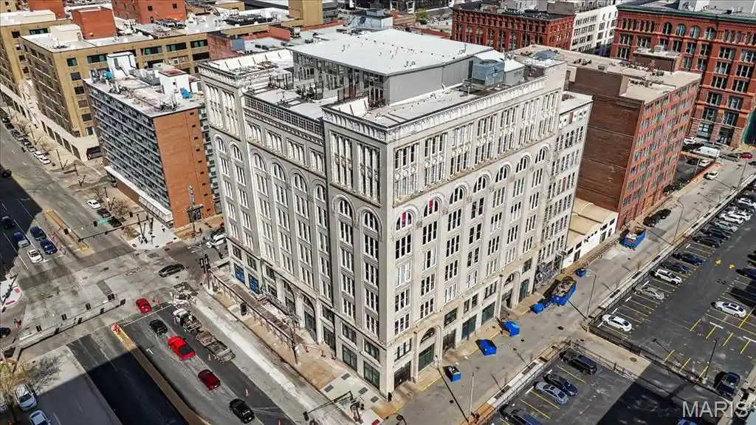
Bankers Lofts is a converted 19th-century commercial building in downtown Saint Louis, completed in 1893 and reimagined as primarily two-bedroom loft residences. The structure preserves industrial character—exposed brick walls, timber beams, oversized warehouse windows, and high timber or vaulted ceilings—paired with historic millwork and natural woodwork throughout individual units. Residences range from airy open-plan great rooms to two-story penthouse lofts; typical interior features include large kitchens with granite counters and custom cabinetry, walk-in closets, double-vanity baths, soaking tubs, in-unit laundry, and built-in bookcases or wet bars. Common areas emphasize communal urban living: two rooftop decks with grills, a fitness room, secure underground garage parking with assigned spaces and storage units, and controlled building access via elevator. Exterior amenities include private balconies for some units and outdoor grilling/lighting for rooftop social spaces. The building’s downtown Washington Avenue location places it within walking distance of major cultural destinations, sports venues, MetroLink, restaurants, and entertainment districts, supporting a lively, pedestrian-focused lifestyle. HOA covers high-speed internet and some utilities in many units. Pet and service policies vary by unit and are managed by the condominium association.
HOA Management
Bankers
HOA Fees
$472.17/ Monthly
Bankers Loft
HOA Fees
$499/ Monthly
Amenities
 Amenities and services may be covered by one or multiple associations and service providers.
 Fitness Center
 Storage
 Association Management
Barbecue
Clubhouse
Common Ground
Elevator(s)
Exercise Room
High Speed Conn.
Outside Management
Parking
Resident Management
Roof Deck
Security
Service Elevator(s)
Stable(s)
Disclaimer: Amenities are based on third-party information and may vary; buyers must independently verify all amenities, as information is deemed reliable but not guaranteed.
Available Units

Building Features
Interior
Interior Features
Bar
Beamed Ceilings
Bookcases
Breakfast Bar
Breakfast Room
Butler Pantry
Cathedral Ceiling(s)
Ceiling Fan(s)
Custom Cabinetry
Dining/living Room Combo
Double Vanity
Eat In Kitchen
Elevator
Entrance Foyer
Granite Counters
High Ceilings
High Speed Internet
Historic Millwork
Kitchen Island
Kitchen/dining Room Combo
Lever Faucets
Natural Woodwork
Open Floorplan
Pantry
Separate Dining
Separate Shower
Shower
Smart Thermostat
Soaking Tub
Solid Surface Countertop(s)
Special Millwork
Storage
Track Lighting
Tub
Two Story Entrance Foyer
Vaulted Ceiling(s)
Walk In Closet(s)
Walk In Pantry
Whirlpool
Window Treatments
Flooring
Carpet
Concrete
Hardwood
Tile
Heating
Dual Fuel/off Peak
Electric
Forced Air
Gas
Heat Pump
Natural Gas
Cooling
Ceiling Fan(s)
Central Air
Dual
Electric
Heat Pump
Zoned
Appliances
Built In Electric Oven
Built In Freezer
Built In Gas Oven
Built In Gas Range
Cooktop
Dishwasher
Disposal
Down Draft
Dryer
Energy Star Qualified Water Heater
Electric Oven
Electric Range
Electric Water Heater
Free Standing Gas Oven
Free Standing Gas Range
Free Standing Range
Freezer
Gas Cooktop
Gas Oven
Gas Range
Gas Water Heater
Ice Maker
Microwave
Oven
Range
Range Hood
Refrigerator
Stainless Steel Appliance(s)
Warming Drawer
Washer
Washer/dryer
Water Heater
Water Softener Rented
Amenities & Parking
Other Features
Parking Features
Assigned
Assigned/1 Space
Assigned/2 Spaces
Attached
Attached Garage
Basement
Basement/tuck Under
Common
Concrete
Covered
Direct Access
Garage
Garage Door Opener
Garage Faces Rear
Heated Garage
Lighted
Off Street
Rv Access/parking
Secured
Security Parking
Storage
Underground
Exterior Amenities
Balcony
Barbecue
Gas Grill
Lighting
Outdoor Grill
Storage
Disclaimer: Unit Features may vary by unit; buyers must independently verify all features. Information is deemed reliable but not guaranteed
Getting Around 901 Washington Ave
Bike Score®

Bikeable
56/100
Walk Score®

Walker's Paradise
96/100
Transit Score®

Good Transit
65/100
Data provided by Redfin
Nearby Buildings
- Home
- Homes For Sale
- Missouri
- St. Louis
- 901 Washington Ave
Frequently Asked Questions
How many units are for sale at 901 Washington Ave?

How much does a condo at 901 Washington Ave cost?
What are the HOA fees at 901 Washington Ave?
What bedroom options are available in 901 Washington Ave?