 Street View
116-24 Grosvenor Ln
116-24 Grosvenor Ln, New York, NY 11418
How do you rate 116-24 Grosvenor Ln

Stories
17

Units
38

Available Units For Sale
1

Unit Types
2bd

Built Year
2005

HOA Fees
$540.52-850/mo
About
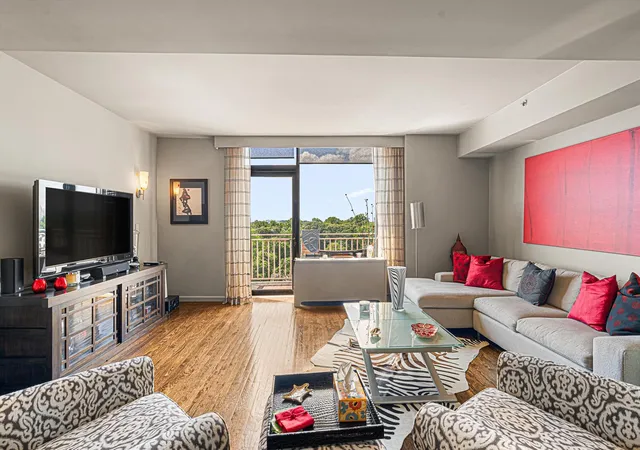
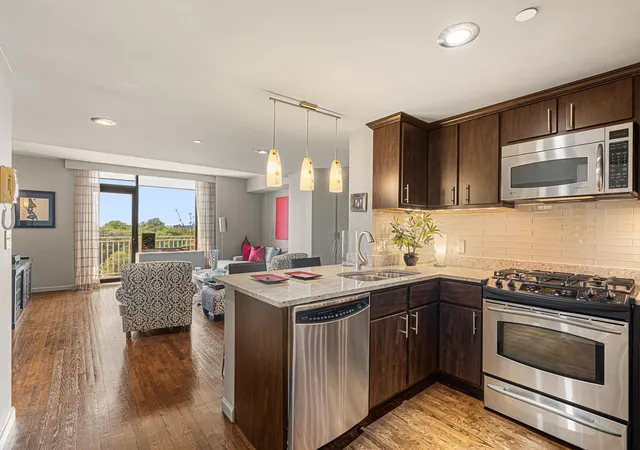
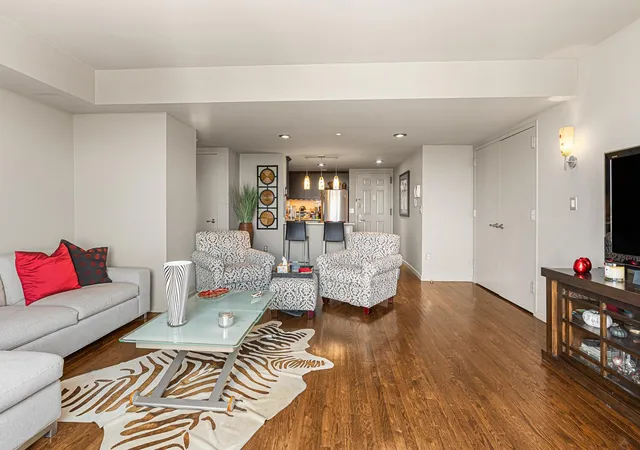
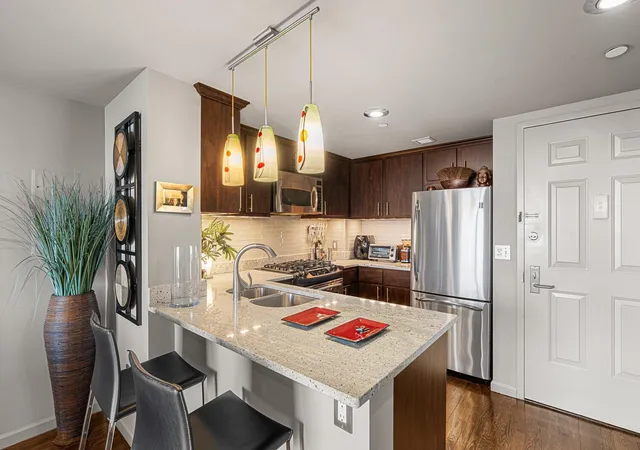
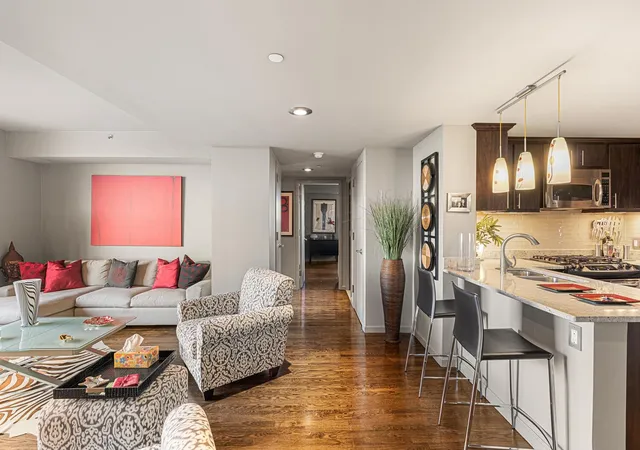
A 17-story condominium completed in 2005, this midrise residential tower contains 38 primarily two-bedroom units arranged around stacked elevator cores. The exterior presents a contemporary brick-and-glass profile with private balconies and a shared rooftop garden and smaller third-floor terrace garden. Interiors typically feature open-plan living with hardwood floors, granite or marble countertops, eat-in kitchens, large windows, walk-in closets in primary bedrooms, and modern mechanicals such as smart thermostats and central HVAC. Common areas include a staffed lobby with concierge/part-time doorman, an on-site laundry room, a residents’ fitness center, a multipurpose lounge/event room, and a package/concierge system. Parking is available via an associated garage with valet options and occasional public garage availability; some listings note an extra monthly fee for indoor parking. Building services are supported by a live-in superintendent and recorded surveillance. Pet policies are neighborhood-standard and vary by unit owner association rules. Located in the Kew Gardens/Richmond Hill border near Metropolitan Avenue and steps from Forest Park, the building provides direct access to restaurants, shopping, commuter rail and multiple subway/bus lines, combining a leafy, park-oriented setting with immediate urban conveniences.
HOA Management
Impact
HOA Fees
$638/ Monthly
Impact Mgmt
HOA Fees
$771/ Monthly
Amenities
 Amenities and services may be covered by one or multiple associations and service providers.
 Parking
 Receiving Room
 Trash
Trash
 Children's Playroom
Door Person
Elevator(s)
Fitness Center
Live In Super
Lounge
Maintenance Grounds
Park
Roof Deck
Disclaimer: Amenities are based on third-party information and may vary; buyers must independently verify all amenities, as information is deemed reliable but not guaranteed.

Love 116-24 Grosvenor Ln?
Here is 1 thing you can do

Rates starting from 6.8%. Secure financing early to move quickly when you're ready.
Available Units

Building Features
Interior
Interior Features
Bidet
Ceiling Fan(s)
Eat In Kitchen
Eat In Kitchen
Elevator
Entrance Foyer
Formal Dining
Granite Counters
Kitchen Island
Marble Counters
Master Downstairs
Primary Bathroom
Smart Thermostat
Walk In Closet(s)
Flooring
Hardwood
Heating
Electric
Forced Air
Gravity
Heat Pump
Hot Water
Hydro Air
Natural Gas
Oil
See Remarks
Seperate Meters
Steam
Cooling
Central Air
Ductless
Electric
None
Zoned
Appliances
Dishwasher
Dryer
Energy Star Qualified Appliances
Electric Water Heater
Exhaust Fan
Gas Cooktop
Gas Oven
Gas Range
Gas Water Heater
Microwave
Oven
Range
Refrigerator
Stainless Steel Appliance(s)
Tankless Water Heater
Trash Compactor
Washer
Washer Dryer Allowed
Water Purifier Owned
Water Purifier Rented
Amenities & Parking
Other Features
Parking Features
Attached
Garage
Off Site
On Street
Open
Parking Lot
Private
Public Parking
Underground
Valet
Waitlist
Exterior Amenities
Balcony
Building Roof Deck
Mailbox
Private Outdoor Space Under60sqft
Roof Deck
Storm Doors
Disclaimer: Unit Features may vary by unit; buyers must independently verify all features. Information is deemed reliable but not guaranteed
- Home
- Homes For Sale
- New York
- New York
- 116-24 Grosvenor Ln
Frequently Asked Questions
How many units are for sale at 116-24 Grosvenor Ln?

How much does a condo at 116-24 Grosvenor Ln cost?
What are the HOA fees at 116-24 Grosvenor Ln?
What bedroom options are available in 116-24 Grosvenor Ln?
Houzeo Corp. holds real estate brokerage licenses in Alabama (License No. 000157023 - 0) and Texas (License No. 9013396)
TREC: Info About Brokerage Services, Consumer Protection Notice.
§ 442‑H New York Standard Operating Procedure.
New York State Fair Housing Notice.


