 Overview
 HOA
 Available Units
 Unit Features
 Getting Around
 Nearby Buildings
 Street View
11608 Spicewood Pkwy
11608 Spicewood Pkwy, Austin, TX 78750
Rate 11608 Spicewood Pkwy

Stories
2

Units
12

Available Units For Sale
1

Unit Types
4+bd

Built Year
2003

HOA Fees
$95-150/mo
About
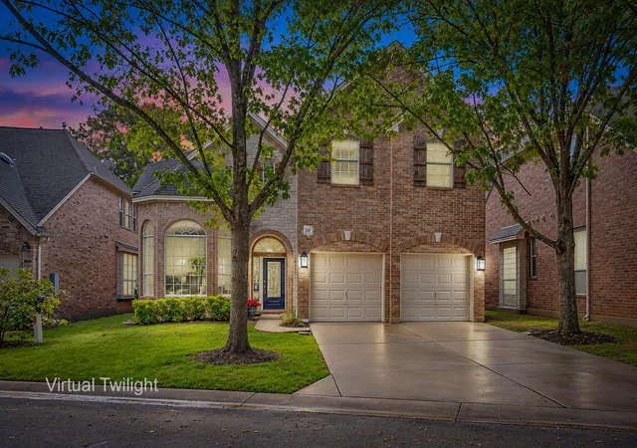
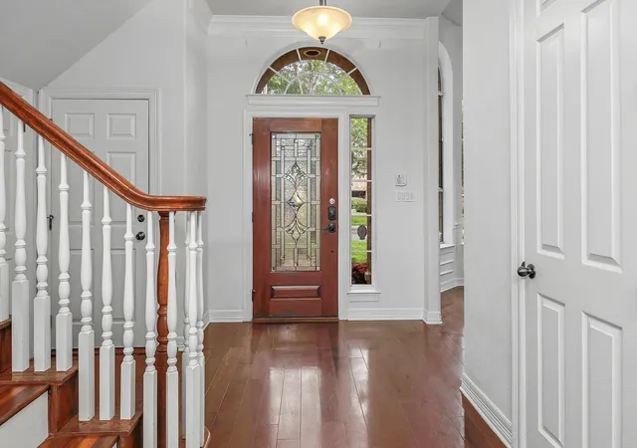
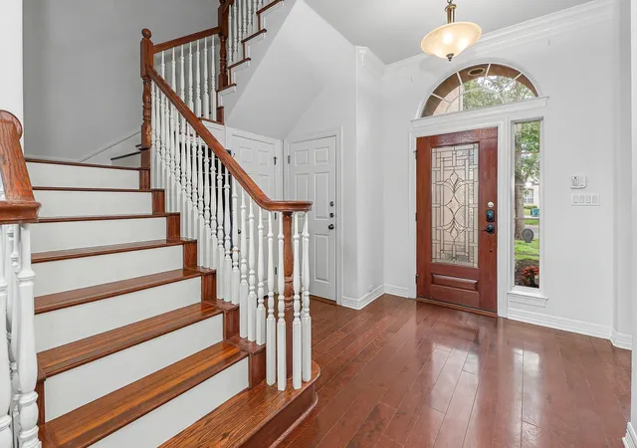
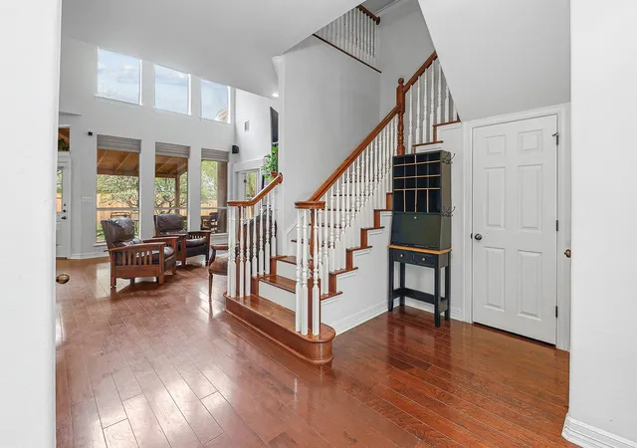
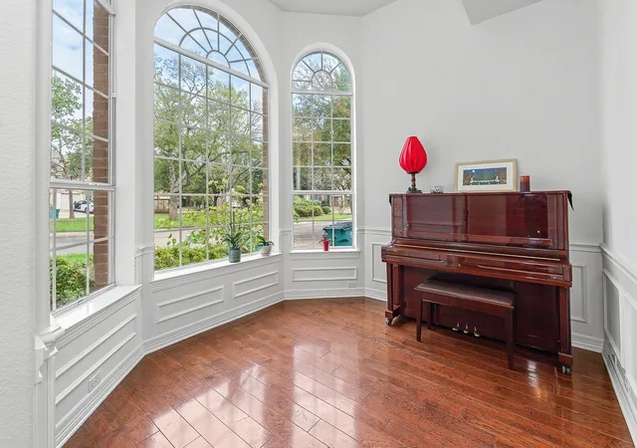
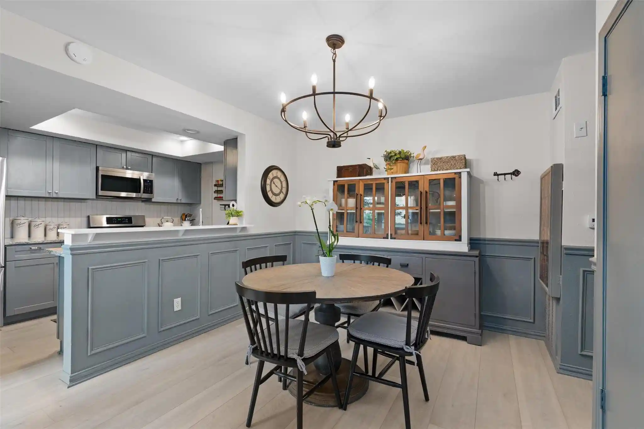
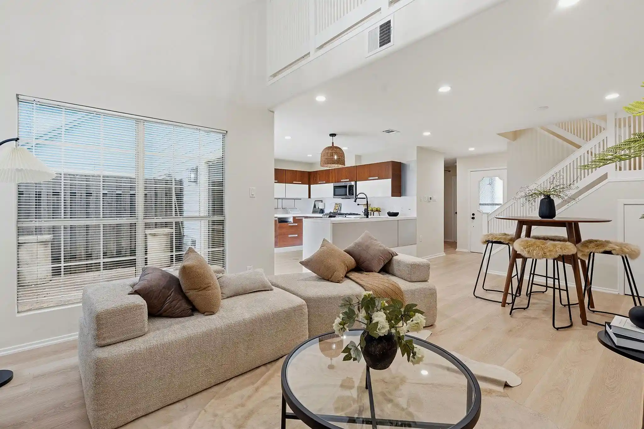
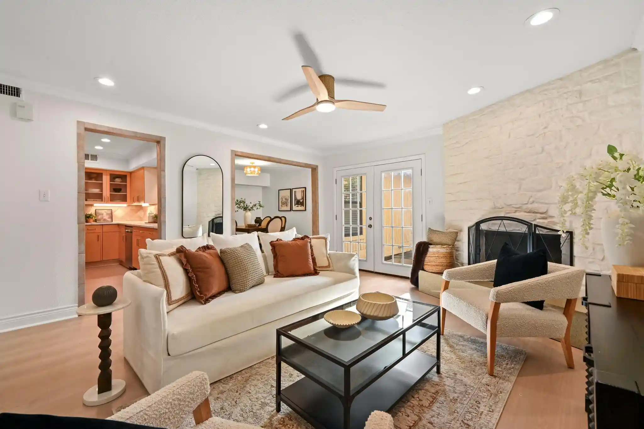
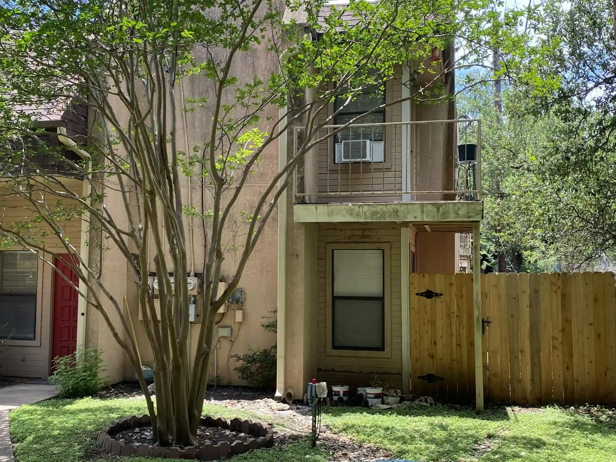
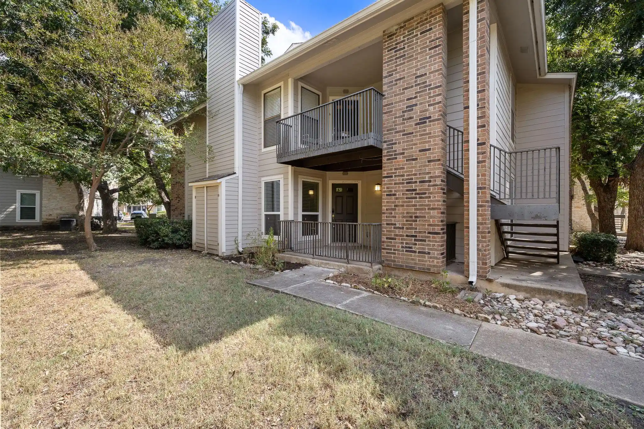
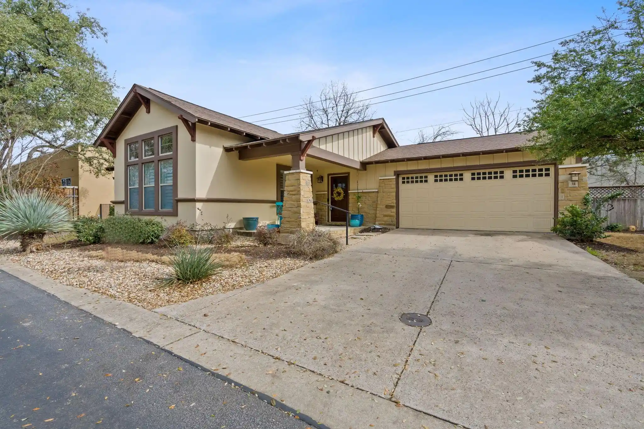
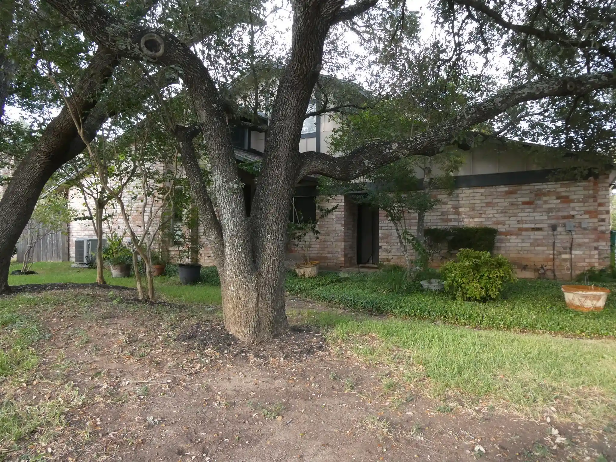
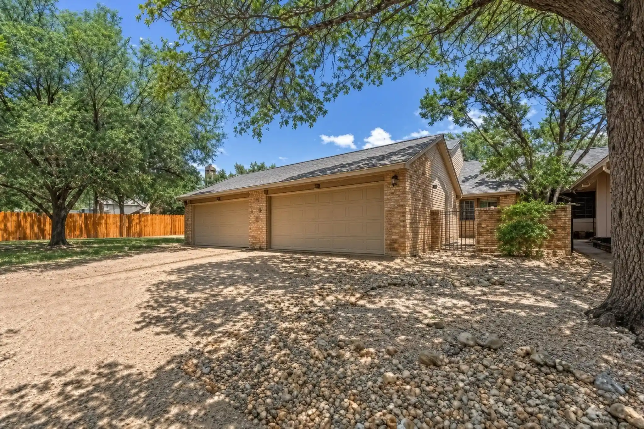
Whitney Oaks is a low-density, garden-style residential community in north Austin built in 2003. Comprised primarily of two-story single-family homes and attached garden homes, the development emphasizes traditional suburban architecture with features like wrought-iron balustrades, gabled roofs, and modest decorative moldings. Homes range from roughly 2,500 to 3,100 square feet and typically include three to four bedrooms, multiple living areas, formal dining spaces, and a study or loft/game room. Interiors commonly showcase high ceilings, vaulted or coffered ceiling details, granite or Corian countertops, recessed lighting, built-in bookcases, crown molding, French doors, and primary suites on the main level in many plans. Kitchens are designed for family use with breakfast nooks, breakfast bars, pantries and stainless-steel appliances; some listings note pre-wired media rooms and built-in sound systems. Bathrooms often include double vanities, soaking tubs and separate showers. Many units have attached two-car garages and interior laundry hookups. The community focuses on low-maintenance living: the HOA takes care of front and side yard upkeep and sprinkler systems are common. Exterior features include private fenced yards, patios or gazebos, mature shade trees and full gutters. Located near The Domain, Lakeline Mall and employment centers in the Northwest Tech Corridor, Whitney Oaks sits within Round Rock ISD and offers a suburban, family-oriented lifestyle with walkable access to local schools, eateries and neighborhood parks.
HOA Management
CSA Realty Group
HOA Fees
$120/ Monthly
WHITNEY OAKS
HOA Fees
$95/ Monthly
Disclaimer: Amenities are based on third-party information and may vary; buyers must independently verify all amenities, as information is deemed reliable but not guaranteed.
Available Units

Building Features
Interior
Interior Features
Bookcases
Breakfast Bar
Built In Features
Ceiling Fan(s)
Ceiling High
Ceiling Vaulted
Coffered Ceiling(s)
Crown Molding
Double Vanity
Eat In Kitchen
Entrance Foyer
French Doors
Gas Dryer Hookup
Granite Counters
High Ceilings
Interior Steps
Multiple Dining Areas
Multiple Living Areas
Murphy Bed
Open Floorplan
Pantry
Primary Bedroom On Main
Recessed Lighting
See Remarks
Smart Thermostat
Soaking Tub
Stone Counters
Vaulted Ceiling(s)
Walk In Closet(s)
Washer Hookup
Wired For Sound
Flooring
Carpet
See Remarks
Tile
Wood
Heating
Central
Electric
Fireplace(s)
Natural Gas
Cooling
Central Air
Appliances
Built In Oven(s)
Convection Oven
Cooktop
Dishwasher
Disposal
Dryer
Exhaust Fan
Gas Cooktop
Gas Range
Ice Maker
Microwave
Oven
Range
Refrigerator
See Remarks
Self Cleaning Oven
Stainless Steel Appliance(s)
Vented Exhaust Fan
Washer
Water Heater
Amenities & Parking
Other Features
Parking Features
Attached
Door Multi
Door Single
Driveway
Garage
Garage Door Opener
Garage Faces Front
See Remarks
Exterior Amenities
Gutters Full
Lighting
No Exterior Steps
None
Private Yard
Rain Gutters
See Remarks
Disclaimer: Unit Features may vary by unit; buyers must independently verify all features. Information is deemed reliable but not guaranteed
Nearby Buildings
- Home
- Homes For Sale
- Texas
- Austin
- 11608 Spicewood Pkwy
Frequently Asked Questions
How many units are for sale at 11608 Spicewood Pkwy?

How much does a condo at 11608 Spicewood Pkwy cost?
What are the HOA fees at 11608 Spicewood Pkwy?
What bedroom options are available in 11608 Spicewood Pkwy?