 Overview
 HOA
 Available Units
 Unit Features
 Getting Around
 Nearby Buildings
 Street View
11735 Alief Clodine Rd
11735 Alief Clodine Rd, Houston, TX 77072
Rate 11735 Alief Clodine Rd

Stories
2

Units
12

Available Units For Sale
3

Unit Types
3bd

Built Year
2002

HOA Fees
$250/mo
About
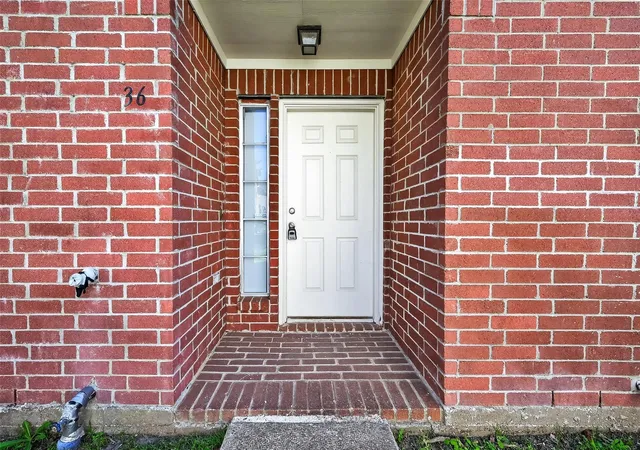
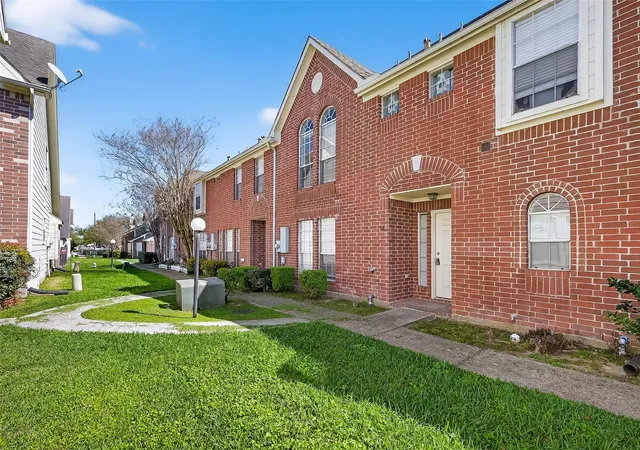
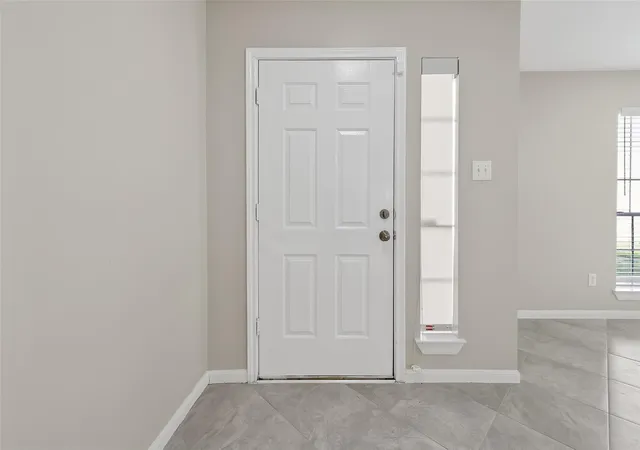
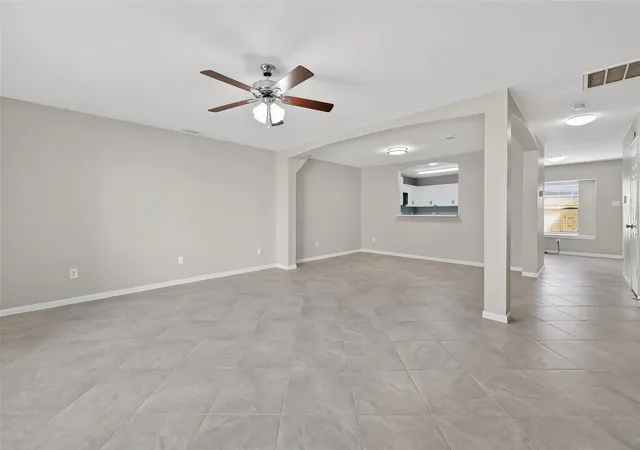
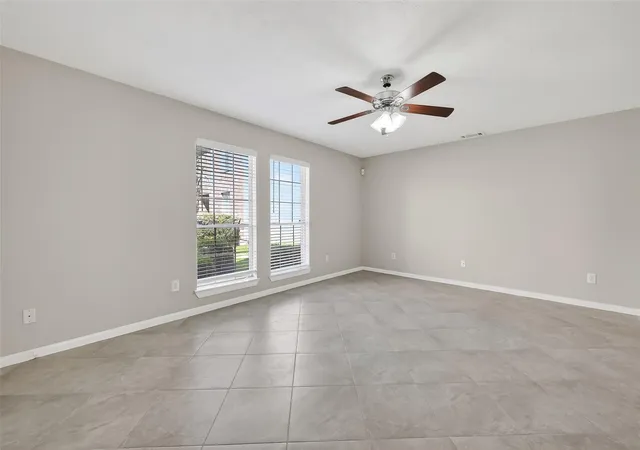
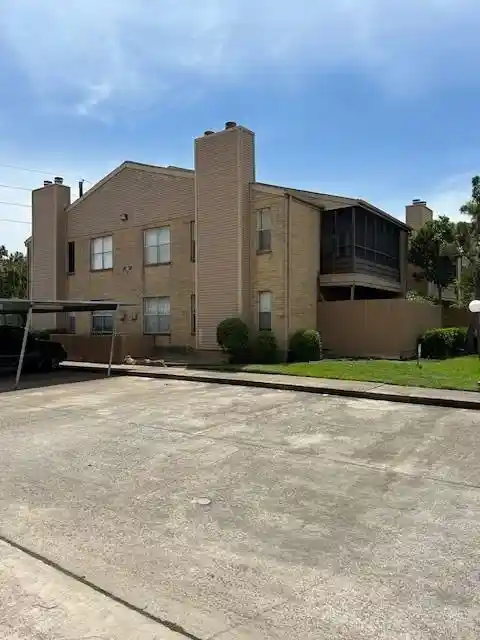
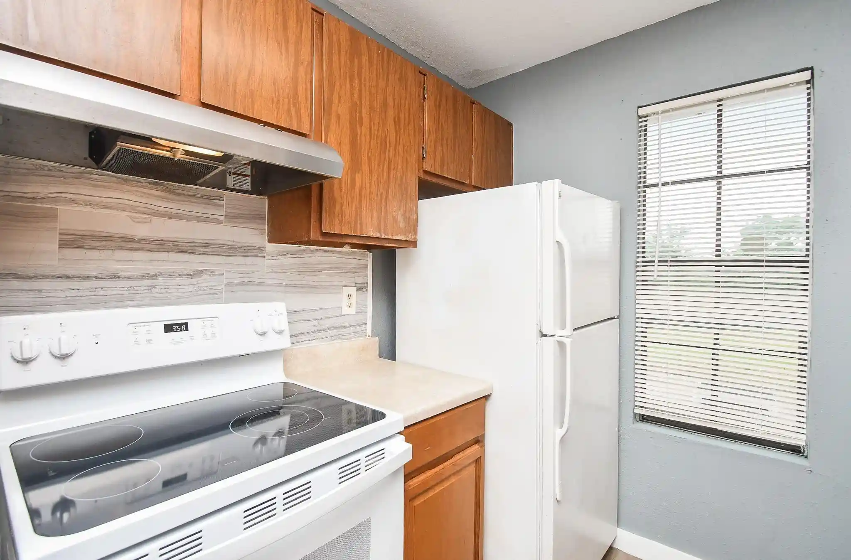
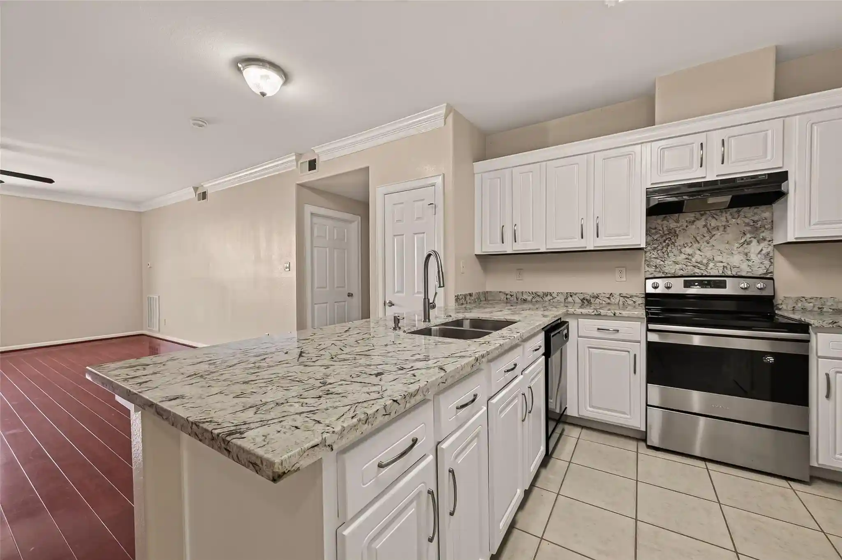
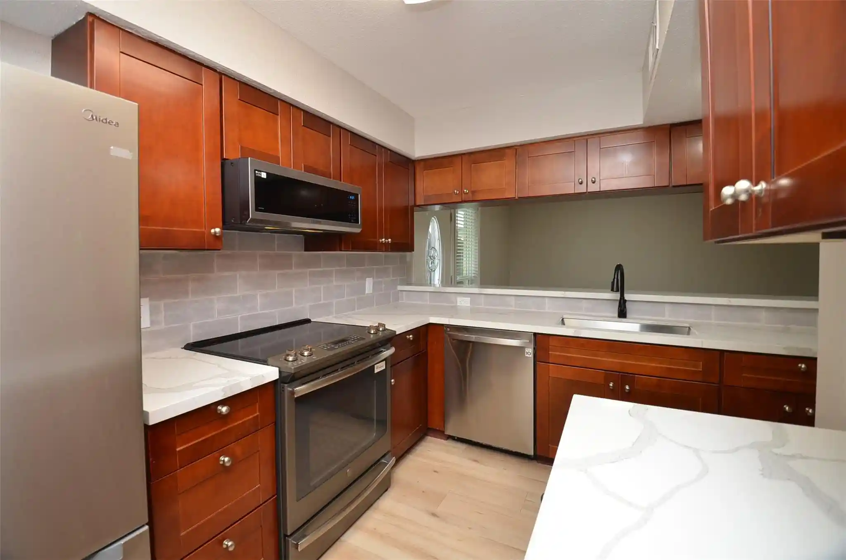
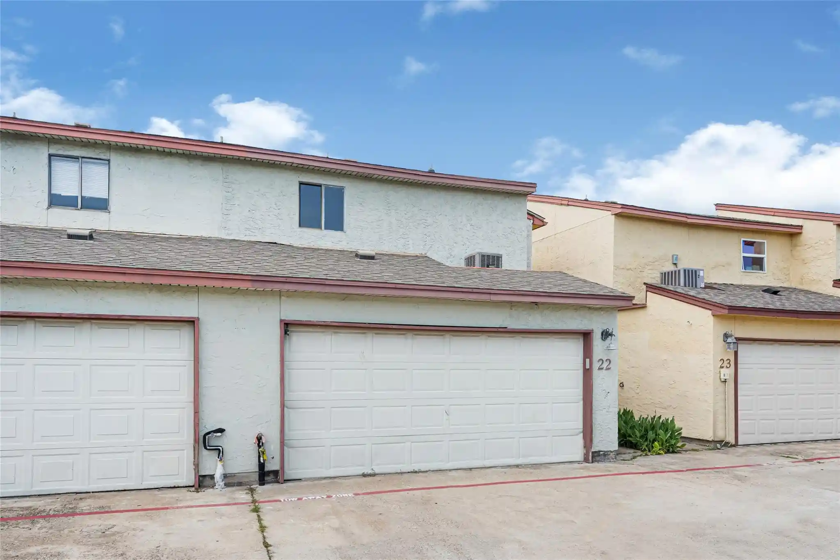
A low-rise townhouse community built in 2002, this two-story Parkwest Townhome collection sits within a cluster of attached residences typical of early-2000s suburban infill development in west Houston. Units are three-bedroom, 2.5-bath layouts ranging roughly from 1,540 to just under 2,000 square feet; most feature the primary bedroom and flexible living spaces on the main level with additional bedrooms and bathrooms upstairs. Interiors commonly include high ceilings, laminate or vinyl plank and tile floors, granite or Corian countertops, walk-in closets, in-unit laundry hookups, and simple prewiring for alarms. Exterior amenities are modest and practical: private fenced patios or small backyards, a shared courtyard feel, and extra outdoor storage adjacent to covered carport parking for two vehicles. The architecture is straightforward and residential—brick and siding façades, pitched roofs, and traditional townhouse proportions—designed for low-maintenance family living. Location advantages include close access to Westpark Tollway and Beltway 8, nearby grocery options such as Whole Foods and H‑E‑B, and proximity to Asian Town retail nodes and local dining. Pet and HOA specifics vary by unit; services are largely self-managed with limited on-site staff and practical community upkeep.
HOA Management
Parkwest Townhome Association
HOA Fees
$250/ Monthly
Disclaimer: Amenities are based on third-party information and may vary; buyers must independently verify all amenities, as information is deemed reliable but not guaranteed.
Building Features
Interior
Interior Features
3 Bedrooms Up
All Bedrooms Up
All Bedrooms Up,walk In Closet(s)
Countertops(formica)
Countertops(granite)
En Suite Bath,primary Bed 1st Floor,sitting Area,walk In Closet(s)
High Ceilings
Prewired For Alarm System
Primary Bed 1st Floor
Primary Bed 1st Floor,walk In Closet(s)
Flooring
Carpet
Laminate
Tile
Vinyl
Vinyl Plank
Wood
Heating
Electric
Natural Gas
Cooling
Ceiling Fan(s)
Electric
Appliances
Dishwasher
Disposal
Dryer
Electric Oven
Electric Range
Ice Maker
Microwave
Refrigerator
Refrigerator Included
Washer
Washer/dryer
Amenities & Parking
Other Features
Parking Features
Additional Parking
Attached & Detached
Carport
Detached Carport
No Garage
Exterior Amenities
Courtyard
Storage
Disclaimer: Unit Features may vary by unit; buyers must independently verify all features. Information is deemed reliable but not guaranteed
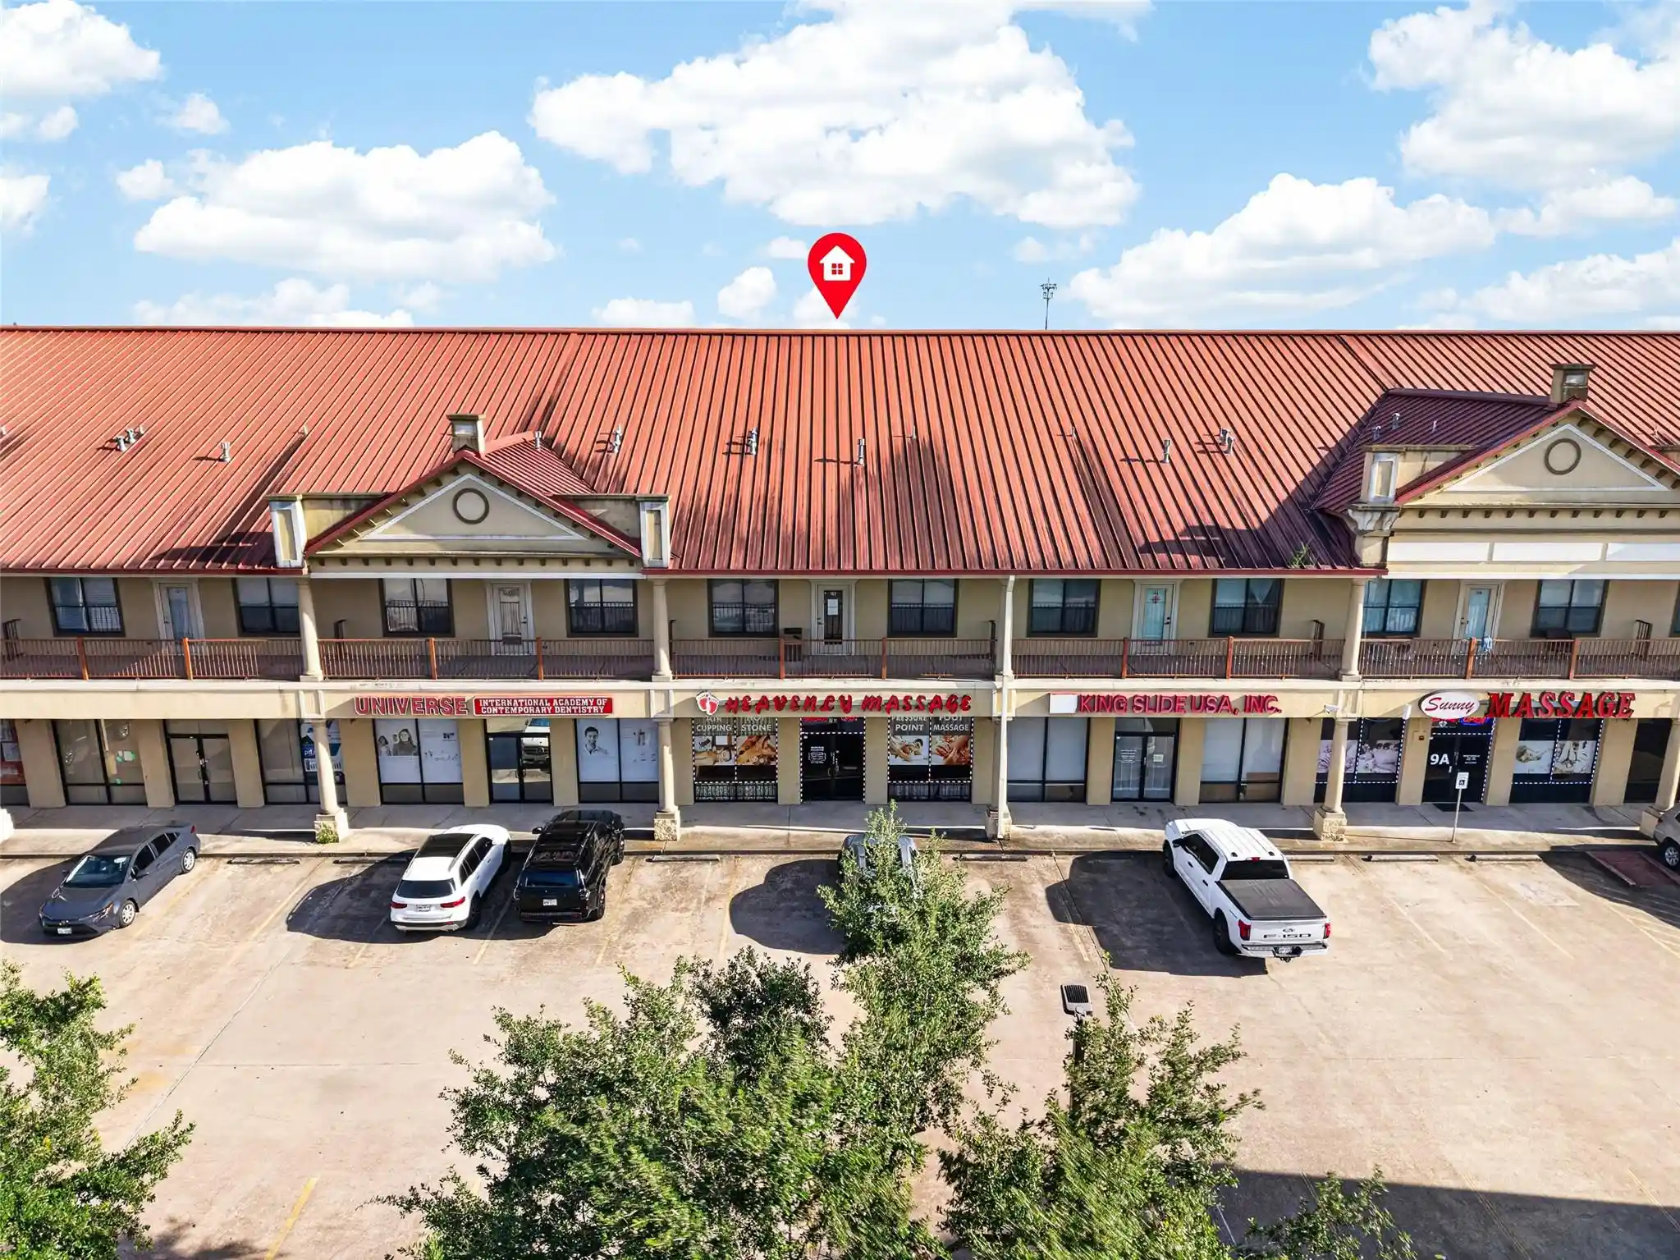
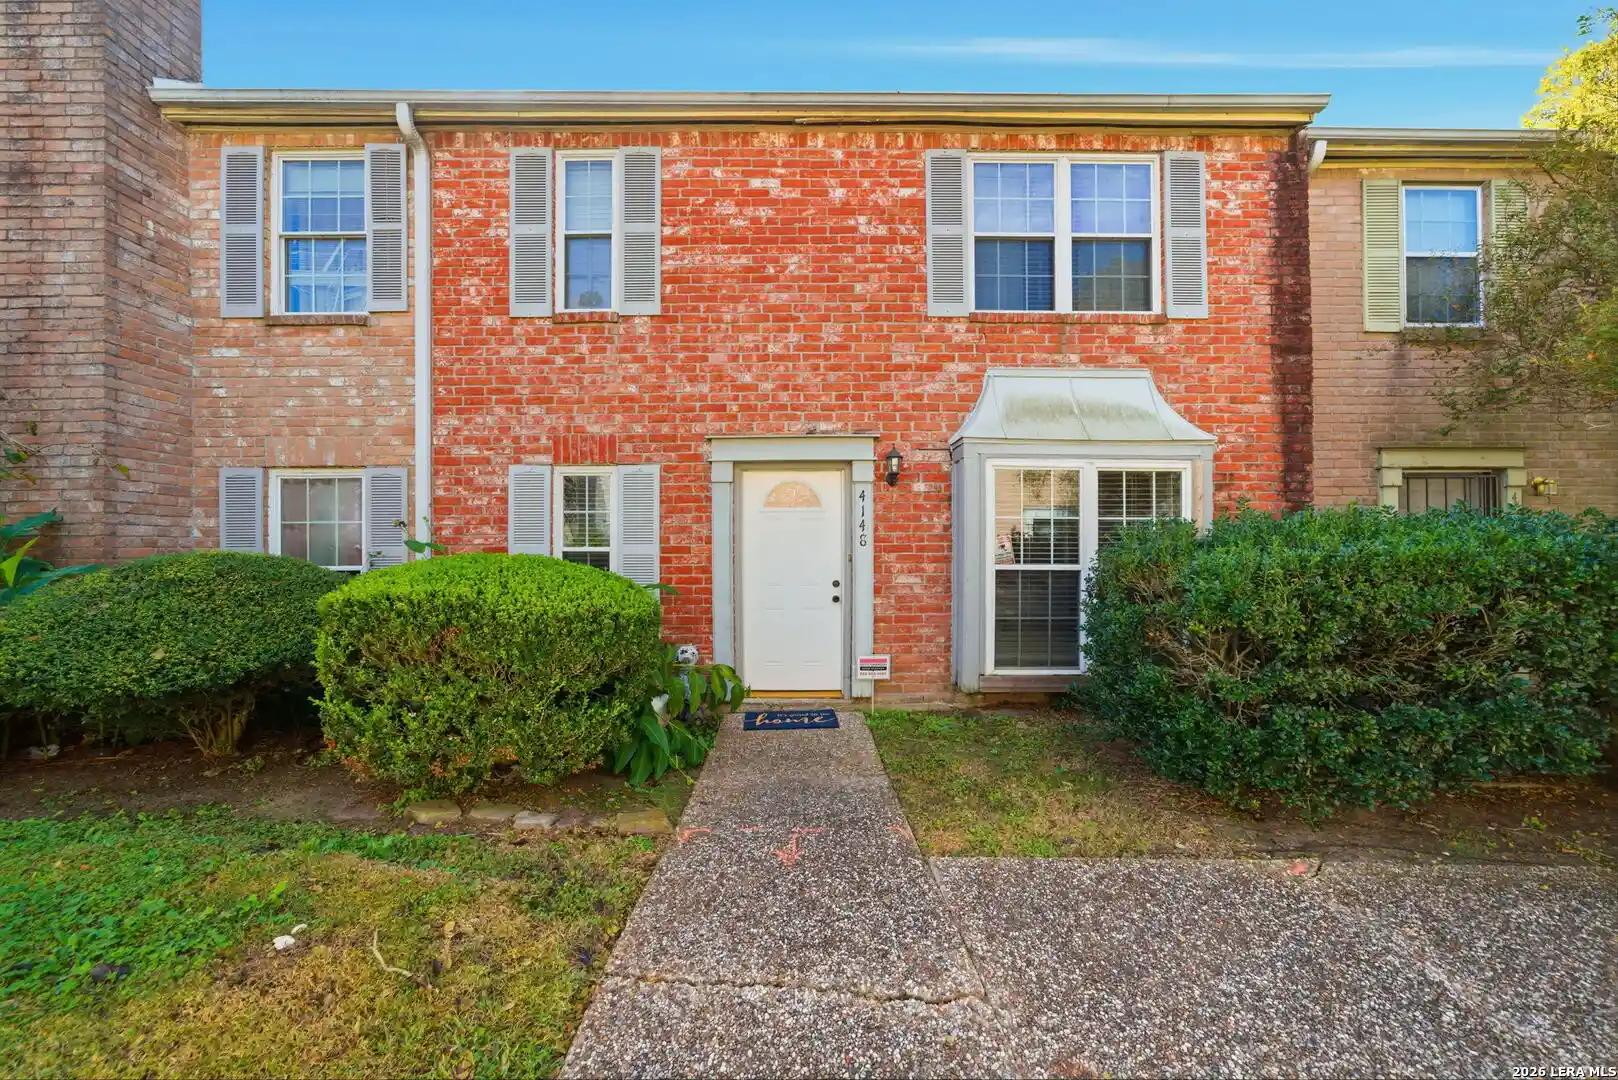
Nearby Buildings



- Home
- Homes For Sale
- Texas
- Houston
- 11735 Alief Clodine Rd
Frequently Asked Questions
How many units are for sale at 11735 Alief Clodine Rd?

How much does a condo at 11735 Alief Clodine Rd cost?
What are the HOA fees at 11735 Alief Clodine Rd?
What bedroom options are available in 11735 Alief Clodine Rd?