 Street View
8323 Wilcrest Dr
8323 Wilcrest Dr, Houston, TX 77072
Rate 8323 Wilcrest Dr

Stories
2

Units
31

Available Units For Sale
3

Unit Types
2bd

Built Year
1978

HOA Fees
$280-300/mo
About
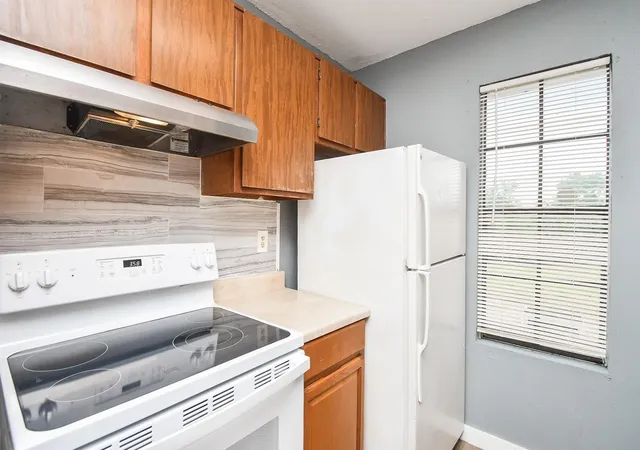
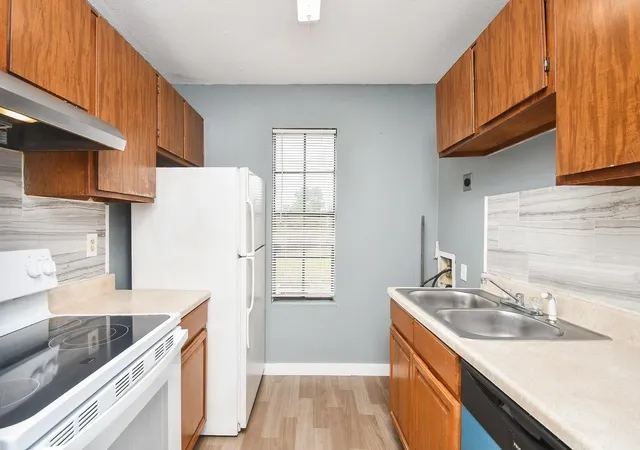
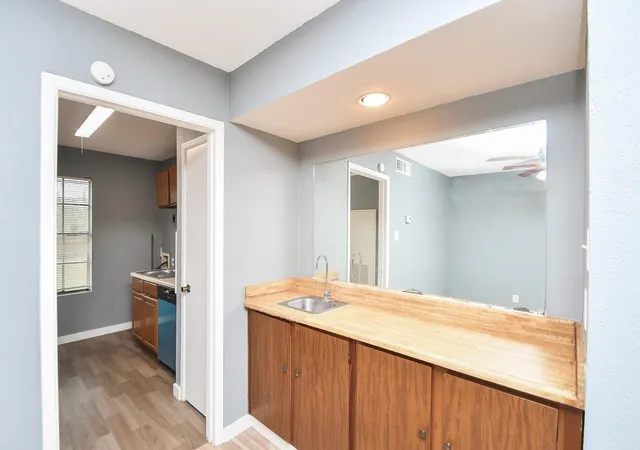
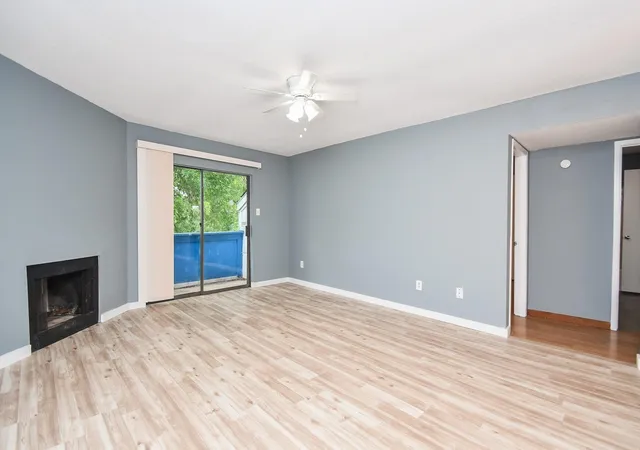
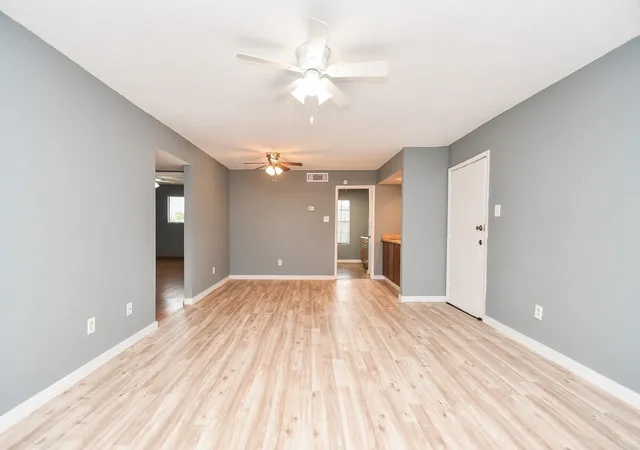
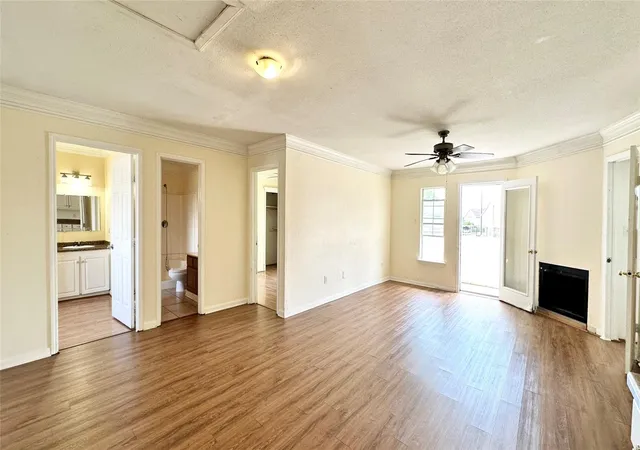
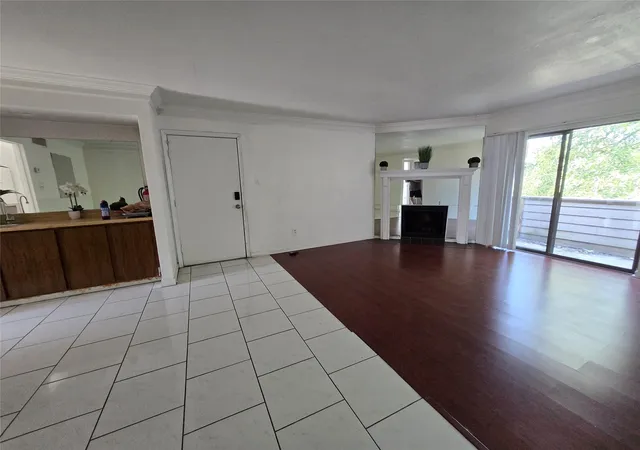
A low-rise, two-story townhouse/condominium complex built in 1978, composed primarily of two-bedroom floor plans arranged as stacked units and street-level townhomes. Architecture is straightforward late-1970s multi-family design with external walkways, small courtyards and front green setbacks; many units include private balconies or patios. Interiors typically feature two bedrooms (arranged both upstairs and downstairs configurations across units), en-suite or shared baths, laminate or tile flooring, Formica countertops, wet bars in some residences, walk-in closets, and in-unit laundry in select units. Common exterior elements include a landscaped courtyard, playground, storage areas and modest front greens; parking is surface-level with a mix of covered carports and assigned spaces. The association handles exterior maintenance and common utilities for many units; recent notes indicate active HOA involvement and periodic exterior renovation plans. Located in Houston’s busy commercial corridor near Chinatown/International District amenities, the complex offers immediate access to Beltway 8, Interstate 59 and regional retail including Asian supermarkets, H‑EB and big-box stores. The property has a mix of owner-occupied homes, investor-held rentals and short-term rental usage, creating a varied occupancy and income profile.
HOA Management
Wilcrest Park HOA
HOA Fees
$280/ Monthly
Wilcrest Park Townhome Assn
HOA Fees
$300/ Monthly
Disclaimer: Amenities are based on third-party information and may vary; buyers must independently verify all amenities, as information is deemed reliable but not guaranteed.
Available Units

Building Features
Interior
Interior Features
2 Bedrooms Down
2 Bedrooms Up
All Bedrooms Up
All Bedrooms Up,en Suite Bath,primary Bed 2nd Floor
All Bedrooms Up,walk In Closet(s)
Balcony
Breakfast Bar
Countertops(formica)
Countertops(granite)
Countertops(laminate)
Dry Bar
Split Plan
Tile
Wet Bar
Flooring
Carpet
Laminate
Tile
Vinyl
Wood
Heating
Electric
Natural Gas
Cooling
Ceiling Fan(s)
Electric
Gas
Appliances
Dishwasher
Disposal
Dryer
Electric Cooktop
Electric Oven
Electric Range
Free Standing Range
Freestanding Oven
Gas Range
Microwave
Oven
Refrigerator
Refrigerator Included
Washer
Washer/dryer
Washer/dryer Stacked
Amenities & Parking
Other Features
Parking Features
Additional Parking
Assigned
Attached Carport
Attached/detached Garage
Carport
Detached
Detached Carport
Electric Gate
Unassigned
Exterior Amenities
Balcony
Courtyard
Front Green Space
Front Yard
Playground
Storage
Disclaimer: Unit Features may vary by unit; buyers must independently verify all features. Information is deemed reliable but not guaranteed
- Home
- Homes For Sale
- Texas
- Houston
- 8323 Wilcrest Dr
Frequently Asked Questions
How many units are for sale at 8323 Wilcrest Dr?

How much does a condo at 8323 Wilcrest Dr cost?
What are the HOA fees at 8323 Wilcrest Dr?
What bedroom options are available in 8323 Wilcrest Dr?


