


 Street View
10555 Turtlewood Ct
10555 Turtlewood Ct, Houston, TX 77072
Rate 10555 Turtlewood Ct

Stories
1

Units
89

Available Units For Sale
13

Unit Types
1bd, 2bd, 3bd

Built Year
1980

HOA Fees
N/A
About
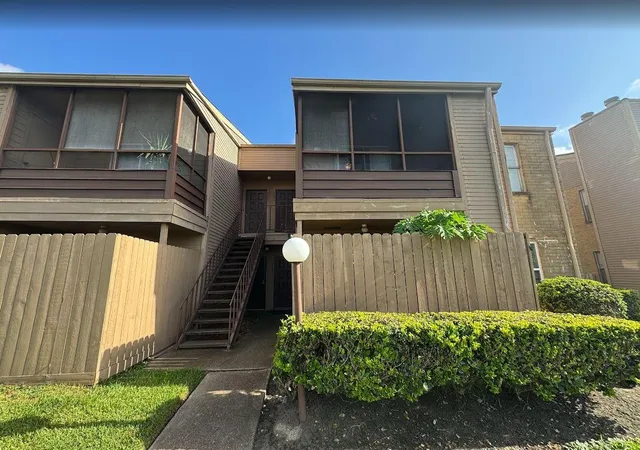

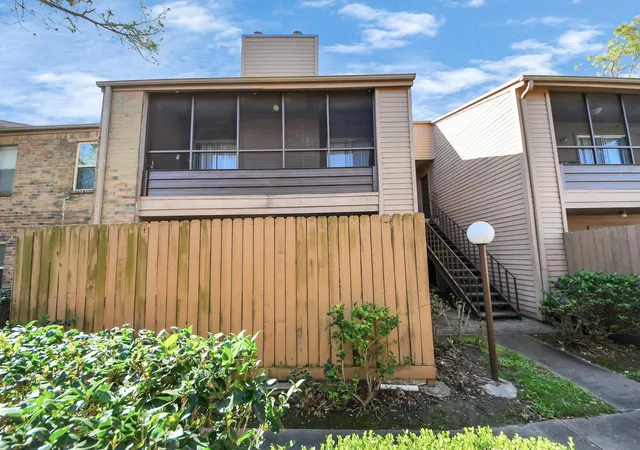
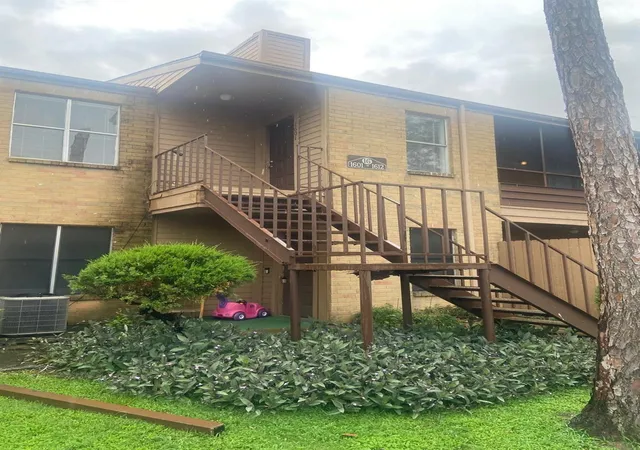
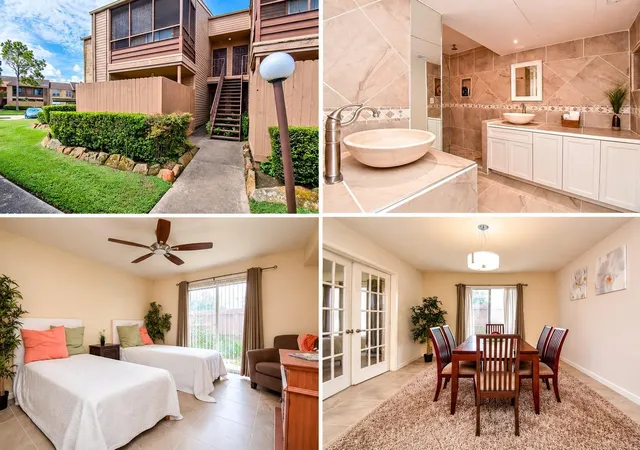
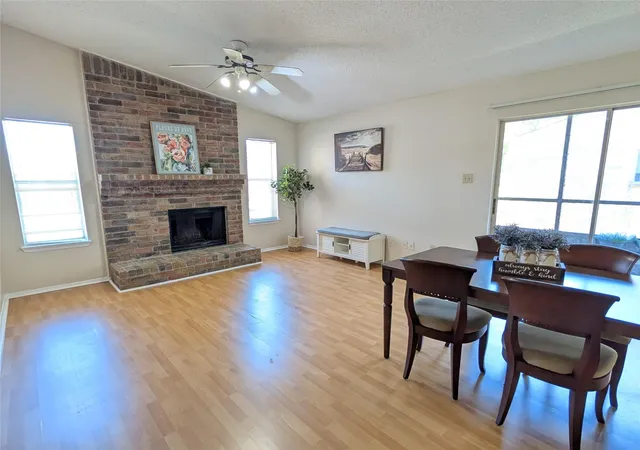
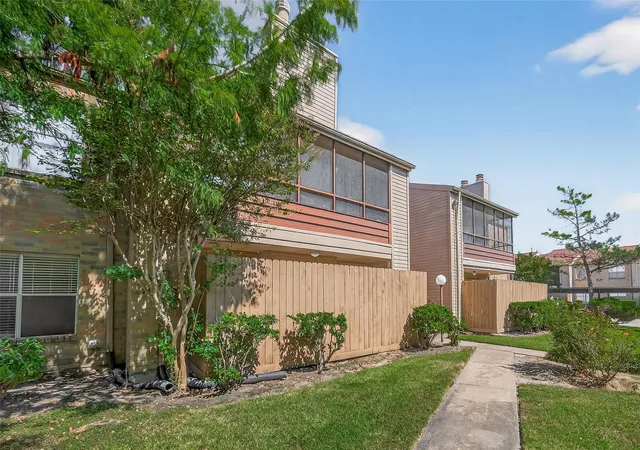
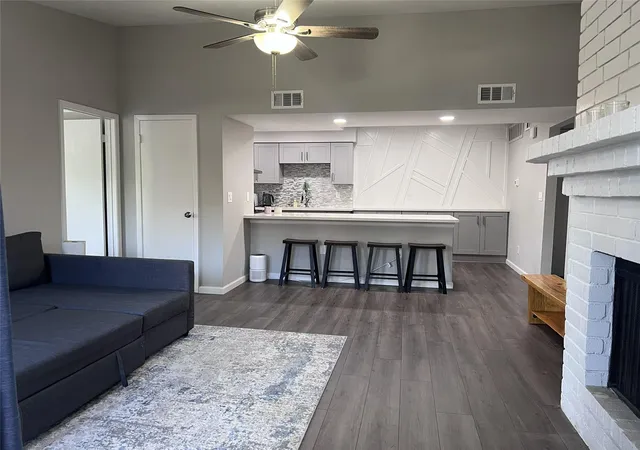
A one-story condominium community built in 1980, this low-rise complex comprises a mix of one-, two- and three-bedroom residences clustered around landscaped courtyards and modest private yards. Architecture leans toward traditional suburban garden-style blocks with brick accents, individual balconies or small patios, and exterior storage closets. Interiors vary by unit but commonly include open living plans, tile or laminate flooring, moderate ceiling heights, walk-in closets in primary bedrooms, and renovated kitchens with granite or quartz counters. Common outdoor amenities emphasize recreation and green space: gated entry, multiple swimming pools, tennis courts, playgrounds, back and front yard areas, and pocket courtyards. Maintenance and services are typical of a managed HOA: exterior upkeep and utilities such as water and trash commonly included in HOA dues, on-site management, and monitored access. Parking is surface-level with assigned or first-come spaces; some units feature independent stair access. The property sits in Houston’s west/southwest corridor near Beltway 8, with easy freeway connections to Westchase, the Medical Center corridors, and nearby retail and ethnic shopping districts. The neighborhood mix supports everyday errands, parks and trail access, and commuter routes while offering a community-oriented, amenity-driven lifestyle rather than high-rise urban living.
Available Units
Floor
(1 Unit)

Floor
(9 Units)



Building Features
Interior
Interior Features
1 Bedroom Down Not Primary Br
1 Bedroom Down Not Primary Br,all Bedrooms Down
1 Bedroom Down Not Primary Br,all Bedrooms Down,primary Bed 1st Floor
1 Bedroom Up
1 Bedroom Up,all Bedrooms Up,primary Bed 2nd Floor
1 Bedroom Up,primary Bed 2nd Floor,walk In Closet(s)
1 Bedroom Up,walk In Closet(s)
2 Bedrooms Down
2 Bedrooms Down,en Suite Bath,primary Bed 1st Floor
All Bedrooms Down
All Bedrooms Down,primary Bed 1st Floor
All Bedrooms Down,primary Bed 1st Floor,sitting Area,walk In Closet(s)
All Bedrooms Down,primary Bed 1st Floor,walk In Closet(s)
All Bedrooms Down,sitting Area,split Plan,walk In Closet(s)
All Bedrooms Down,walk In Closet(s)
All Bedrooms Up
All Bedrooms Up,primary Bed 2nd Floor
All Bedrooms Up,split Plan,walk In Closet(s)
All Bedrooms Up,walk In Closet(s)
Balcony
Breakfast Bar
Brick Walls
Countertops(butcher Block)
Countertops(formica)
Countertops(granite)
Countertops(laminate)
Countertops(quartz)
Countertops(tile)
Crown Molding
Formal Entry/foyer
High Ceilings
Open Ceiling
Prewired For Alarm System
Primary Bed 1st Floor
Primary Bed 1st Floor,walk In Closet(s)
Split Plan
Tile
Walk In Closet(s)
Wet Bar
Flooring
Carpet
Engineered Wood
Laminate
Tile
Vinyl
Vinyl Plank
Wood
Heating
Electric
Natural Gas
Zoned
Cooling
Ceiling Fan(s)
Electric
Gas
Zoned
Appliances
Convection Oven
Dishwasher
Disposal
Double Oven
Dryer
Energy Star Qualified Appliances
Electric Cooktop
Electric Oven
Electric Range
Free Standing Range
Freestanding Oven
Full Size
Gas Oven
Gas Range
Ice Maker
Microwave
Oven
Refrigerator
Refrigerator Included
Trash Compactor
Washer
Washer/dryer
Washer/dryer Stacked
Amenities & Parking
Other Features
Parking Features
Additional Parking
Assigned
Attached Carport
Attached/detached Garage
Automatic Driveway Gate
Automatic Gate
Carport
Controlled Entrance
Detached
Detached Carport
Driveway Gate
Electric Gate
Gated
No Garage
Tandem
Unassigned
Exterior Amenities
Back Green Space
Balcony
Courtyard
Front Green Space
Front Yard
Sprinkler System
Storage
Disclaimer: Unit Features may vary by unit; buyers must independently verify all features. Information is deemed reliable but not guaranteed
- Home
- Homes For Sale
- Texas
- Houston
- 10555 Turtlewood Ct
Frequently Asked Questions
How many units are for sale at 10555 Turtlewood Ct?

How much does a condo at 10555 Turtlewood Ct cost?
What bedroom options are available in 10555 Turtlewood Ct?


