 Overview
 Available Units
 Unit Features
 Getting Around
 Nearby Buildings
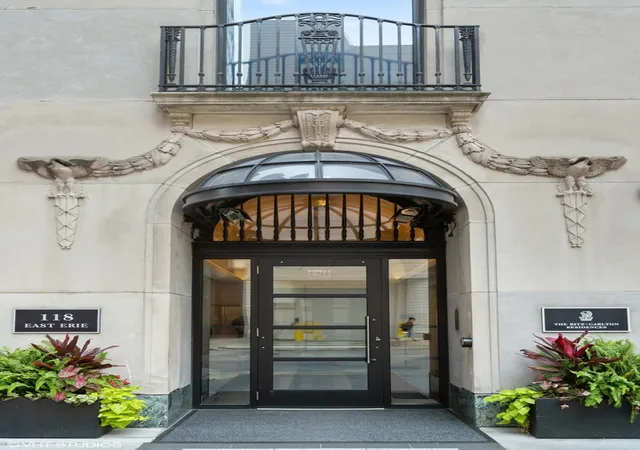
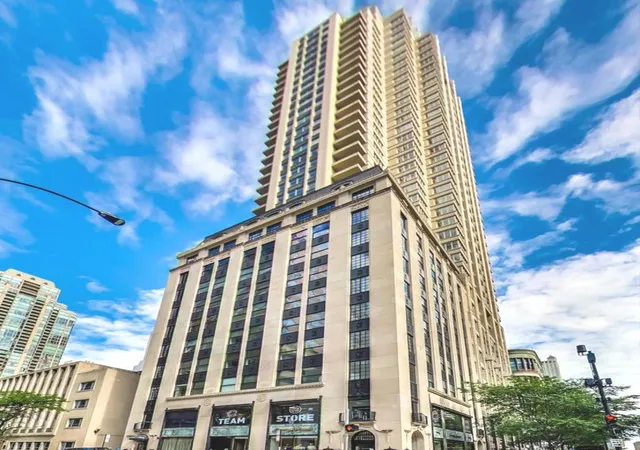
 Street View
118 E Erie St
118 E Erie St, Chicago, IL 60611
Rate 118 E Erie St

Stories
40

Units
63

Available Units For Sale
4

Unit Types
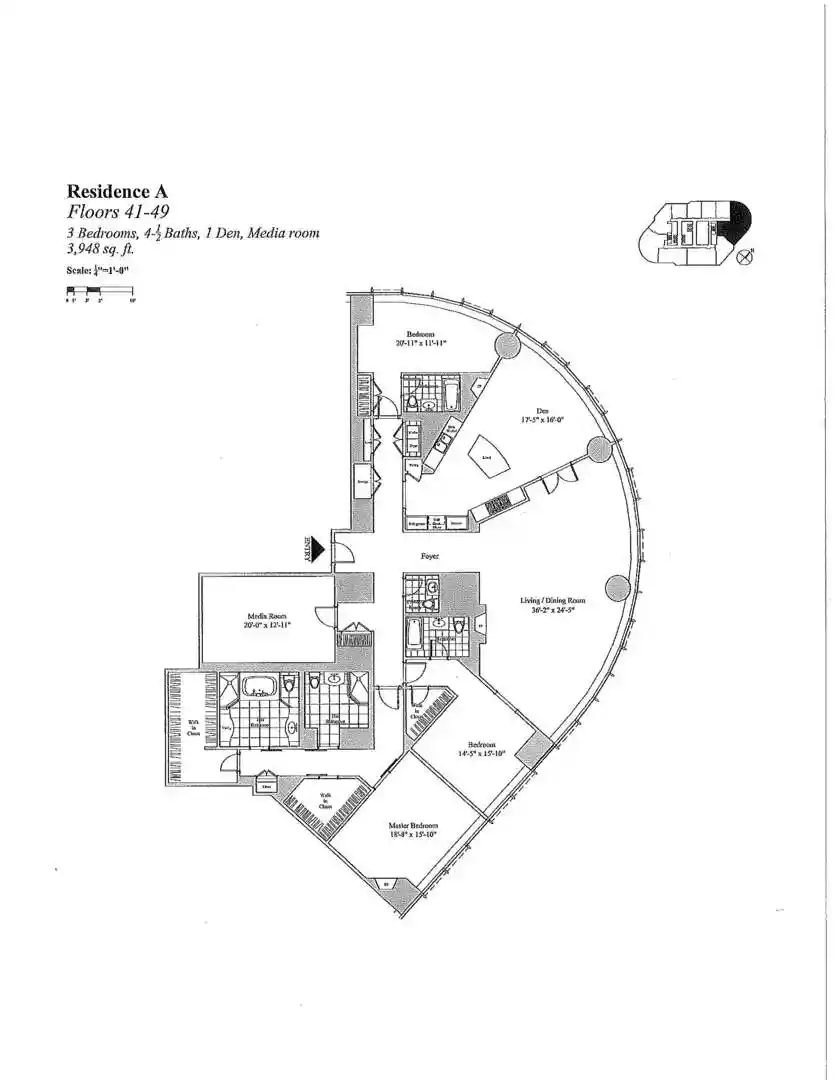
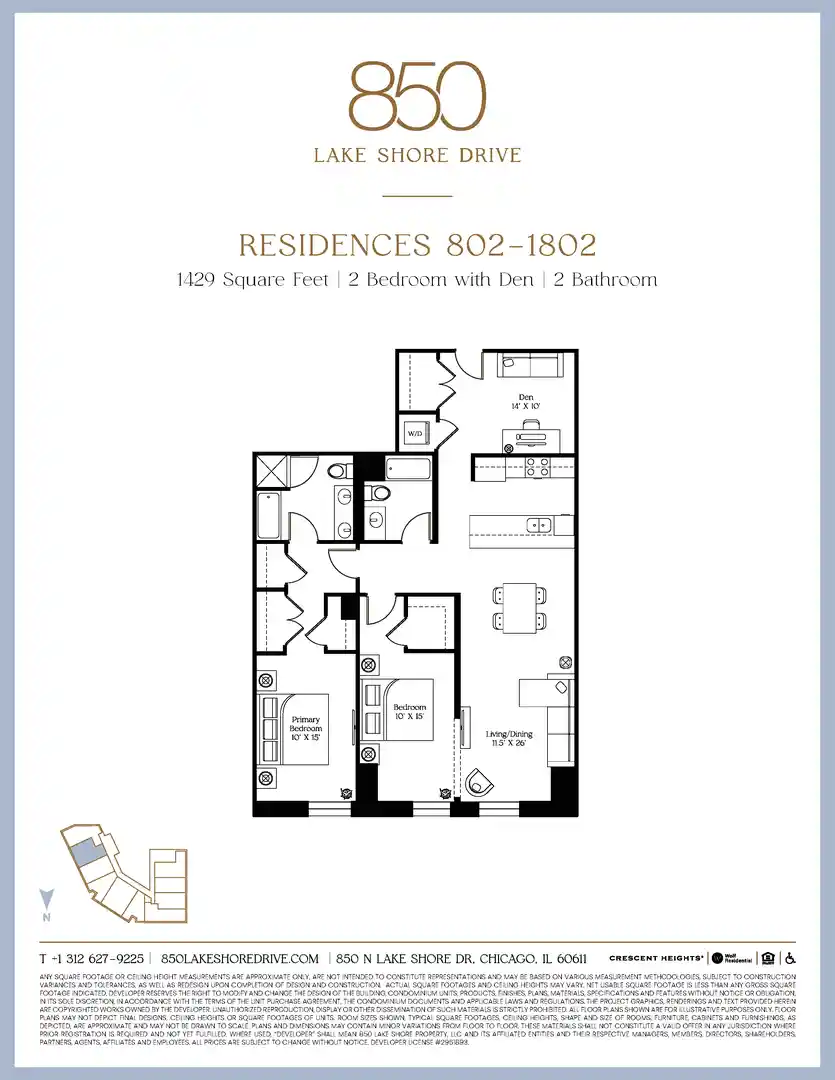
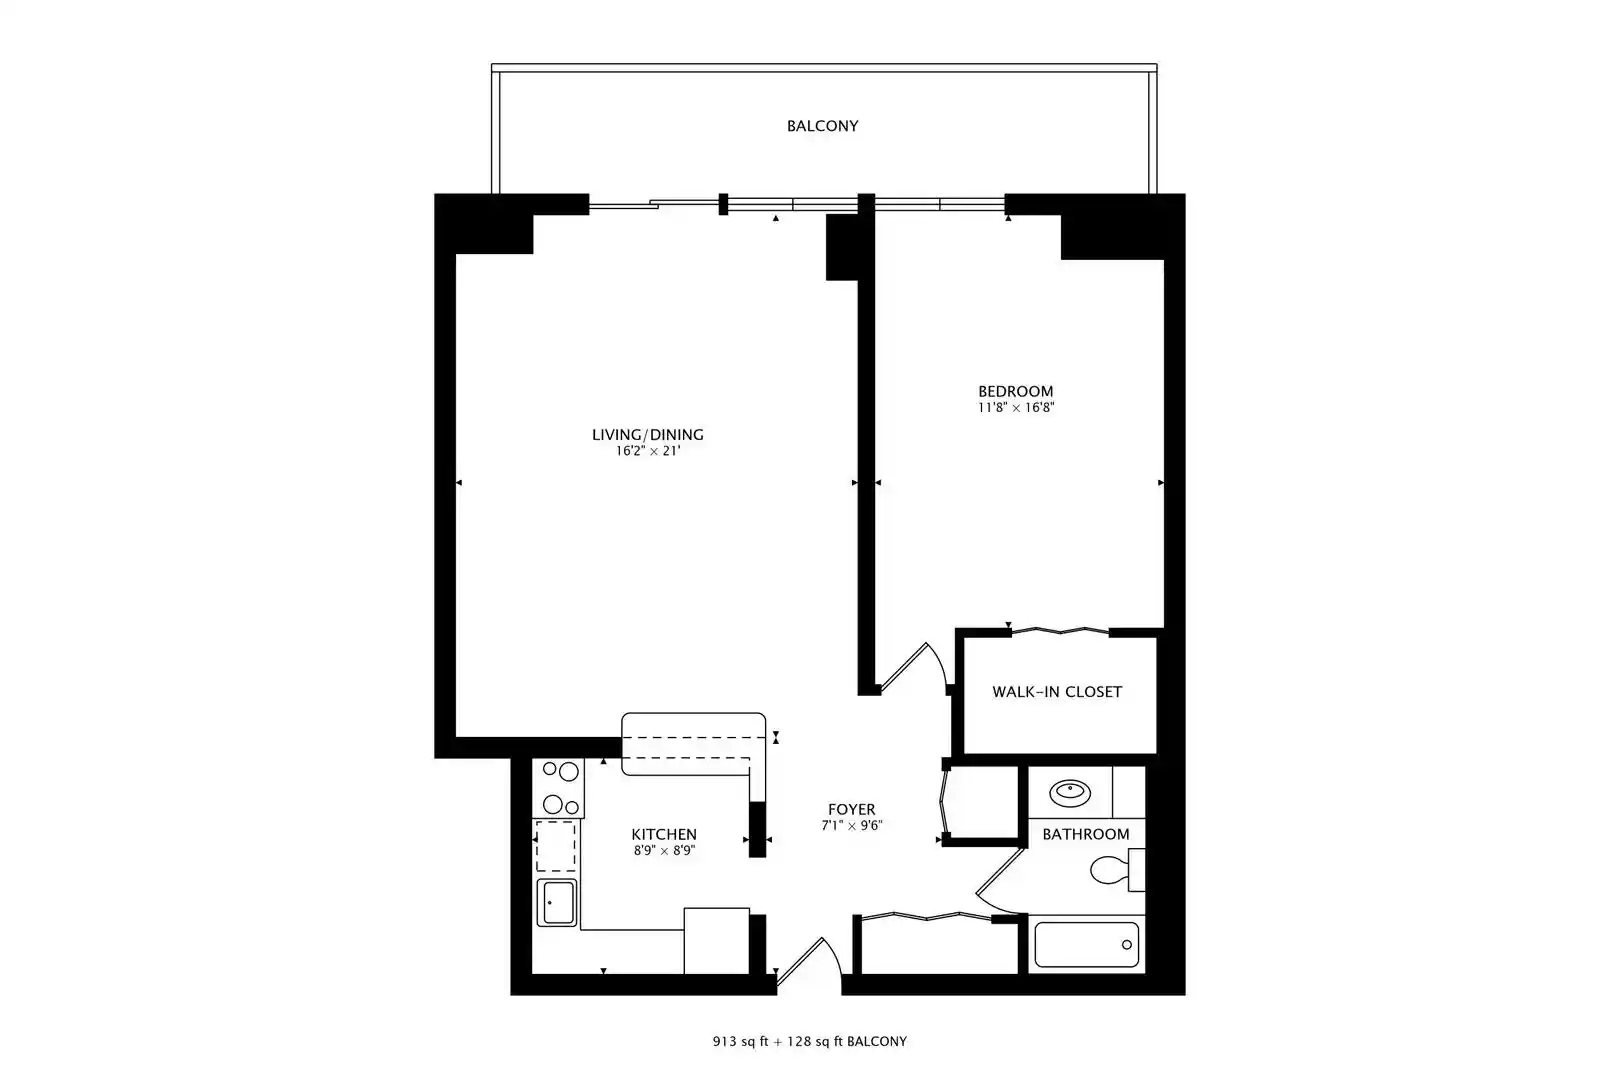
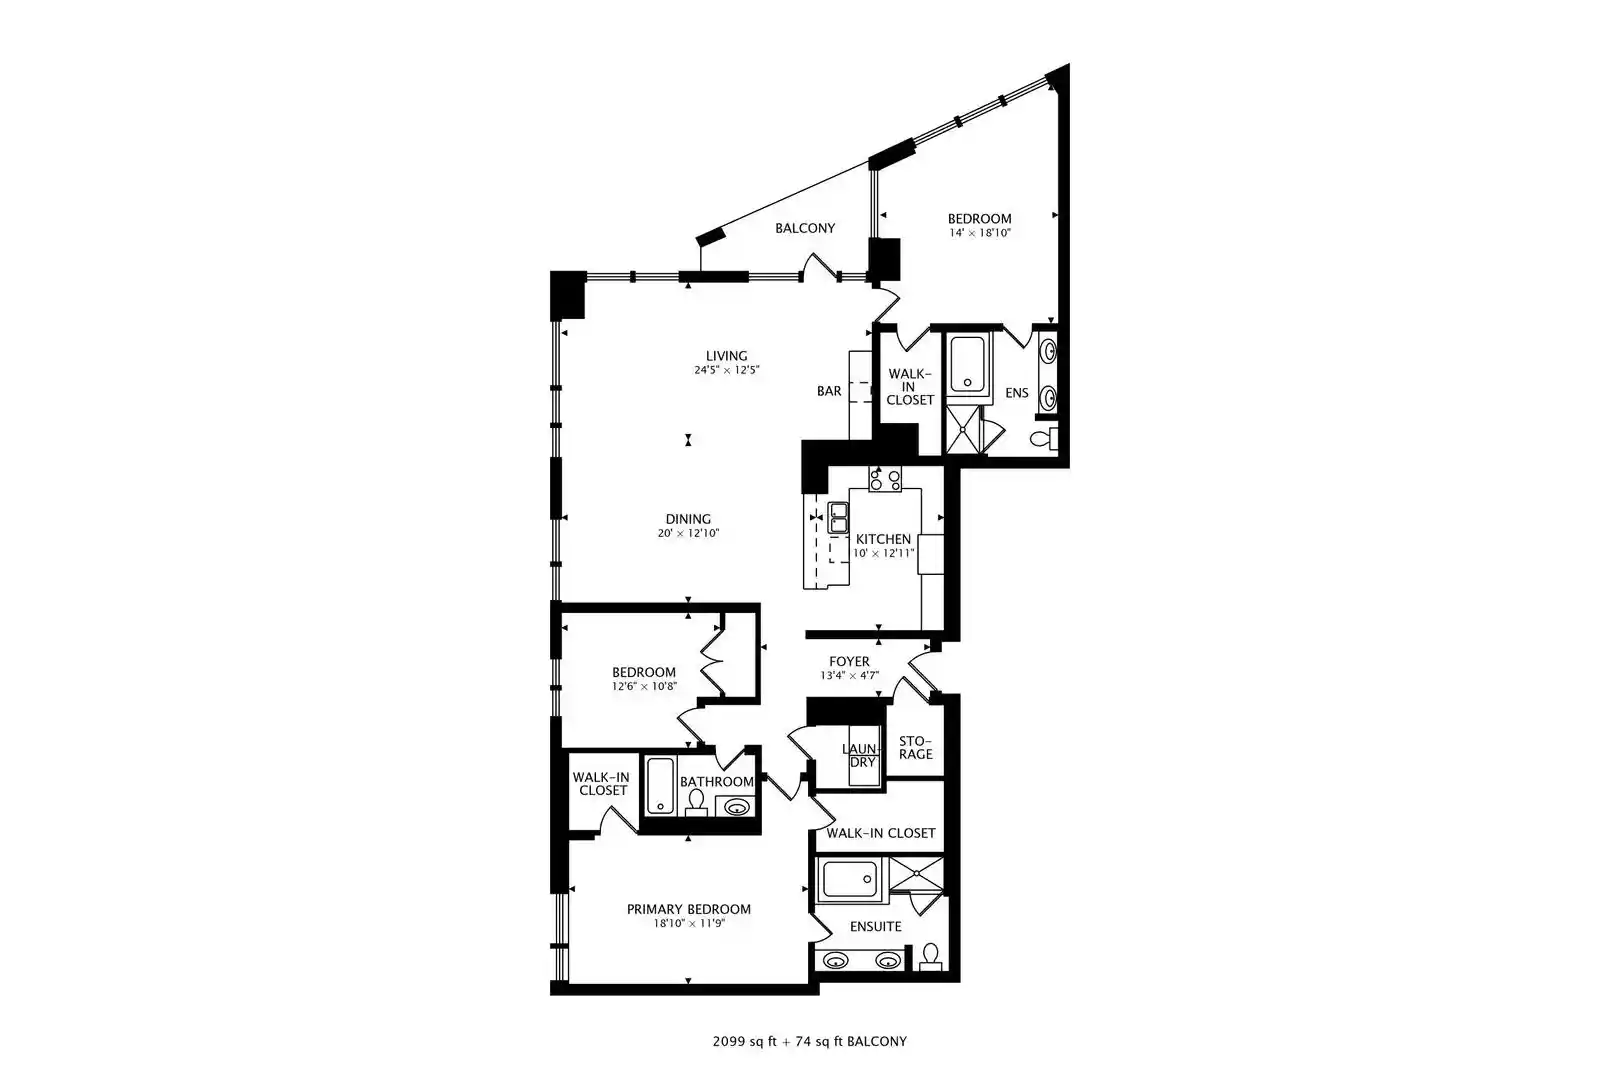
1bd, 2bd, 3bd

Built Year
2012

HOA Fees
N/A
About
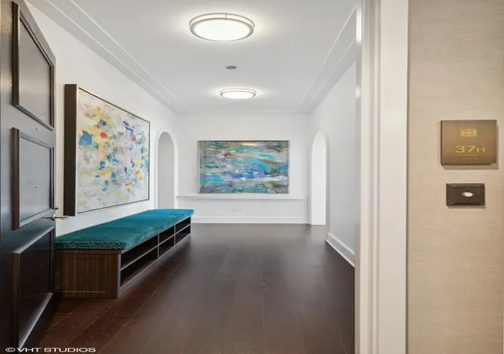
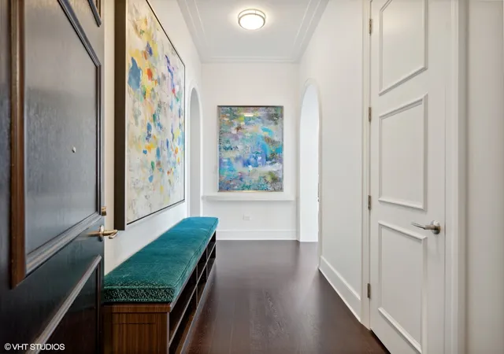
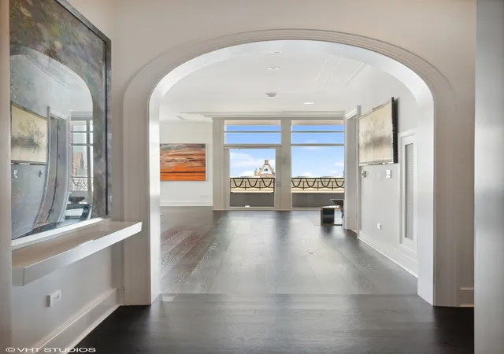
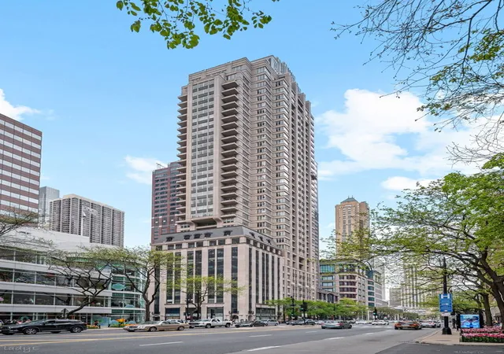
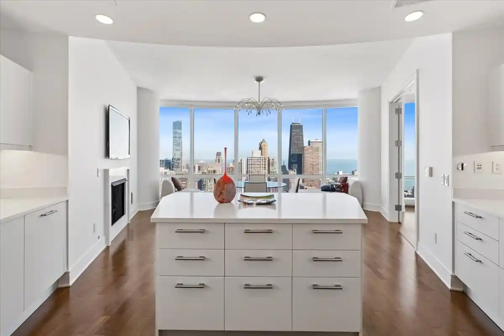
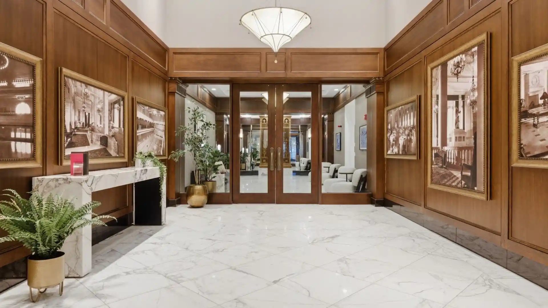
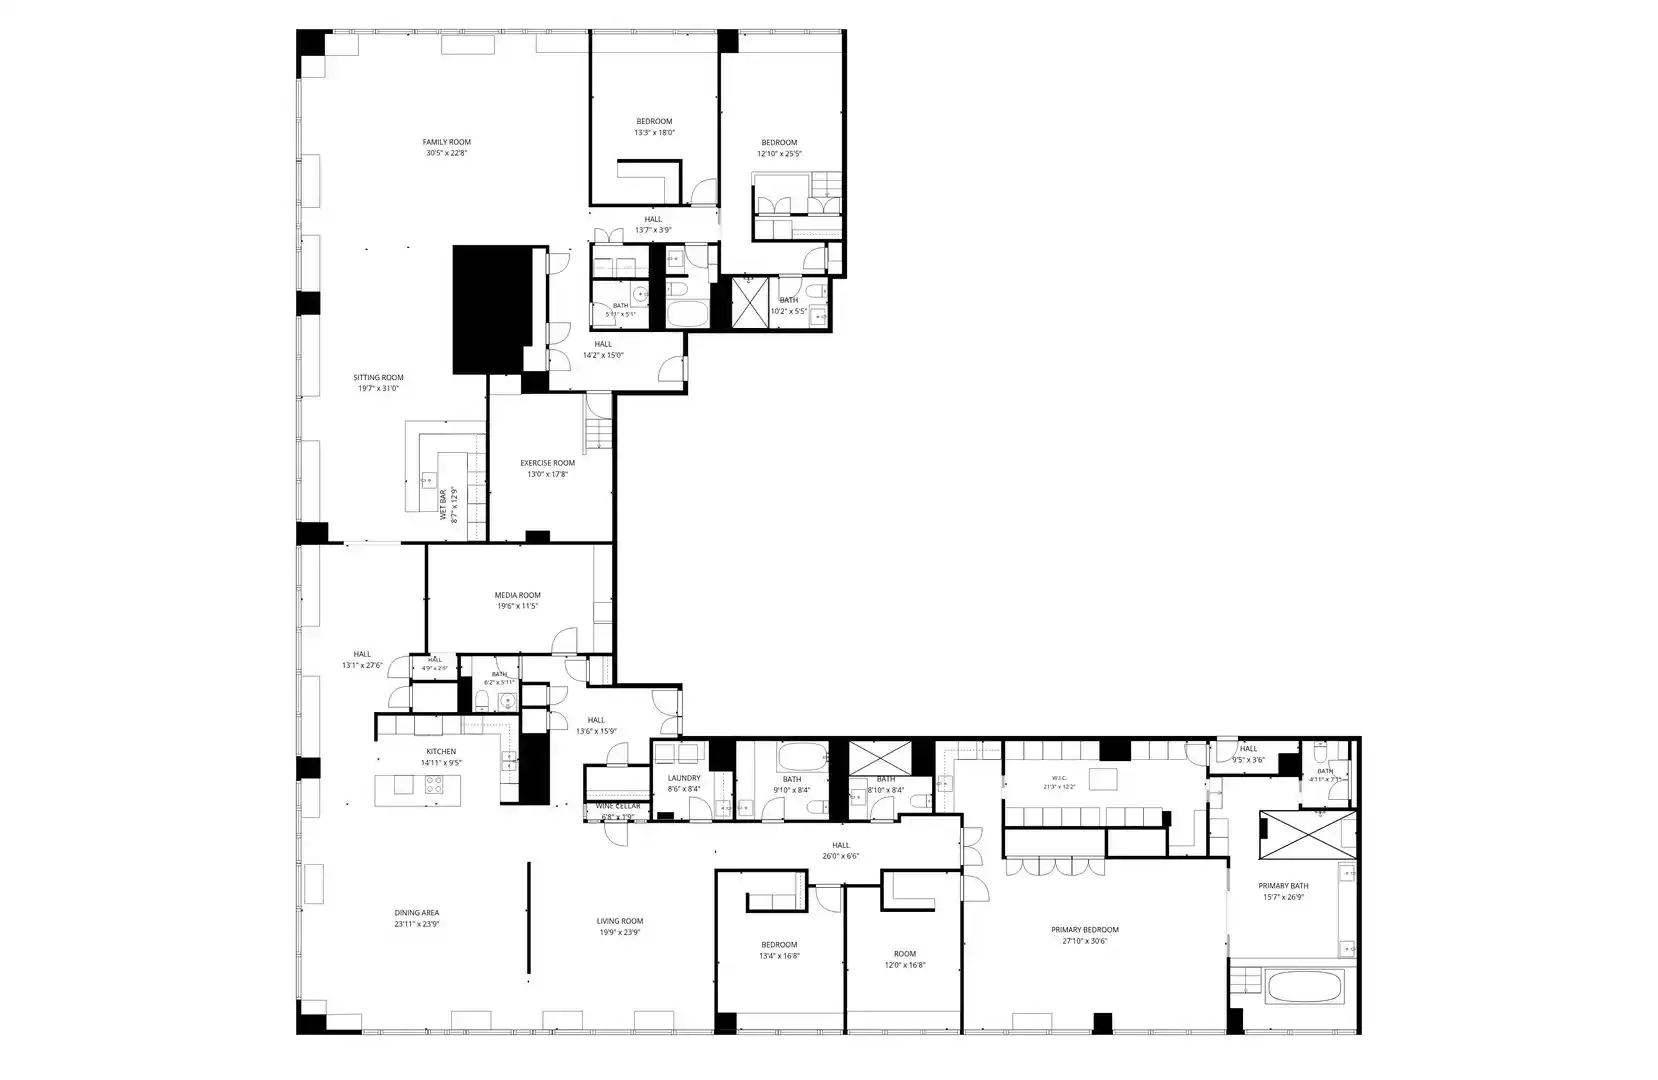
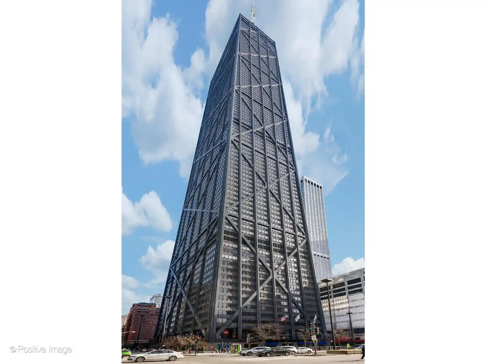
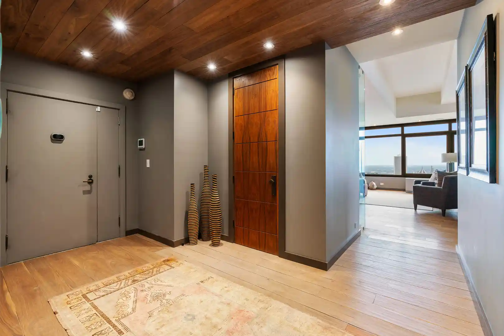
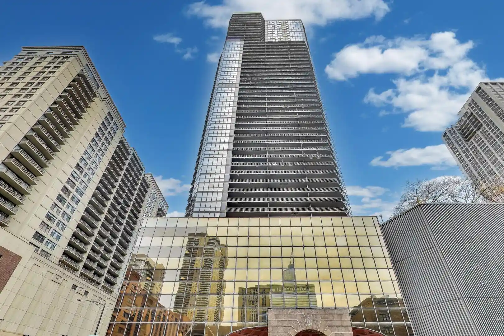
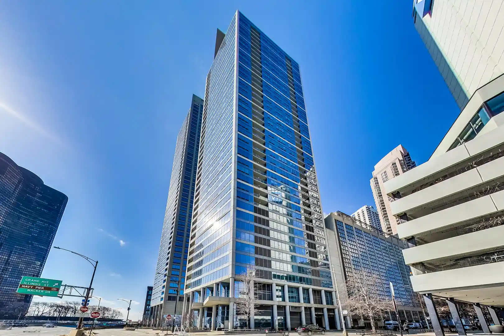
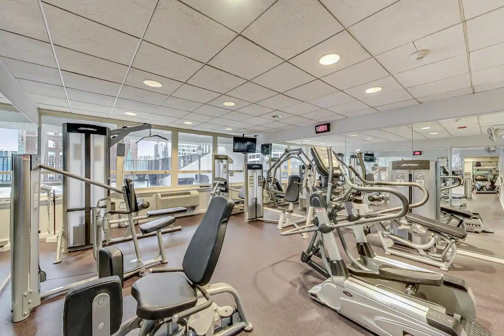
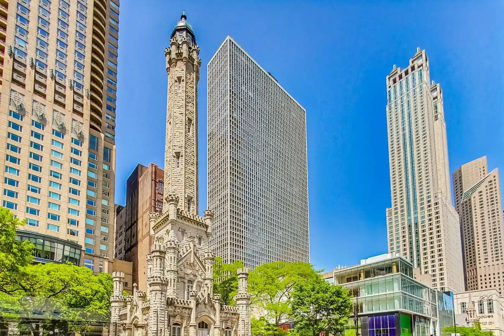
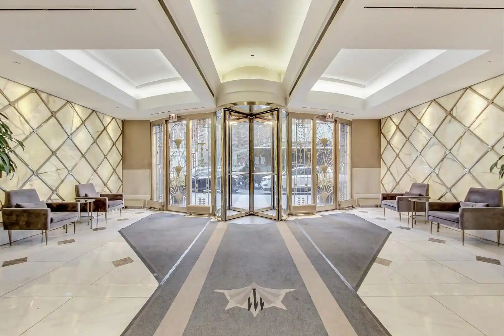
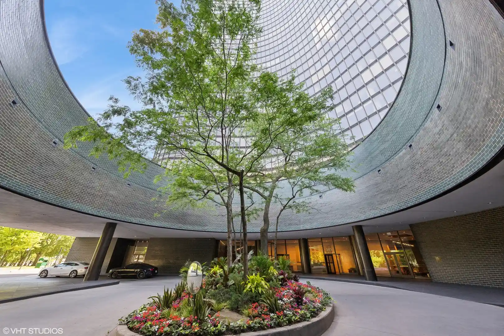
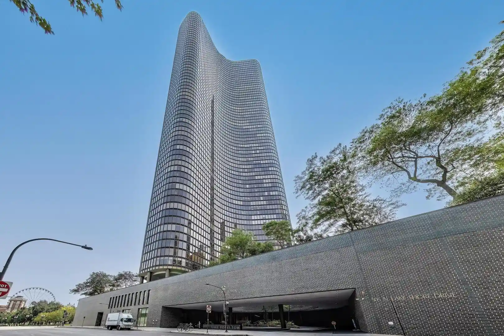
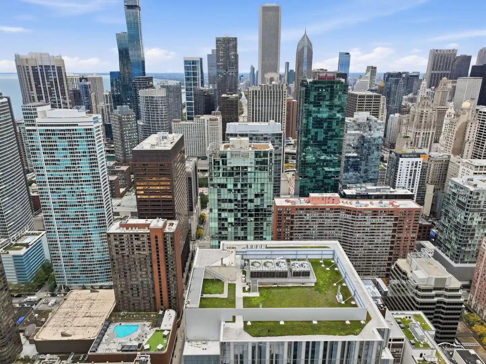
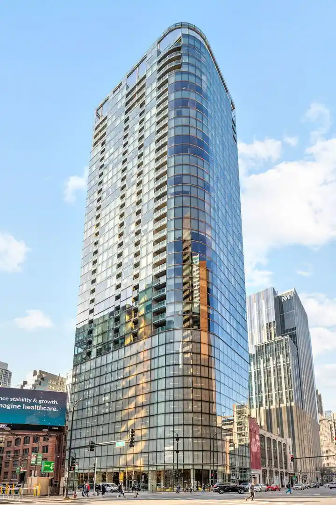
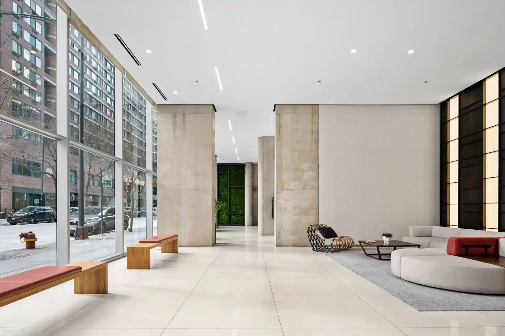
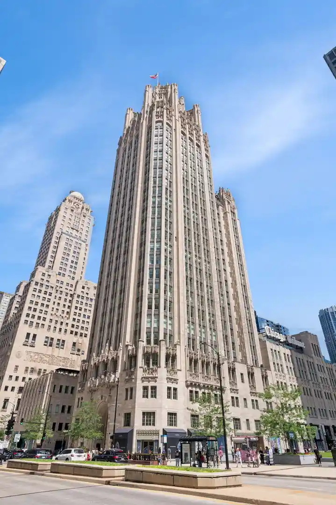
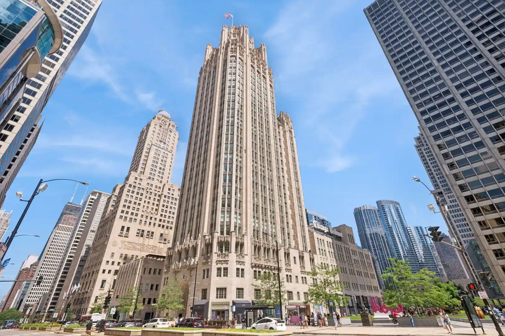
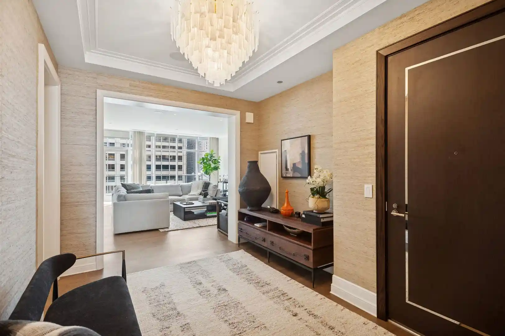
A 40-story luxury condominium tower completed in 2012 on Chicago’s Magnificent Mile, offering 89 residences ranging from one- to three-bedroom layouts and several full-floor penthouse opportunities. Architecture and interiors favor generous ceiling heights (roughly 9'8" to 12'), arched hallways, wide-plank hardwood floors and detailed millwork that evoke a hotel-like, classic-luxe aesthetic. Residences frequently include chef-grade DeGiulio/SieMatic kitchens with Wolf, Sub-Zero and Miele appliances, spa-inspired baths with stone and marble finishes, walk-in closets and built-in storage; many units feature motorized shades, integrated audio and private balconies or terraces. Common spaces continue the refined motif: a staffed lobby and doorman, a private residential club on the 10th floor with grand salon and private dining, a screening room, billiards lounge, library-style rooms, fitness and spa facilities (including sauna and steam), a theatre/screening room, and residents’ wine storage. Building services follow a five-star model with full concierge, valet parking (deeded stalls available separately), in-home dining and optional butler service. Pet policy is typical of high-end city condos and balconies provide limited outdoor access. Located steps from high-end retail, restaurants and cultural nodes, the residence combines downtown convenience with hospitality-driven management and a highly service-oriented lifestyle.
Available Units
Floor
(1 Unit)

Floor
(1 Unit)

Floor
(1 Unit)

Building Features
Interior
Interior Features
Bar Dry
Bookcases
Built In Features
Cathedral Ceiling(s)
Cocktail Lounge
Dining Combo
Doorman
Dry Bar
Elevator
Granite Counters
Hardwood Floors
Health Facilities
High Ceilings
Laundry Hook Up In Unit
Lobby
Open Floorplan
Sauna
Separate Dining Room
Special Millwork
Storage
Theatre Room
Walk In Closet(s)
Wet Bar
Flooring
Carpet
Hardwood
Wood
Heating
Electric
Forced Air
Gas
Natural Gas
Radiant Floor
Steam
Zoned
Cooling
Central Air
Zoned
Appliances
Bar Fridge
Cooktop
Dishwasher
Disposal
Double Oven
Dryer
Freezer
Gas Cooktop
Gas Oven
High End Refrigerator
Microwave
Oven
Range
Range Hood
Refrigerator
Stainless Steel Appliance(s)
Washer
Wine Refrigerator
Amenities & Parking
Other Features
Parking Features
Asphalt
Attached
Concrete
Deeded
Garage
Garage Door Opener
Garage Owned
Heated Garage
Leased
On Site
Shared Driveway
Yes
Exterior Amenities
Balcony
Disclaimer: Unit Features may vary by unit; buyers must independently verify all features. Information is deemed reliable but not guaranteed
Getting Around 118 E Erie St
Walk Score®

Walker's Paradise
100/100
Transit Score®

Rider's Paradise
100/100
Data provided by Redfin
Nearby Buildings




- Home
- Homes For Sale
- Illinois
- Chicago
- 118 E Erie St
Frequently Asked Questions
How many units are for sale at 118 E Erie St?

How much does a condo at 118 E Erie St cost?
What bedroom options are available in 118 E Erie St?