


 Street View
The Grande at Santa Fe Place
1199 Pacific Hwy, San Diego, CA 92101
Rate The Grande at Santa Fe Place

Stories
1

Units
117

Available Units For Sale
6

Unit Types
1bd, 2bd

Built Year
2004

HOA Fees
$743-1,880/mo
About
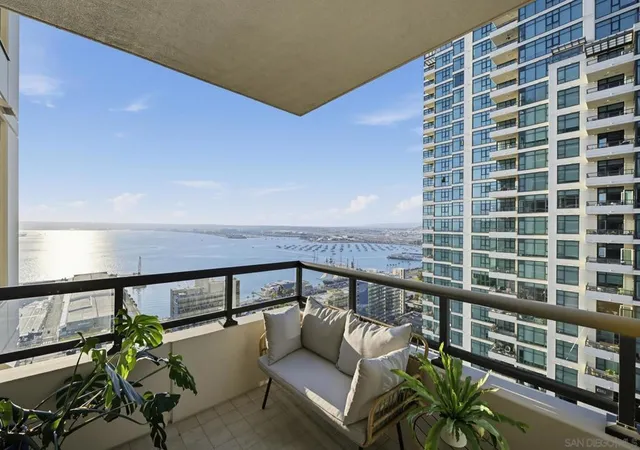
The Grande at Santa Fe Place is a full-service residential high-rise complex completed in 2004, composed primarily of one-story condominium residences within tall South and North towers. Units are configured mostly as one- and two-bedroom homes (with occasional dens or convertible rooms) and range from modest floor plans to expansive corner residences and penthouse-level layouts. Interiors commonly feature hardwood floors, granite or stone counters, built-in cabinetry, floor-to-ceiling triple-pane windows, open-concept living/dining areas, private balconies, in-unit laundry, and upgraded primary suites with dual vanities and soaking tubs. Building-level amenities are resort-oriented: an 80-foot heated lap pool and spa, sauna and steam rooms, a fully equipped fitness center, outdoor barbecue and fire features, furnished lounges and party/meeting rooms with catering kitchens, a rentable guest suite, bicycle storage, and secured subterranean parking with assigned spaces and storage lockers. Services include on-site management, concierge, 24-hour security and surveillance, central water softening, and building maintenance. The complex sits at the Embarcadero edge of downtown San Diego, a short walk to Little Italy, Waterfront Park, Seaport Village, the Santa Fe Depot and trolley/rail connections, with easy access to restaurants, cultural venues and the airport — delivering a waterfront-urban lifestyle that emphasizes views, convenience, and a broad amenity package.
HOA Management
0
HOA Fees
$807/ Monthly
Action
HOA Fees
$1,000/ Monthly
Amenities
 Amenities and services may be covered by one or multiple associations and service providers.
 Electricity
 Gas
Gas
 Insurance
 Pool
Pool
 Storage
 Water
Water
 Barbecue
BilliardRoom
CallforRules
Clubhouse
ControlledAccess
DuesPaidMonthly
FirePit
FitnessCenter
GameRoom
Guard
HotWater
MaintenanceFrontYard
MaintenanceGrounds
Management
MeetingBanquetPartyRoom
MeetingRoom
Other
OutdoorCookingArea
PetRestrictions
PetsAllowed
PicnicArea
RecreationRoom
Sauna
Security
SpaHotTub
Trash
Utilities
Disclaimer: Amenities are based on third-party information and may vary; buyers must independently verify all amenities, as information is deemed reliable but not guaranteed.
Available Units
Floor
(2 Units)




Building Features
Interior
Interior Features
All Bedrooms Down
Balcony
Bar
Bedroom On Main Level
Breakfast Bar
Built In Features
Ceiling Fans
Central Vacuum
Entrance Foyer
Furnished
Granite Counters
High Ceilings
Living Room Deck Attached
Main Level Primary
Open Floorplan
Primary Suite
Recessed Lighting
See Remarks
Separate Formal Dining Room
Smart Home
Stone Counters
Storage
Tandem
Track Lighting
Trash Chute
Unfurnished
Utility Room
Walk In Closets
Walk In Pantry
Flooring
Carpet
Laminate
Stone
Tile
Wood
Heating
Central
Combination
Electric
Fireplaces
Forced Air
Heat Pump
Natural Gas
None
See Remarks
Zoned
Cooling
Central Air
Dual
Electric
Energy Star Qualified Equipment
Gas
Heat Pump
See Remarks
Zoned
Appliances
Barbecue
Built In
Built In Range
Convection Oven
Counter Top
Dishwasher
Disposal
Double Oven
Dryer
Energystar Qualified Appliances
Electric Cooking
Electric Cooktop
Electric Oven
Electric Range
Electric Water Heater
Exhaust Fan
Freezer
Gas Cooking
Gas Cooktop
Gas Oven
Gas Range
Gas Water Heater
Ice Maker
Indoor Grill
Item6burner Stove
Microwave
No Hot Water
Portable Dishwasher
Range Hood
Refrigerator
Self Cleaning Oven
Trash Compactor
Vented Exhaust Fan
Warming Drawer
Washer
Water Heater
Water Purifier
Water Softener
Water To Refrigerator
Amenities & Parking
Other Features
Parking Features
Asphalt
Assigned
Community Structure
Covered
Direct Access
Driveway
Garage
Garage Door Opener
Garage Faces Front
Gated
Guest
Off Site
Off Street
On Street
One Space
Permit Required
See Remarks
Side By Side
Unassigned
Uncovered
Underground
Exterior Amenities
Balcony
Fire Pit
Disclaimer: Unit Features may vary by unit; buyers must independently verify all features. Information is deemed reliable but not guaranteed
- Home
- Homes For Sale
- California
- San Diego
- The Grande at Santa Fe Place
Frequently Asked Questions
How many units are for sale at 1199 Pacific Hwy?

How much does a condo at 1199 Pacific Hwy cost?
What are the HOA fees at 1199 Pacific Hwy?
What bedroom options are available in 1199 Pacific Hwy?