 Overview
 HOA
 Available Units
 Unit Features
 Getting Around
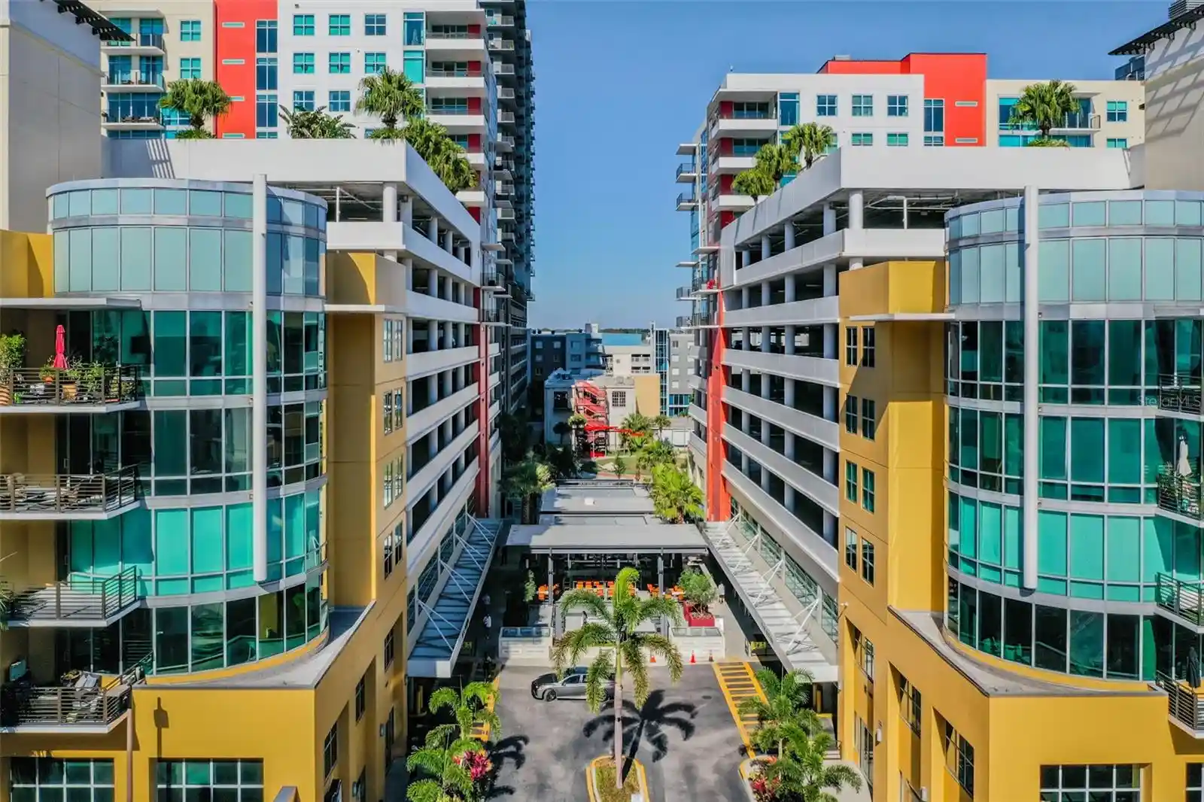
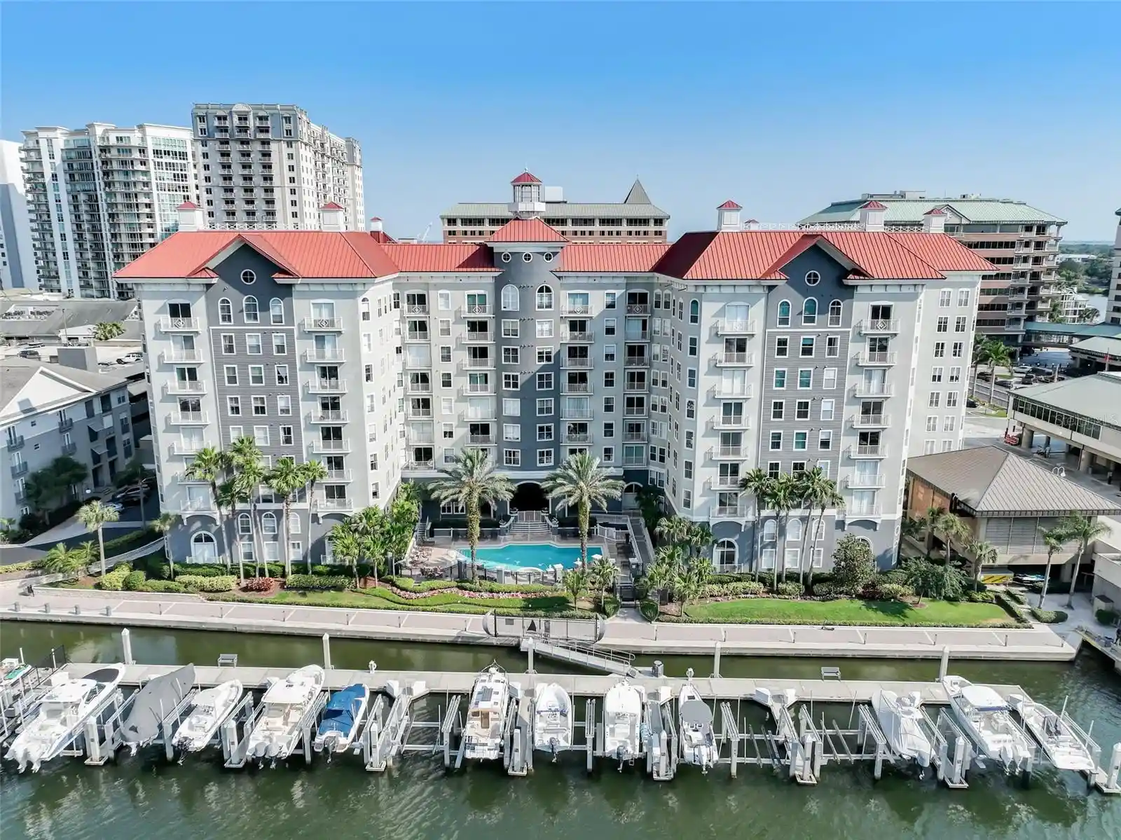
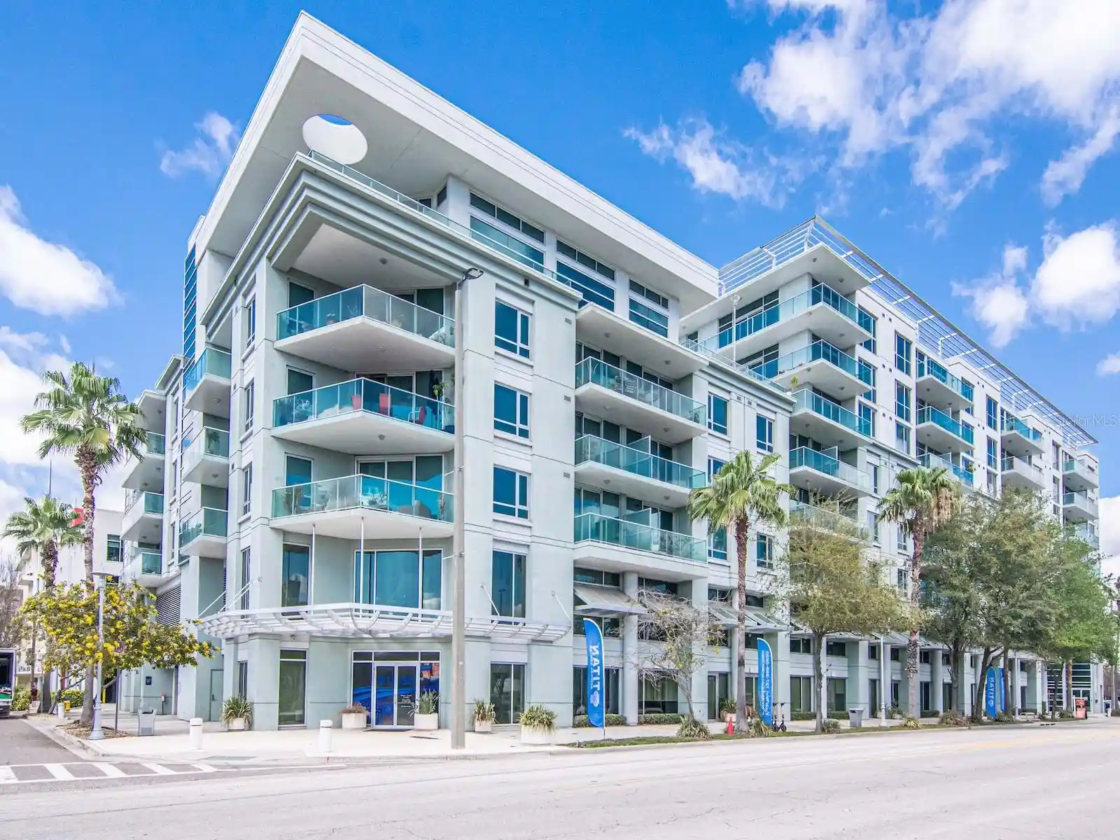
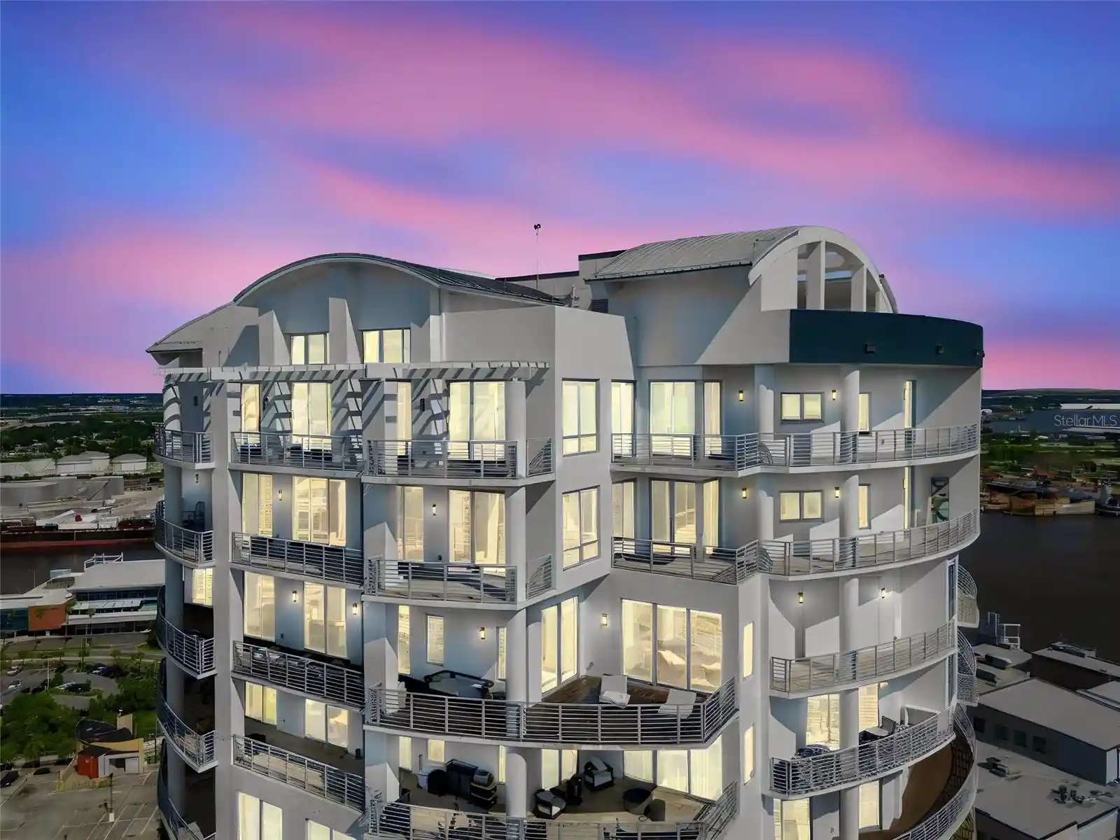
 Nearby Buildings
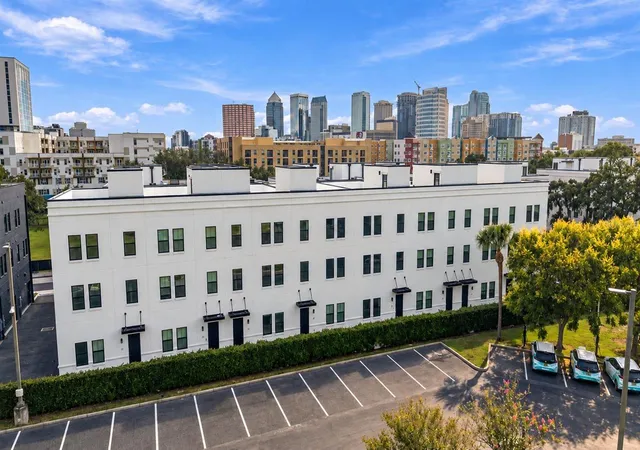
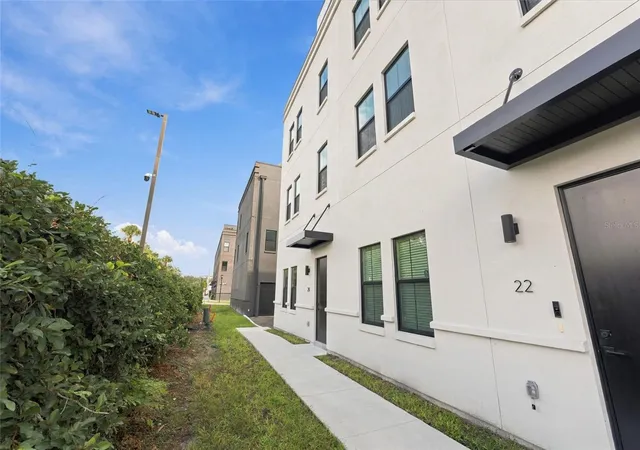
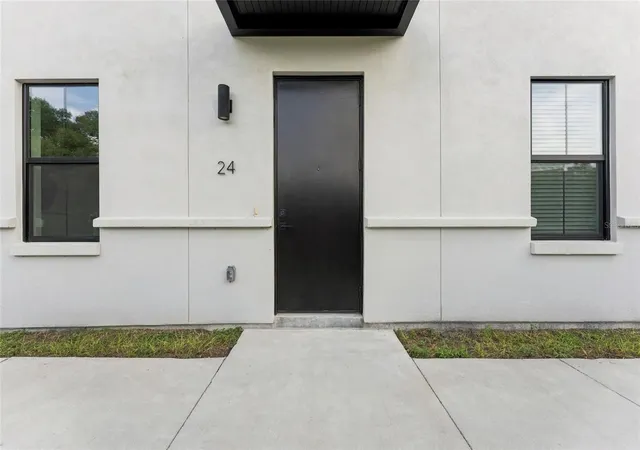
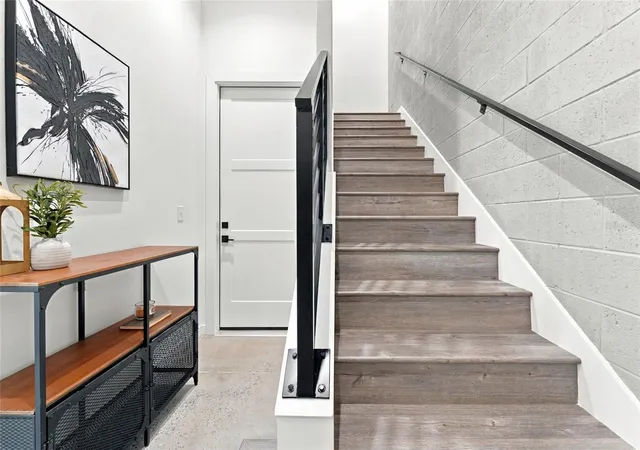
 Street View
1218 E Kay St
1218 E Kay St, TAMPA, FL 33602
Rate 1218 E Kay St

Stories
1

Units
25

Available Units For Sale
2

Unit Types
3bd

Built Year
2025

HOA Fees
$295-320/mo
About
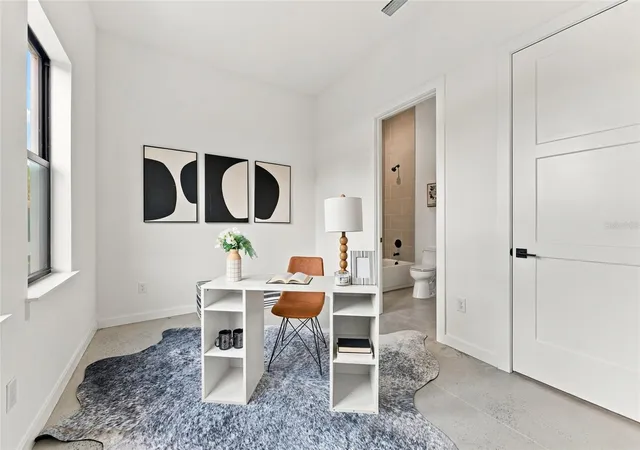
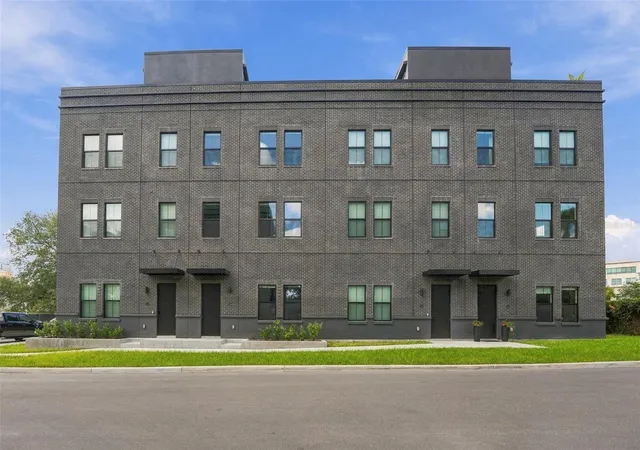
Canvas GWX is a newly developed, single-story collection of industrial‑chic city homes in Tampa’s Ybor City neighborhood, delivered in 2025 as part of a two‑phase, 79‑unit master plan. The residences are three‑bedroom, multi-level city homes offered in roughly 2,100–2,300 sq ft footprints that emphasize loft‑inspired proportions: near‑10‑foot ceilings, exposed block concrete walls, large windows, and open floorplans. Each home provides a private street‑level entry, an attached two‑car garage with direct access, and a private rooftop terrace with skyline and neighborhood views. Interior finishes pair polished concrete floors on the ground level with solid surface counters, walk‑in closets and a primary suite located on the upper level; layouts typically place an ensuite bedroom and bath on the first floor, an entertaining‑oriented kitchen and living area on the second, and the owner’s suite above. Exterior character draws from Ybor City’s historic brick factory and warehouse architecture, featuring a monolithic, factory‑inspired aesthetic and simple street improvements such as awnings and sidewalks. The community positions residents within walking or short transit distance of local nightlife, restaurants, the streetcar to downtown, Channelside, Water Street, Amalie Arena, Armature Works, and the Tampa Riverwalk. Parking is garage‑based; pet and specific service policies are not listed. Canvas GWX is marketed as a design‑forward, artistically influenced development intended for urban living, with turn‑key occupancy phases and developer incentives available at launch.
HOA Management
Folio Asset Management
HOA Fees
$320/ Monthly
Folio Association Management
HOA Fees
$320/ Monthly
Disclaimer: Amenities are based on third-party information and may vary; buyers must independently verify all amenities, as information is deemed reliable but not guaranteed.
Available Units

Building Features
Interior
Interior Features
High Ceilings
Open Floorplan
Primary Bedroom Upstairs
Solid Surface Counters
Thermostat
Walk In Closet(s)
Window Treatments
Flooring
Carpet
Concrete
Hardwood
Luxury Vinyl
Tile
Heating
Electric
Cooling
Central Air
Appliances
Dishwasher
Disposal
Electric Water Heater
Exhaust Fan
Microwave
Range
Range Hood
Refrigerator
Amenities & Parking
Other Features
Parking Features
Exterior Amenities
Awning(s)
Sidewalk
Disclaimer: Unit Features may vary by unit; buyers must independently verify all features. Information is deemed reliable but not guaranteed
Nearby Buildings


- Home
- Homes For Sale
- Florida
- TAMPA
- 1218 E Kay St
Frequently Asked Questions
How many units are for sale at 1218 E Kay St?

How much does a condo at 1218 E Kay St cost?
What are the HOA fees at 1218 E Kay St?
What bedroom options are available in 1218 E Kay St?