- Overview
- Description
- Property Details
- Location
- HOA Management
- Facts & Features
- Getting Around
- Nearby Homes




$835,000
Monthly Est:$4,156
 3 Beds
 4 Baths
3 full baths + 1 half bath
 2,104sqft
1218 E Kay St #24, Tampa, FL 33602
$835,000
$4,156/moEst:
Get Pre-Approved
Townhouse
Built in 2025
$345/mo HOA
829 sqft lot
$397/sq.ft
Description
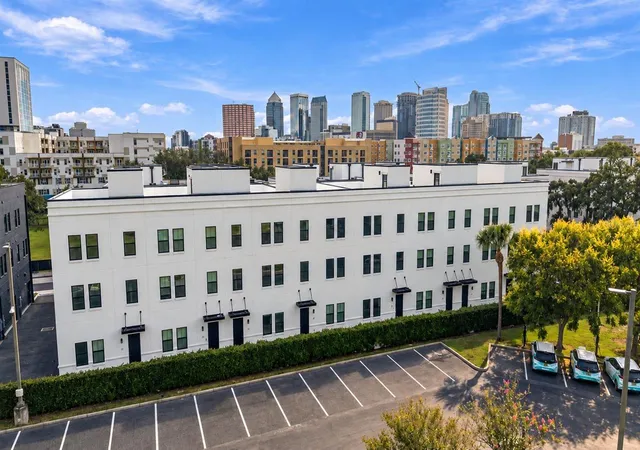
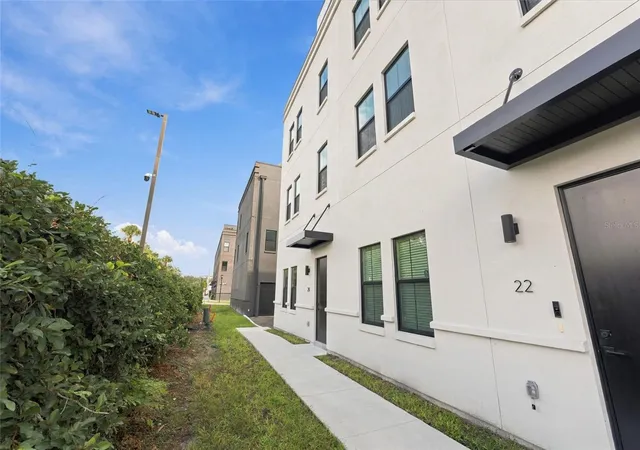
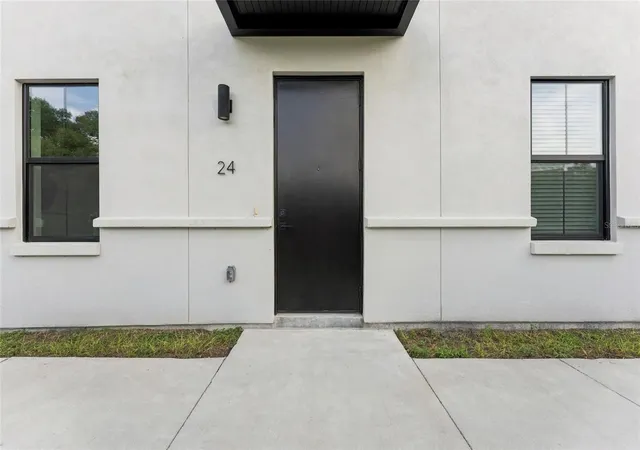
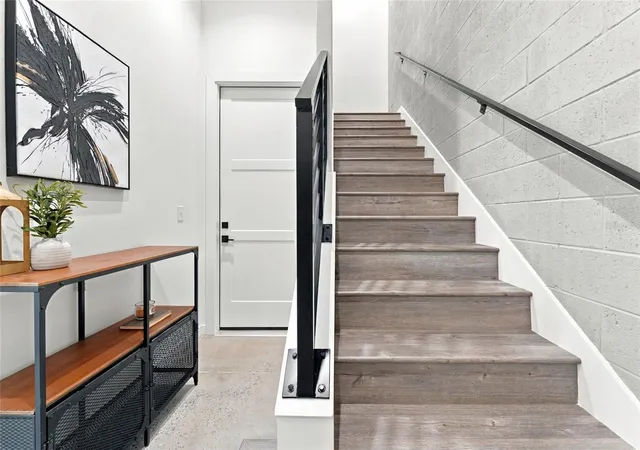
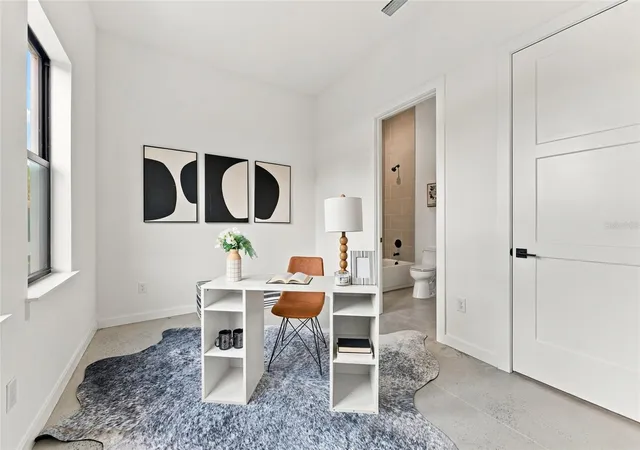
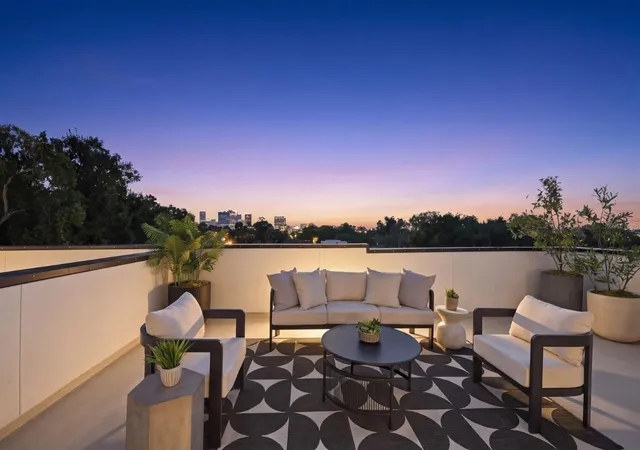
The last corner unit at Canvas GWX just hit the market. Unit 24, The Mosaic, is a 3-bedroom, 3.5-bath city home with a dedicated office, 2,104 square feet of thoughtfully designed living space, and an open floor plan built for entertaining. The main level flows seamlessly from the dining area into the living room and into a showstopping kitchen complete with white cabinetry, white quartz waterfall countertops, a dramatic full-wall quartz backsplash, and a full Bosch appliance package including refrigerator, oven, dishwasher, microwave, and hood vent. Matte black fixtures and hardware carry throughout the home, complemented by LVP flooring and barn doors leading to both the office and primary suite. The primary retreat features dual closets and a spa-style walk-in shower with glass enclosure, and all bathrooms are finished with tile and black vanities. Your full private roof deck gives you the outdoor space to decompress above the city. This is the last corner unit in the development, offering added natural light and privacy that only a corner position can deliver. Located in the heart of Ybor City, you are steps from Tampa's best restaurants, bars, and art scene, with the transformative Gasworx development rising just outside your door and streetcar access to Downtown, Channelside, and Sparkman Wharf. Canvas GWX is where historic character meets modern design in one of Tampa's fastest-growing neighborhoods, and this one is move-in ready. Seller is offering a $5,000 credit at closing. Special financing available through a preferred lender: 6.125% fixed rate (6.208% APR), no monthly PMI, and a $10,000 grant toward down payment or closing costs for eligible buyers. Offer valid through November 30, 2026.
- Houzeo last checked: 21 minutes ago
- Listing updated: November 5, 2026 at 11:52 pm
- Listing Provided by: Caylee Robles, LLC (920) 639-2241 , Breanna St Pierre | SOUTH CEDAR REAL ESTATE, INC (813) 374-7907
- Source: Stellar MLS-FL as distributed by MLS GRID | MLS#: TB8562941

Property Details
Status
Active
Type
Townhouse
No. of Stories
-
County
City
Neighborhood
Year Built
2025
HOA Fees
$345/mo
Finished Area
2,104 sqft
Lot Size
829 sqft lot
Basement Area
- sqft
MLS Name
Stellar MLS
MLS Number
TB8562941
MLS Status
Active
Days on Market
1
Open House

Continue Your Journey in App
Find your dream home, receive real-time updates, and many more!
Continue Your Journey in App
Find your dream home, receive real-time updates, and many more!
Location
HOA Management
Folio Association Management
HOA Fees
$345/ Monthly
Amenities
 Amenities and services may be covered by one or multiple associations and service providers.
 Trash Pickup
 Water
 Sewer
 Maintenance
 Management
Escrow Reserves Fund
Disclaimer: Amenities are based on third-party information and may vary; buyers must independently verify all amenities, as information is deemed reliable but not guaranteed.
Facts & Features
Rooms
Bedrooms & bathrooms
Bedrooms: 3
Bathrooms: 4
Bathroom 1
Level: First
Area: 130.00 Square Feet
Dimensions: 13x10
Dining Room
Level: Second
Area: 130.00 Square Feet
Dimensions: 13x10
Kitchen
Level: Second
Area: 169.00 Square Feet
Dimensions: 13x13
Living Room
Level: Second
Area: 234.00 Square Feet
Dimensions: 18x13
Office
Level: Second
Area: 49.00 Square Feet
Dimensions: 7x7
Primary Bedroom
Level: Third
Area: 143.00 Square Feet
Dimensions: 13x11
Bedroom 2
Level: Third
Area: 110.00 Square Feet
Dimensions: 10x11
Interior
Cooling
Central Air
Flooring
Concrete, Luxury Vinyl, Tile
Interior Features
High Ceilings, Open Floorplan, Primary Bedroom Upstairs, Solid Surface Counters, Thermostat, Walk In Closet(s)
Sewer
Public Sewer
Exterior Features
Awning(s), Sidewalk
Appliances
Dishwasher, Disposal, Electric Water Heater, Exhaust Fan, Microwave, Range, Range Hood, Refrigerator
Heating
Electric
Construction
Year Built
Year Built: 2025
Home type
Townhouse
Property Condition
Completed
Roof
Membrane
Construction Materials
Block, Brick, Stucco
Foundation Details
Slab
Utilities & Energy
Laundry Features
Electric Dryer Hookup, Inside, Laundry Closet, Washer Hookup
Water Source
Public
Utilities
Public
Other Features
Community Features
Irrigation Reclaimed Water, Sidewalks
Subdivision Name
Canvas Tpa Townhomes Phase 1
Price History
| Date | Event | Price |
|---|---|---|
11/05/2026 Source: | Listed for Sale | $835,000 -1.18% $397/sqft |
08/01/2026 Source: | Listing Removed | $845,000 $402/sqft |
03/24/2026 Source: | Price Increased | $845,000 +0.72% $402/sqft |
06/09/2025 Source: | Listed for Sale | $839,000 $399/sqft |

Nearby Homes
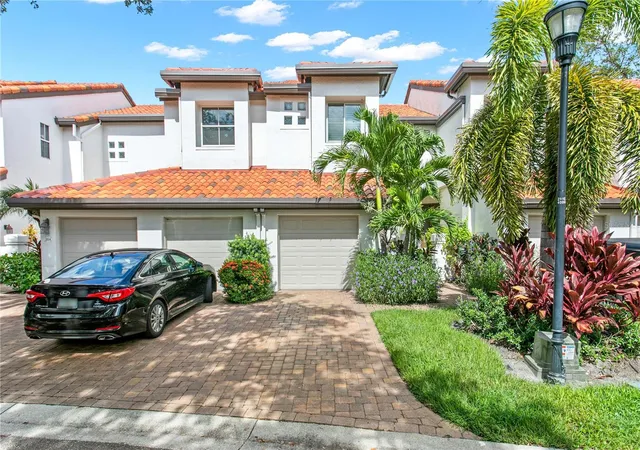
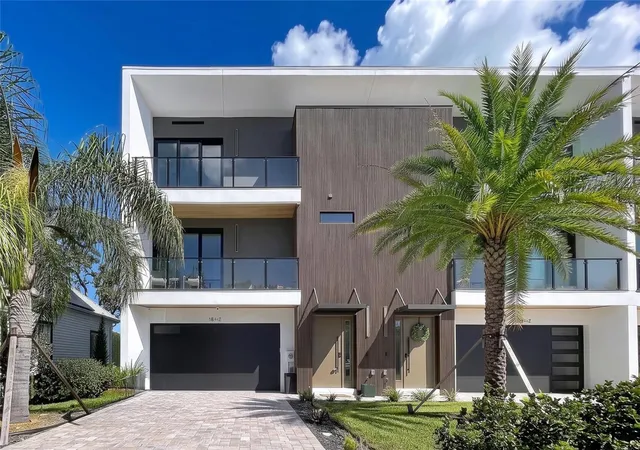
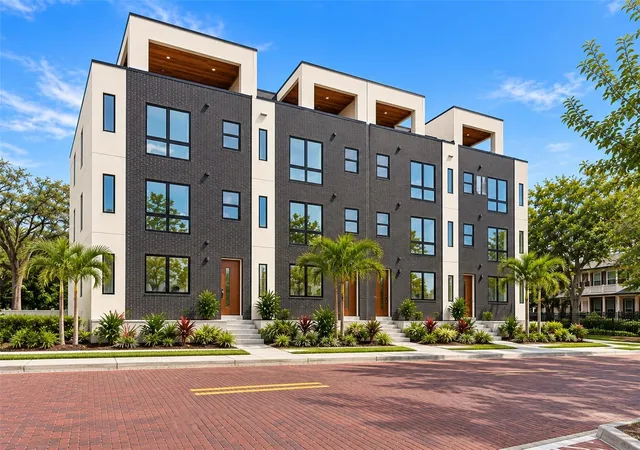
Find Homes by Property Features in Tampa, FL
Nearby New Homes For Sale

Based on information from Stellar MLS® through Nov 06, 2026, 09:30AM as submitted to and distributed by MLS GRID. All data is obtained from various sources and may not have been verified by the broker or MLS GRID. Supplied Open House Information is subject to change without notice. All information should be independently reviewed and verified for accuracy. Properties may or may not be listed by the office/agent presenting the information. IDX information is provided exclusively for consumers’ personal non-commercial use. It may not be used for any purpose other than to identify prospective properties consumers may be interested in purchasing. The data is deemed reliable but is not guaranteed by MLS GRID. The use of the MLS GRID Data may be subject to an end-user license agreement prescribed by the Member Participant’s applicable MLS, if any, and as amended from time to time. © 2026 Stellar MLS. All Rights Reserved.
 Advertising Broker: Fred McGill | Simple Showing, Inc
