- Overview
- Description
- Property Details
- Location
- HOA Management
- Facts & Features
- Getting Around
- Nearby Homes



$1,050,000
Monthly Est:$5,226
 3 Beds
 3 Baths
2 full baths + 1 half bath
 2,357sqft
908 Harbour Bay Dr, Tampa, FL 33602
$1,050,000
$5,226/moEst:
Get Pre-Approved
Townhouse
Built in 2001
$1,263/mo HOA
2,833 sqft lot
$445/sq.ft
Description
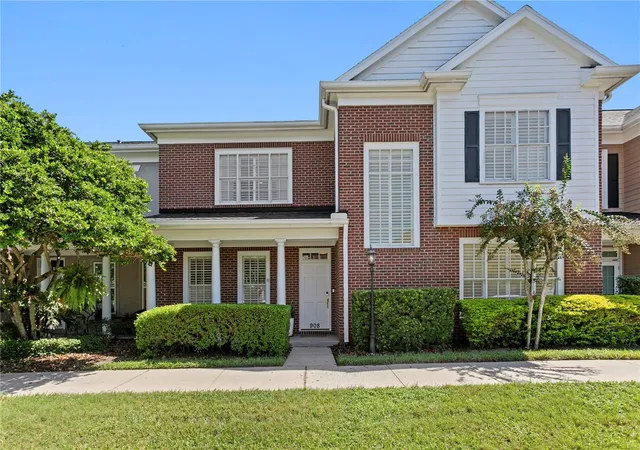
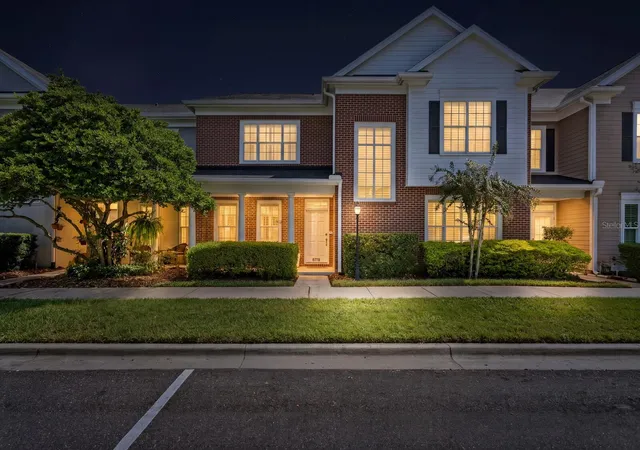
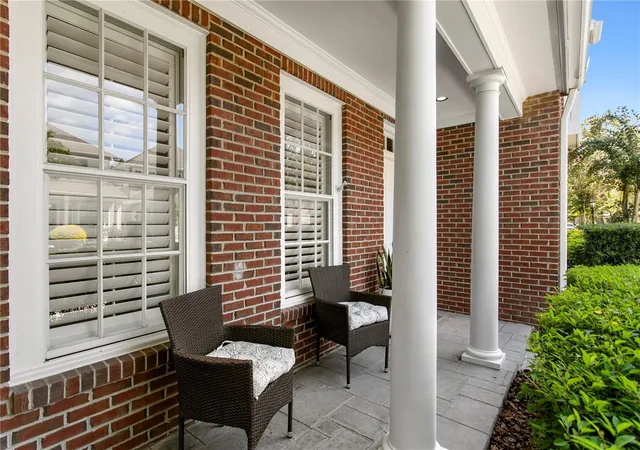
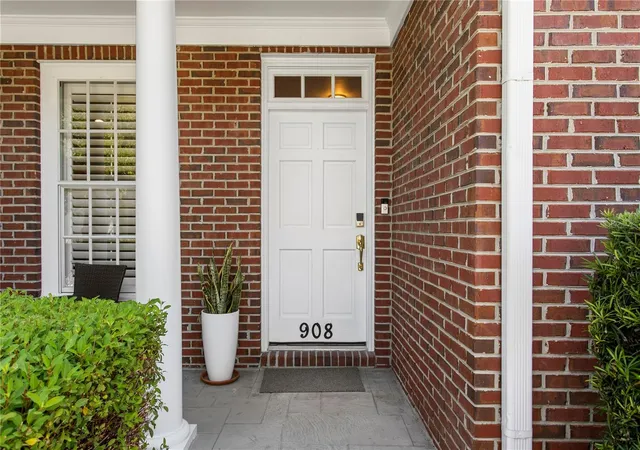
A Harbour Island townhome with the style and feel of a single-family home and the convenience of exterior maintenance and community services handled. Built by Bayfair, this home is set within a guard-gated community, where its classic brick facade, traditional architecture, welcoming covered entry, and crisp white trim create timeless curb appeal.
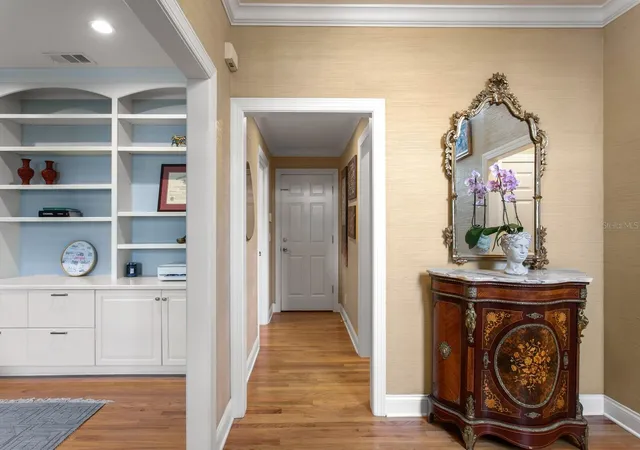
An inviting entry foyer opens to interiors filled with natural light from expansive windows, complemented by plantation shutters. Beautiful built-ins add character to the living room, while separate living and dining rooms offer space to gather and entertain. The kitchen opens to the family room, creating a comfortable setting for everyday living, and features natural gas cooking, a Bosch appliance suite, marble countertops, updated cabinetry. Beautifully refinished oak hardwood floors downstairs and an updated half bath further enhance the home.
The primary bathroom features a soaking tub, separate shower, and double vanities, while a Jack-and-Jill bathroom connects the second and third bedrooms. A dedicated laundry room adds everyday convenience. Outside, a raised paver patio with privacy fencing extends the living space, while a two-car attached garage and abundant guest parking make hosting and daily living easy.
The home has two HVAC systems, including a downstairs Carrier system installed in May 2023 that is still under warranty, with coverage transferable to the buyer.
Community amenities include a community pool, neighborhood park and greenbelt for walking or jogging, plus a marina with boat slips available for separate purchase when offered for sale. Life Time Harbour Island is within walking distance. Just minutes from Benchmark International Arena, Sparkman Wharf, Water Street, the Riverwalk, museums, dining, and the arts, this Harbour Island townhome brings together residential calm, walkable urban access, and island living in the heart of the city.
- Houzeo last checked: 12 hours ago
- Listing updated: October 1, 2026 at 5:26 pm
- Listing Provided by: Jennifer Schipper (813) 765-0843 | COMPASS FLORIDA LLC (813) 365-9935
- Source: Stellar MLS-FL | MLS#: TB8549845

Property Details
Status
Active
Type
Townhouse
No. of Stories
2
County
City
Neighborhood
Year Built
2001
HOA Fees
$1263/mo
Finished Area
2,357 sqft
Lot Size
2,833 sqft lot
Basement Area
- sqft
MLS Name
Stellar MLS
MLS Number
TB8549845
MLS Status
Active
Days on Market
16

Continue Your Journey in App
Find your dream home, receive real-time updates, and many more!
Download App
Continue Your Journey in App
Find your dream home, receive real-time updates, and many more!
Location
HOA Management
Harbour Bay Townhomes/ Josh Rankin
HOA Fees
$1,263.47/ Monthly
Amenities
 Amenities and services may be covered by one or multiple associations and service providers.
 Insurance
 Trash Pickup
 Pool
Pool
 Maintenance
 Security Guard
 Sewer
Sewer
Disclaimer: Amenities are based on third-party information and may vary; buyers must independently verify all amenities, as information is deemed reliable but not guaranteed.
Facts & Features
Rooms
Bedrooms & bathrooms
Bedrooms: 3
Bathrooms: 3
Living Room
Level: First
Area: 156.00 Square Feet
Dimensions: 12x13
Foyer
Level: First
Area: 180.00 Square Feet
Dimensions: 12x15
Kitchen
Level: First
Area: 110.00 Square Feet
Dimensions: 11x10
Office
Level: First
Area: 168.00 Square Feet
Dimensions: 12x14
Dining Room
Level: First
Area: 90.00 Square Feet
Dimensions: 9x10
Family Room
Level: First
Area: 221.00 Square Feet
Dimensions: 17x13
Balcony/Porch/Lanai
Level: First
Area: 102.00 Square Feet
Dimensions: 17x6
Bathroom 3
Level: First
Area: 20.00 Square Feet
Dimensions: 4x5
Primary Bedroom
Level: Second
Area: 289.00 Square Feet
Dimensions: 17x17
Primary Bathroom
Level: Second
Area: 128.00 Square Feet
Dimensions: 16x8
Bedroom 2
Level: Second
Area: 168.00 Square Feet
Dimensions: 12x14
Bathroom 2
Level: Second
Area: 60.00 Square Feet
Dimensions: 12x5
Bedroom 3
Level: Second
Area: 165.00 Square Feet
Dimensions: 11x15
Laundry
Level: Second
Area: 42.00 Square Feet
Dimensions: 6x7
Interior
Appliances
Dishwasher, Disposal, Dryer, Microwave, Range, Refrigerator, Washer
Heating
Central, Natural Gas
Flooring
Tile, Wood
Interior Features
Built In Features, Ceiling Fans(s), Crown Molding, Eat In Kitchen, High Ceilings, Kitchen/family Room Combo, Walk In Closet(s)
Sewer
Public Sewer
Cooling
Central Air
Exterior Features
Private Entrance, Sidewalk
Construction
Year Built
Year Built: 2001
Home type
Townhouse
Construction Materials
Frame
Foundation Details
Slab
Roof
Shingle
Utilities & Energy
Water Source
Public
Parking Features
Driveway, Garage Door Opener, Garage Faces Rear, On Street
Security Features
Gated Community, Security Gate
Laundry Features
Laundry Room
Utilities
Cable Connected, Electricity Connected, Natural Gas Connected, Sewer Connected, Water Connected
Other Features
Subdivision Name
The Townhomes At Harbour Bay Phase 3
Lot Features
City Limits, Landscaped, Near Marina, Sidewalk
Vegetation
Trees/landscaped
Community Features
Deed Restrictions, Gated Community Guard, Playground, Pool, Sidewalks
Price History
| Date | Event | Price |
|---|---|---|
10/01/2026 Source: | Listed for Sale | $1,050,000 +72.41% $445/sqft |
04/30/2021 Source: | Price Increased | $609,000 +21.80% $258/sqft |
11/20/2012 Source: | Price Increased | $500,000 +2.06% $212/sqft |
11/20/2012 Source: | Price Decreased | $489,900 -0.02% $208/sqft |
12/13/2004 Source: | Sold | $490,000 $208/sqft |

Nearby Homes
Find Homes by Property Features in Tampa, FL
Nearby New Homes For Sale

Based on information from Stellar MLS® through Oct 02, 2026, 09:00AM as submitted to and distributed by MLS GRID. All data is obtained from various sources and may not have been verified by the broker or MLS GRID. Supplied Open House Information is subject to change without notice. All information should be independently reviewed and verified for accuracy. Properties may or may not be listed by the office/agent presenting the information. IDX information is provided exclusively for consumers’ personal non-commercial use. It may not be used for any purpose other than to identify prospective properties consumers may be interested in purchasing. The data is deemed reliable but is not guaranteed by MLS GRID. The use of the MLS GRID Data may be subject to an end-user license agreement prescribed by the Member Participant’s applicable MLS, if any, and as amended from time to time. © 2026 Stellar MLS. All Rights Reserved.
 Advertising Broker: Fred McGill | Simple Showing, Inc