- Overview
- Description
- Property Details
- Location
- HOA Management
- Facts & Features
- Getting Around
- Nearby Homes

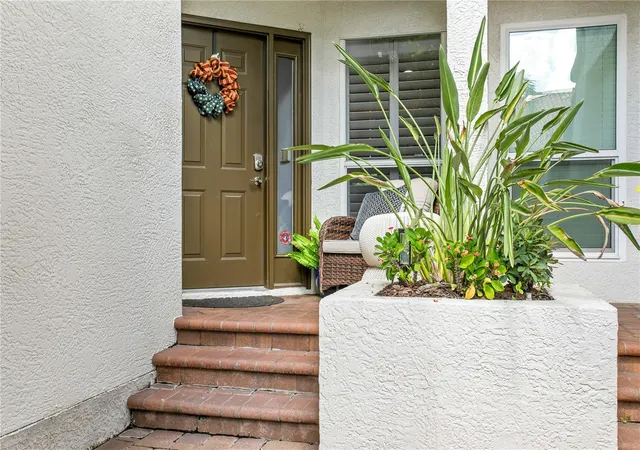


$679,900
Monthly Est:$3,384
 2 Beds
 3 Baths
2 full baths + 1 half bath
 1,321sqft
1116 Shipwatch Cir, Tampa, FL 33602
$679,900
$3,384/moEst:
Get Pre-Approved
Townhouse
Built in 1991
$552.75/mo HOA
1,663 sqft lot
$515/sq.ft
Description
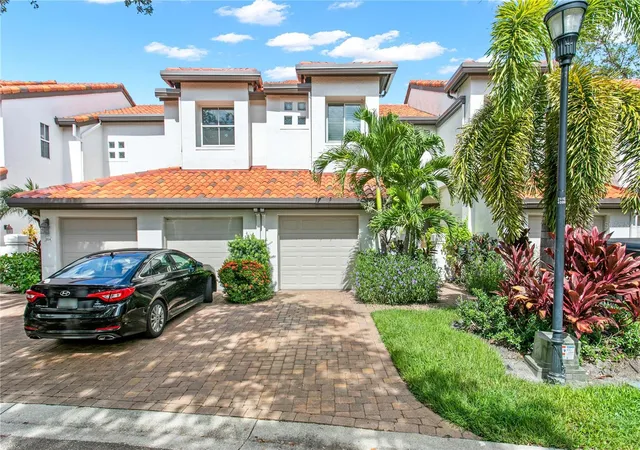
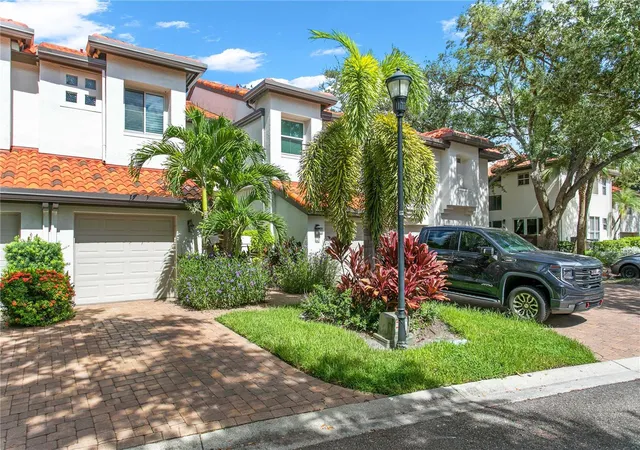
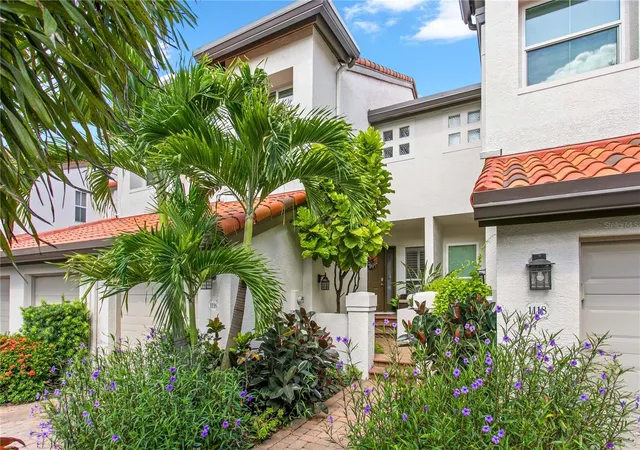
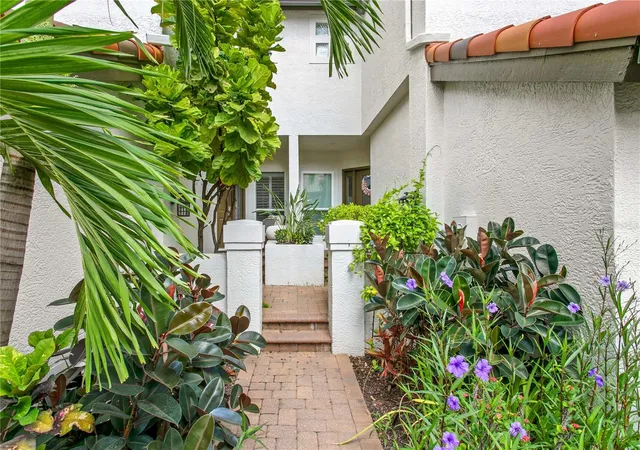
Experience elevated coastal living in this impeccably maintained and beautifully updated Harbour Island townhome, set within a desirable community offering 24-hour gated security. Harbour Homes feels private, peaceful, and tucked away while placing you moments from everything downtown Tampa has to offer. Step inside and you are greeted by abundant natural light, soaring ceilings, and a bright, open layout designed for comfortable everyday living and effortless entertaining. The kitchen opens to the main living area, where new French doors lead to a private deck—perfect for seamless indoor-outdoor living. Thoughtful updates throughout the home include shiplap accent walls, luxury vinyl plank flooring, and an updated powder bathroom conveniently located on the first floor, adding warmth, style, and everyday functionality.
Upstairs, the spacious primary suite offers high ceilings, an oversized, custom-designed walk-in closet, and a beautifully remodeled spa-like bathroom, creating a true retreat. The second bedroom also features an en-suite bathroom and a custom designed closet to maximize space and minimize clutter. Enjoy the added benefit of a whole house water softener and upstairs laundry for convenience. Toast the sunset from your private deck while overlooking the neighborhood courtyard, complete with a pavered pathway, peaceful fountain, and lush landscaping. This home is also just steps from the expansive community pool and spa that features a heater/chiller for comfort all year long. A major 2026 community enhancement included the replacement of all roofs throughout Harbour Homes, adding peace of mind, improved protection, and long-term value for homeowners. Nestled in one of Tampa’s most sought-after locations, this home offers effortless access to the city’s thriving downtown scene. The Harbour Island Marina is close by and one of the many benefits of living here is the opportunity to purchase/own a boat slip at the marina. Enjoy a short stroll to Water Street, Amalie Arena, Sparkman Wharf, Channelside, Life Time Fitness, and the Riverwalk, where you will find excellent restaurants, coffee shops, and weekend farmers markets. Arts, culture, sports venues, and the trolley to Ybor City are all nearby. Harbour Homes is a beautifully maintained and landscaped neighborhood with brand new tile roofs, tree-lined streets, and the secure, relaxed lifestyle Harbour Island is known for. This turn-key residence is an exceptional opportunity for anyone seeking easy living in the heart of Tampa. Do not miss your chance to own a home where thoughtful upgrades, beautiful details, and a prime location come together seamlessly.
- Houzeo last checked: 1 hour ago
- Listing updated: September 30, 2026 at 8:11 pm
- Listing Provided by: Jill Neuman (813) 865-0700 | KELLER WILLIAMS TAMPA CENTRAL (813) 865-0700
- Source: Stellar MLS-FL | MLS#: TB8536366

Property Details
Status
Active
Type
Townhouse
No. of Stories
2
County
City
Neighborhood
Year Built
1991
HOA Fees
$552.75/mo
Finished Area
1,321 sqft
Lot Size
1,663 sqft lot
Basement Area
- sqft
MLS Name
Stellar MLS
MLS Number
TB8536366
MLS Status
Active
Days on Market
53
Cumulative Days on Market
45

Continue Your Journey in App
Find your dream home, receive real-time updates, and many more!
Download App
Continue Your Journey in App
Find your dream home, receive real-time updates, and many more!
Location
HOA Management
Amanda Smith
HOA Fees
$534/ Monthly
HICSA
HOA Fees
$225.01/ Annually
Amenities
 Amenities and services may be covered by one or multiple associations and service providers.
 Park Playground
 Insurance
 Pest Control
 Maintenance
 Pool
Pool
 Security Guard
 Security Gate
 Private Road
Common Area Taxes
Vehicle Restrictions
Management
Escrow Reserves Fund
Disclaimer: Amenities are based on third-party information and may vary; buyers must independently verify all amenities, as information is deemed reliable but not guaranteed.
Facts & Features
Rooms
Bedrooms & bathrooms
Bedrooms: 2
Bathrooms: 3
Kitchen
Level: First
Area: 135.00 Square Feet
Dimensions: 9x15
Family Room
Level: First
Area: 204.00 Square Feet
Dimensions: 12x17
Dining Room
Level: First
Area: 90.00 Square Feet
Dimensions: 9x10
Primary Bedroom
Level: Second
Area: 276.00 Square Feet
Dimensions: 23x12
Bedroom 2
Level: Second
Area: 143.00 Square Feet
Dimensions: 13x11
Interior
Sewer
Public Sewer
Flooring
Carpet, Luxury Vinyl, Tile
Appliances
Dishwasher, Disposal, Dryer, Electric Water Heater, Microwave, Range, Refrigerator, Washer, Water Softener
Cooling
Central Air
Interior Features
Ceiling Fans(s), Eat In Kitchen, High Ceilings, Living Room/dining Room Combo, Open Floorplan, Primary Bedroom Upstairs, Stone Counters, Thermostat, Vaulted Ceiling(s), Walk In Closet(s), Window Treatments
Heating
Central
Exterior Features
Lighting, Rain Gutters
Window Features
Window Treatments
Construction
Year Built
Year Built: 1991
Home type
Townhouse
Architectural Style
Mediterranean
Roof
Tile
Foundation Details
Crawlspace
Construction Materials
Block, Stucco, Frame
Utilities & Energy
Water Source
Public
Parking Features
Driveway, Garage Door Opener, Guest
Laundry Features
Inside, Laundry Closet
Security Features
Gated Community, Smoke Detector(s)
Association Amenities
Gated, Maintenance, Playground, Pool, Security, Vehicle Restrictions
Utilities
Bb/hs Internet Available, Cable Available, Electricity Connected, Phone Available, Public, Sewer Connected, Underground Utilities, Water Connected
Other Features
Subdivision Name
Harbor Homes Ph One
Patio And Porch Features
Deck
Lot Features
Flood Insurance Required, Flood Zone, City Limits, Landscaped, Paved
Vegetation
Mature Landscaping, Trees/landscaped
Community Features
Buyer Approval Required, Deed Restrictions, Gated Community Guard, Playground, Pool, Sidewalks, Street Lights
Price History
| Date | Event | Price |
|---|---|---|
08/16/2026 Source: | Price Decreased | $679,900 -2.86% $515/sqft |
08/16/2026 Source: | Listed for Sale | $699,900 $530/sqft |

Nearby Homes
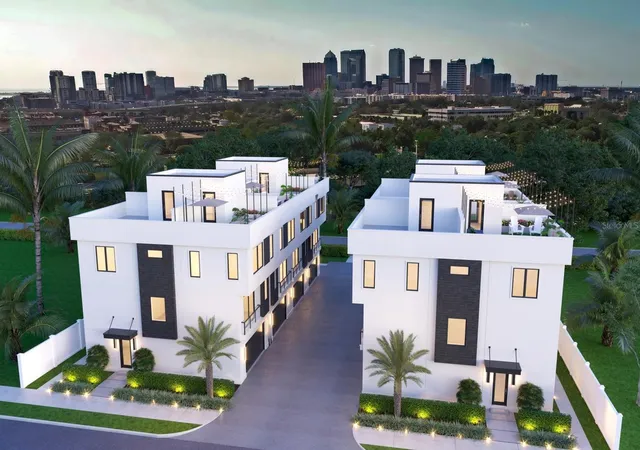
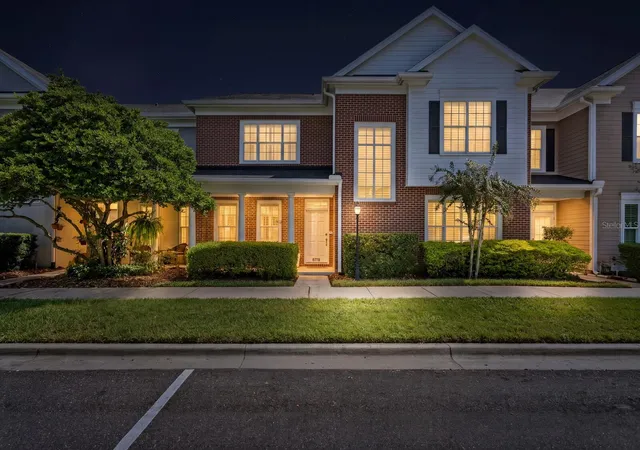
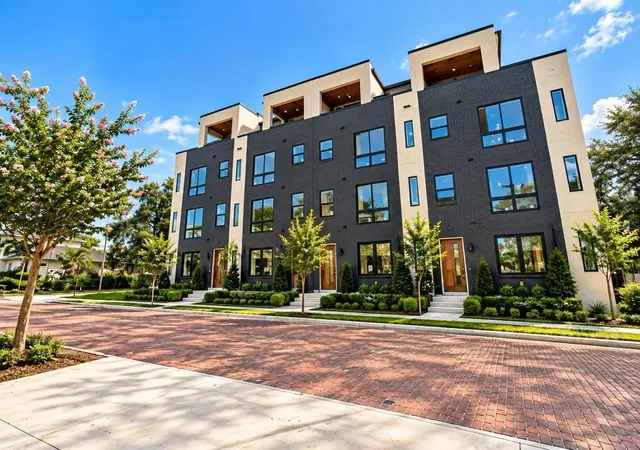
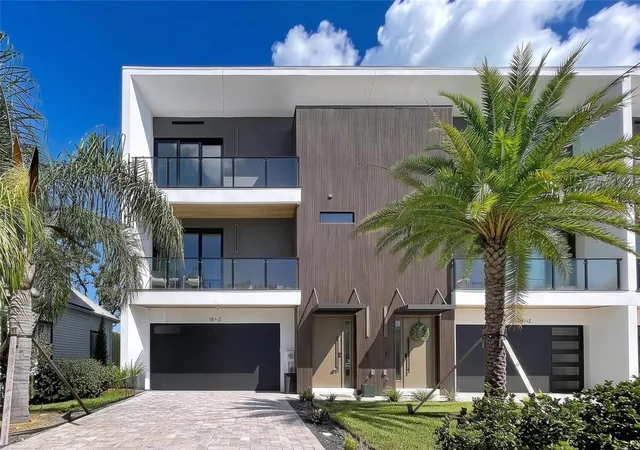
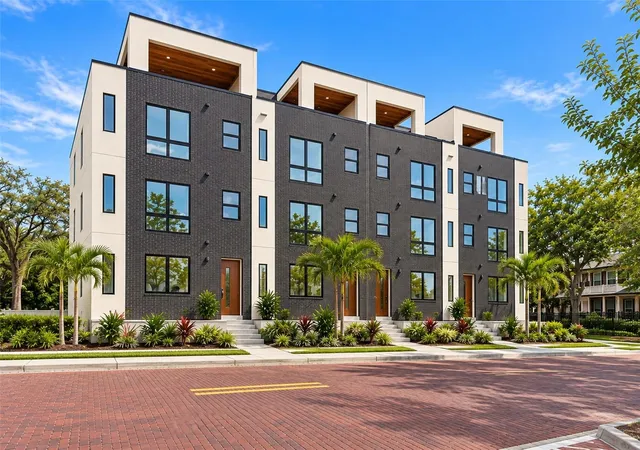
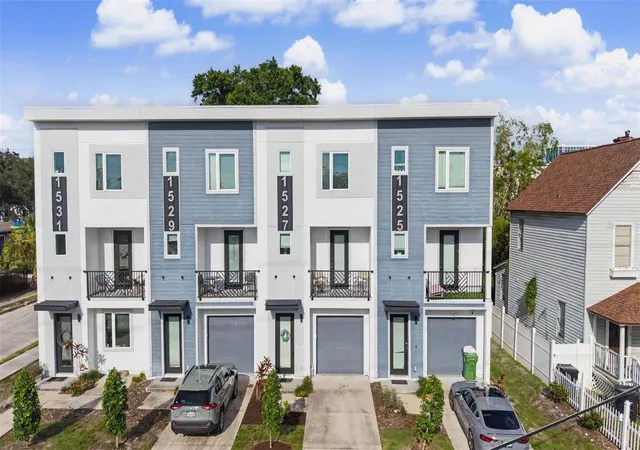
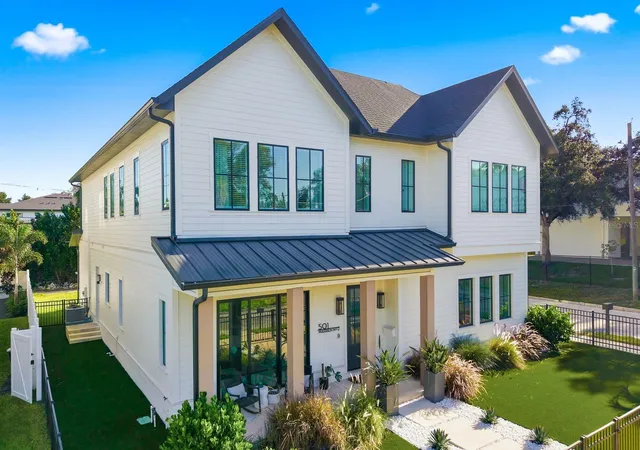
Find Homes by Property Features in Tampa, FL
Nearby New Homes For Sale

Based on information from Stellar MLS® through Oct 09, 2026, 12:00PM as submitted to and distributed by MLS GRID. All data is obtained from various sources and may not have been verified by the broker or MLS GRID. Supplied Open House Information is subject to change without notice. All information should be independently reviewed and verified for accuracy. Properties may or may not be listed by the office/agent presenting the information. IDX information is provided exclusively for consumers’ personal non-commercial use. It may not be used for any purpose other than to identify prospective properties consumers may be interested in purchasing. The data is deemed reliable but is not guaranteed by MLS GRID. The use of the MLS GRID Data may be subject to an end-user license agreement prescribed by the Member Participant’s applicable MLS, if any, and as amended from time to time. © 2026 Stellar MLS. All Rights Reserved.
 Advertising Broker: Fred McGill | Simple Showing, Inc