 Overview
 Available Units
 Unit Features
 Getting Around
 Nearby Buildings
 Street View
1230 Piedmont Ave Ne
1230 Piedmont Ave Ne, Atlanta, GA 30309
Rate 1230 Piedmont Ave Ne

Stories
-

Units
14

Available Units For Sale
2

Unit Types
1bd, 2bd

Built Year
1939

HOA Fees
N/A
About
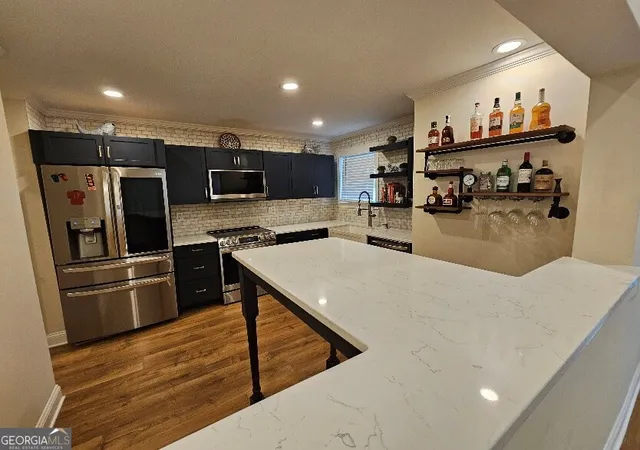
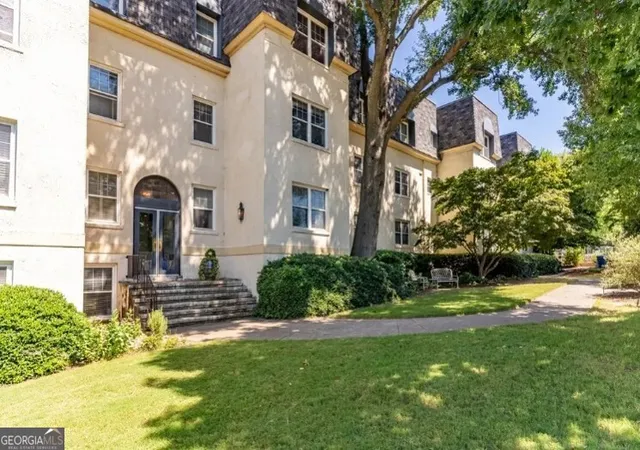
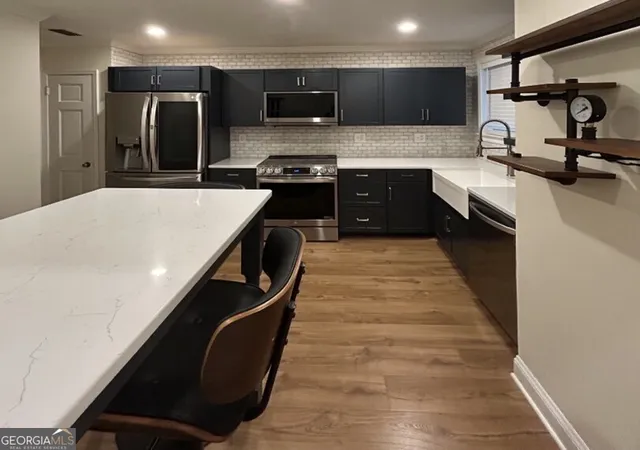
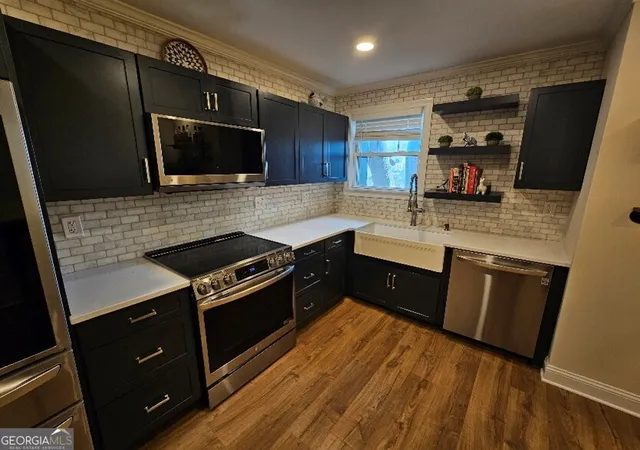
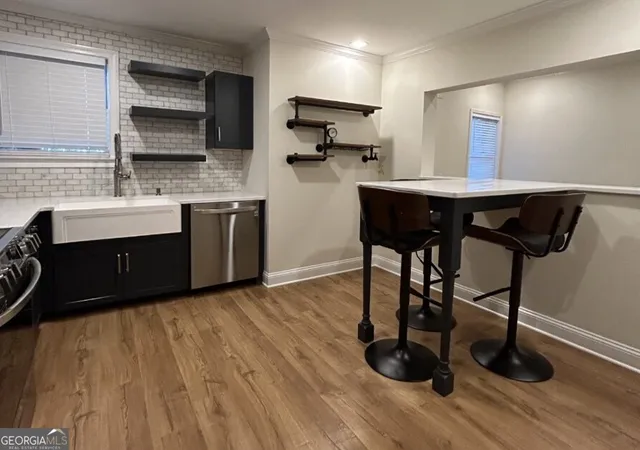
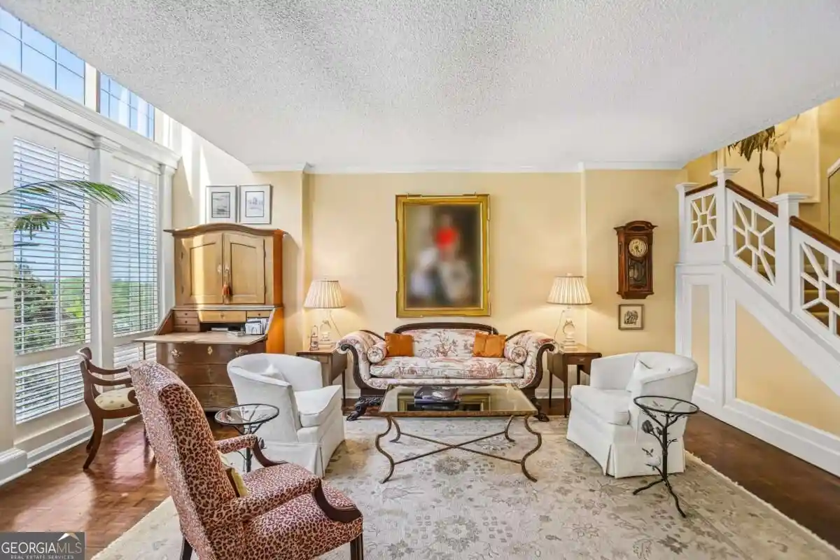
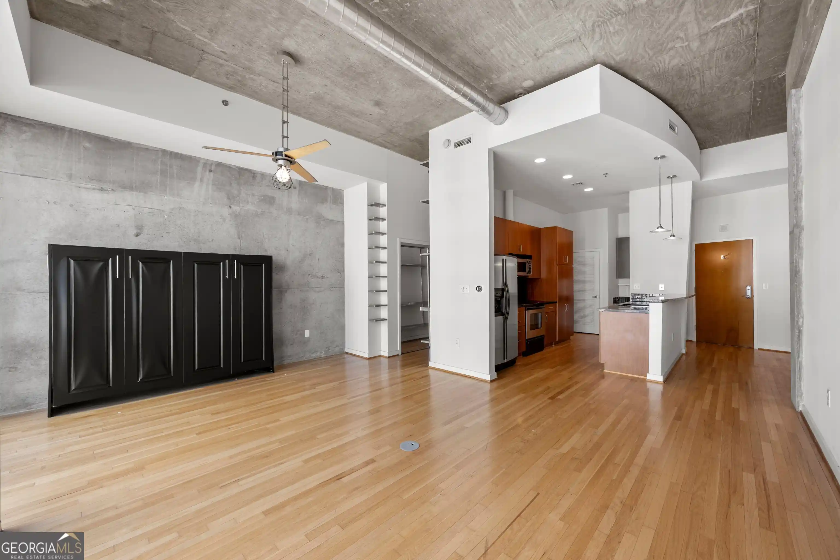
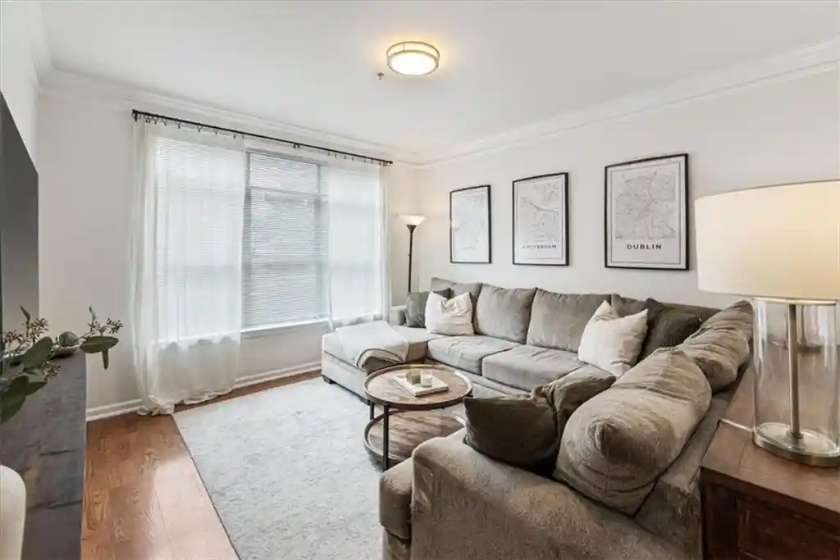
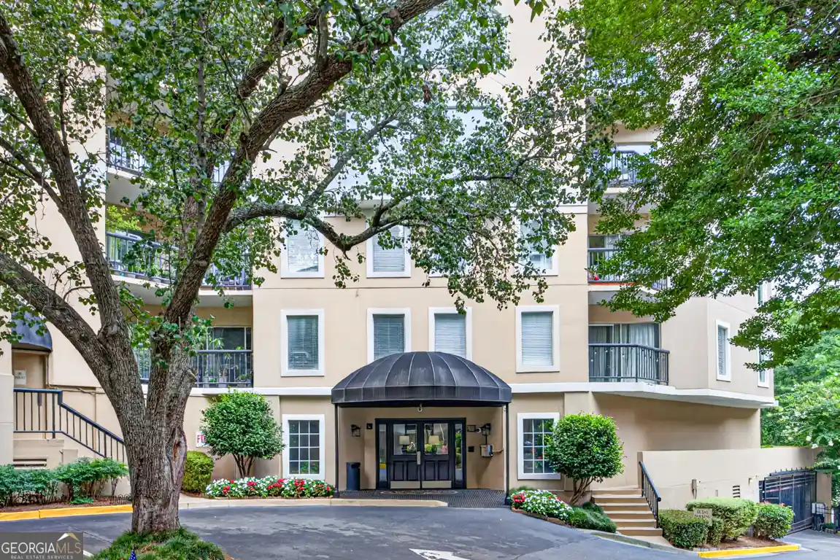
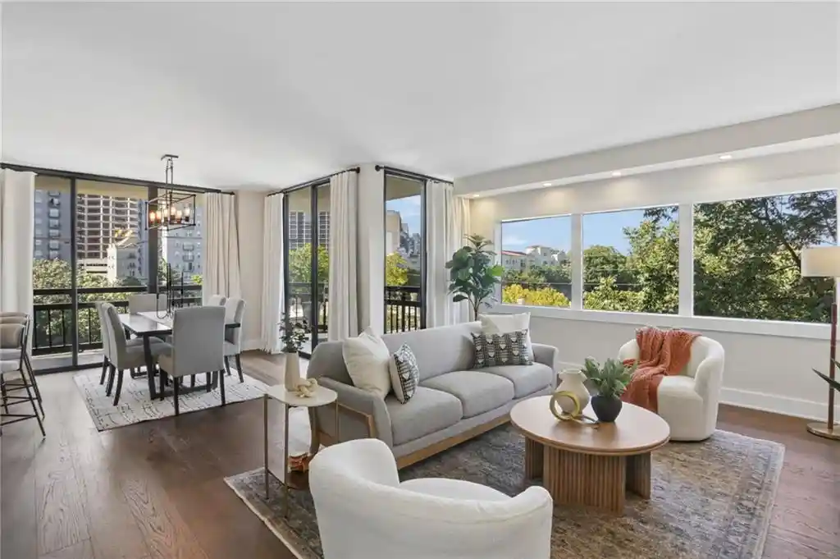
Ansley Arms is a small, historic condominium building in Midtown Atlanta, completed in 1939 and positioned directly across from Piedmont Park in the Ansley Park neighborhood. The property contains primarily one- and two-bedroom residences arranged around a gated garden courtyard and shared rear patio with grilling area. Architecturally the building preserves period details — arched doorways, crown moldings, hardwood floors and original trim — while many units have undergone modern renovations that add granite counters, stainless appliances and updated baths. Interiors commonly feature high ceilings (9–10 ft), built-in bookcases, substantial walk-in closets, recessed lighting, and elevator access; some units include sunrooms or dens that function as offices or extra sleeping space. Building-level amenities and services are focused on low‑maintenance urban living: deeded off-street parking, assigned storage, controlled entry, landscaped garden, and a communal outdoor patio with gas grill. Utilities and communications (gas, internet, cable, water, sewer, garbage, pest control, and security entry) are frequently covered by HOA fees. Pet and rental policies are generally permissive — FHA approval and investor-friendly leasing appear in listings — and the small-scale, boutique character yields a quieter community of long-term residents. The location offers immediate access to Piedmont Park, Atlanta Botanical Garden, High Museum, the BeltLine, transit and Midtown dining and entertainment corridors.

Building Features
Interior
Interior Features
Bookcases
Crown Molding
Elevator
Entrance Foyer
High Ceilings
High Ceilings 10 Ft Main
High Ceilings 9 Ft Lower
High Ceilings 9 Ft Main
High Speed Internet
His And Hers Closets
Low Flow Plumbing Fixtures
Master On Main Level
Recessed Lighting
Tile Bath
Walk In Closet(s)
Flooring
Carpet
Hardwood
Laminate
Sustainable
Tile
Heating
Central
Forced Air
Heat Pump
Natural Gas
Zoned
Cooling
Ceiling Fan(s)
Central Air
Electric
Zoned
Appliances
Dishwasher
Disposal
Dryer
Energy Star Qualified Appliances
Electric Cooktop
Electric Oven
Electric Range
Electric Water Heater
Gas Range
Gas Water Heater
Ice Maker
Microwave
Range
Range Hood
Refrigerator
Self Cleaning Oven
Stainless Steel Appliance(s)
Washer
Amenities & Parking
Other Features
Parking Features
Assigned
Electric Vehicle Charging Station(s)
Garage Faces Side
Level Driveway
Off Street
Parking Lot
Parking Pad
Permit Required
Storage
Unassigned
Exterior Amenities
Courtyard
Garden
Gas Grill
Gray Water System
Rear Stairs
Storage
Disclaimer: Unit Features may vary by unit; buyers must independently verify all features. Information is deemed reliable but not guaranteed
Nearby Buildings


- Home
- Homes For Sale
- Georgia
- Atlanta
- 1230 Piedmont Ave Ne
Frequently Asked Questions
How many units are for sale at 1230 Piedmont Ave Ne?

How much does a condo at 1230 Piedmont Ave Ne cost?
What bedroom options are available in 1230 Piedmont Ave Ne?