 Street View
12484 Abrams Rd
12484 Abrams Rd, Dallas, TX 75243
Rate 12484 Abrams Rd

Stories
2

Units
31

Available Units For Sale
4

Unit Types
2bd

Built Year
1982

HOA Fees
$209-312/mo
About
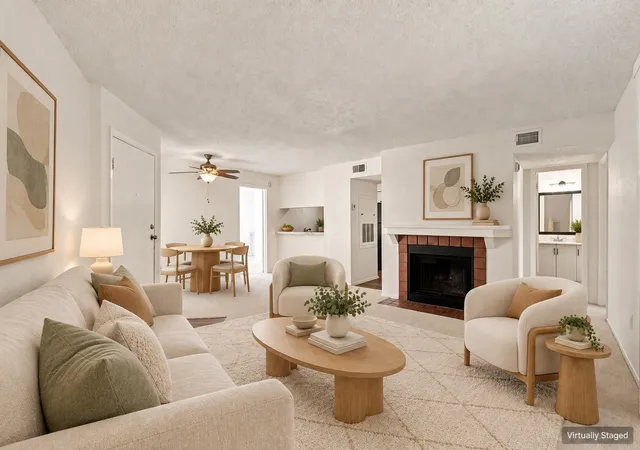
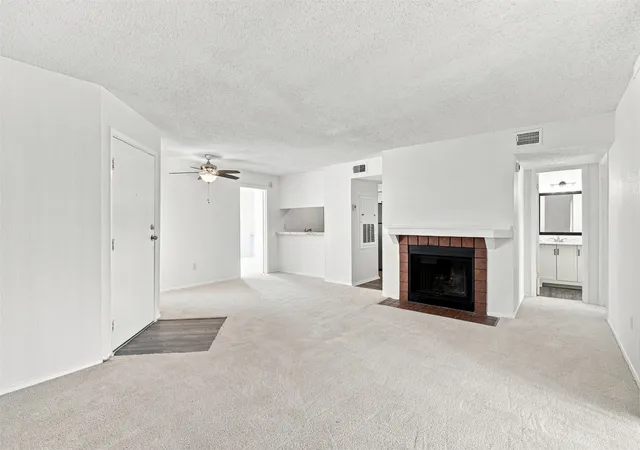
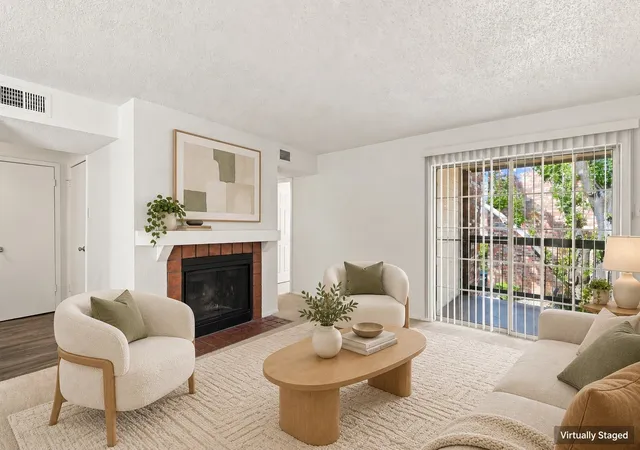
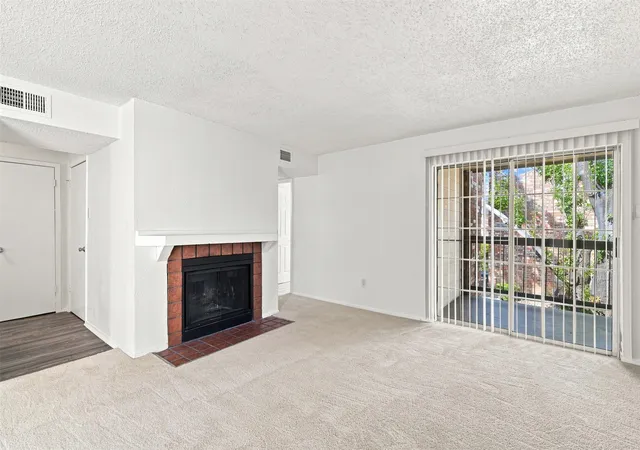
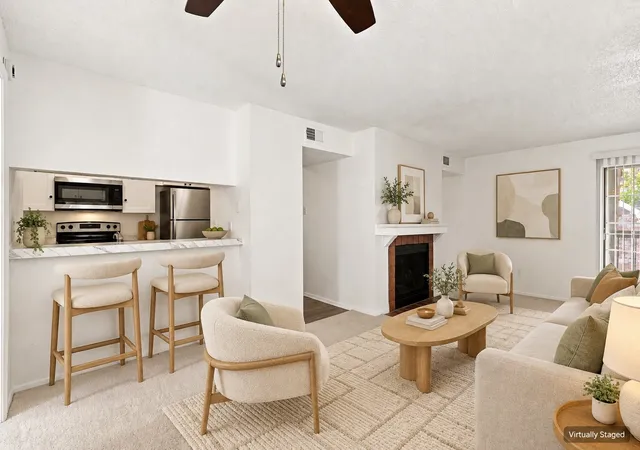
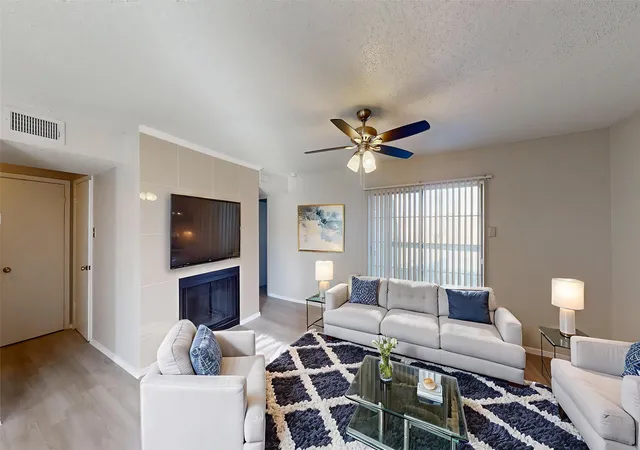
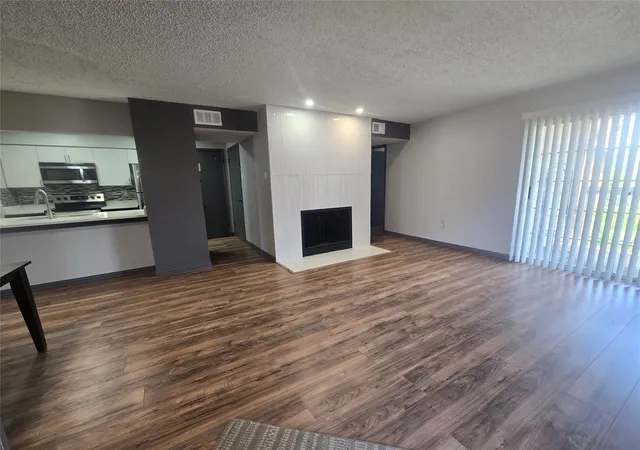
A low-rise condominium community constructed in 1982, this two-story complex is composed primarily of two-bedroom residences arranged around landscaped courtyards and shared recreational areas. Units typically feature open floor plans, eat-in kitchens with granite counters or quartz upgrades in renovated homes, walk-in closets, multiple master-suite layouts in some floor plans, decorative lighting, and built-in storage. Many homes include private outdoor space — balconies or small private yards — and second-floor corner units offer wider views of the pool and grounds. Common facilities emphasize casual, active suburban living: two community pools, tennis courts, a small dog park, and a clubhouse. The property is gated with 24-hour courtesy patrol, offers covered, assigned parking, and provides exterior maintenance, blanket insurance and water through the HOA. Located in the Dallas/Richardson edge near major arteries (I-75 and 635), the complex sits close to Richland College, retail corridors, restaurants and employers, making it a practical option for commuters, students, and families within the Richardson ISD zone.
HOA Management
Creek Bend Condominium
HOA Fees
$310/ Monthly
Creek Bend Condominum
HOA Fees
$312/ Monthly
Amenities
 Amenities and services may be covered by one or multiple associations and service providers.
 MaintenanceFrontYard
Disclaimer: Amenities are based on third-party information and may vary; buyers must independently verify all amenities, as information is deemed reliable but not guaranteed.
Available Units


Building Features
Interior
Interior Features
Built In Features
Cable Tv
Central Vacuum
Decorative Designer Lighting Fixtures
Eat In Kitchen
Granite Counters
High Speed Internet
Multiple Master Suites
Open Floorplan
Pantry
Walk In Closets
Flooring
Carpet
Ceramic Tile
Laminate
Luxury Vinyl
Luxury Vinyl Plank
Simulated Wood
Tile
Vinyl
Wood
Heating
Central
Electric
Energy Star Qualified Equipment
Fireplaces
Cooling
Ceiling Fans
Central Air
Electric
Energy Star Qualified Equipment
Gas
Appliances
Built In Refrigerator
Convection Oven
Dishwasher
Disposal
Dryer
Electric Cooktop
Electric Oven
Electric Range
Electric Water Heater
Gas Cooktop
Gas Oven
Ice Maker
Microwave
Refrigerator
Tankless Water Heater
Vented Exhaust Fan
Washer
Amenities & Parking
Other Features
Parking Features
Additional Parking
Asphalt
Assigned
Carport
Common
Community Structure
Concrete
Covered
Detached Carport
Direct Access
Lighted
No Garage
On Site
Open
Parking Lot
Paved
Storage
Varies By Unit
Exterior Amenities
Balcony
Lighting
Private Yard
Rain Gutters
Storage
Disclaimer: Unit Features may vary by unit; buyers must independently verify all features. Information is deemed reliable but not guaranteed
- Home
- Homes For Sale
- Texas
- Dallas
- 12484 Abrams Rd
Frequently Asked Questions
How many units are for sale at 12484 Abrams Rd?

How much does a condo at 12484 Abrams Rd cost?
What are the HOA fees at 12484 Abrams Rd?
What bedroom options are available in 12484 Abrams Rd?