


 Street View
9696 Walnut St
9696 Walnut St, Dallas, TX 75243
Rate 9696 Walnut St

Stories
2

Units
80

Available Units For Sale
13

Unit Types
1bd, 2bd

Built Year
1981

HOA Fees
$256-433/mo
About
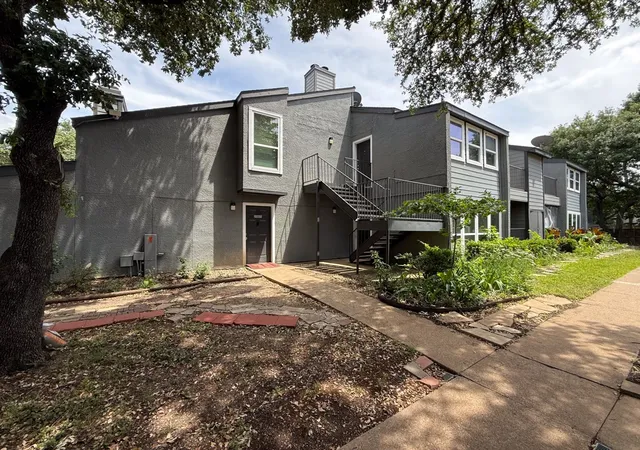
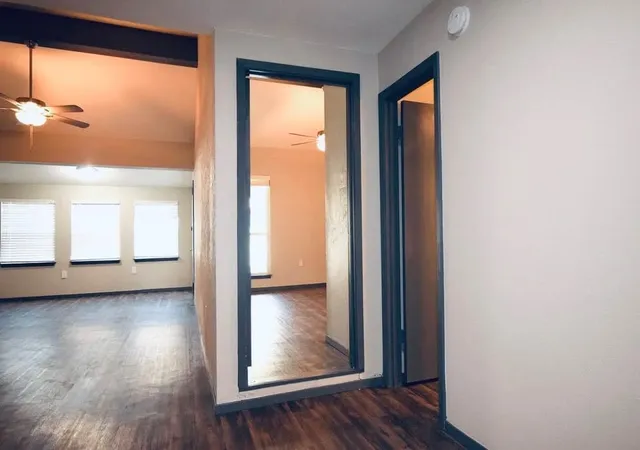
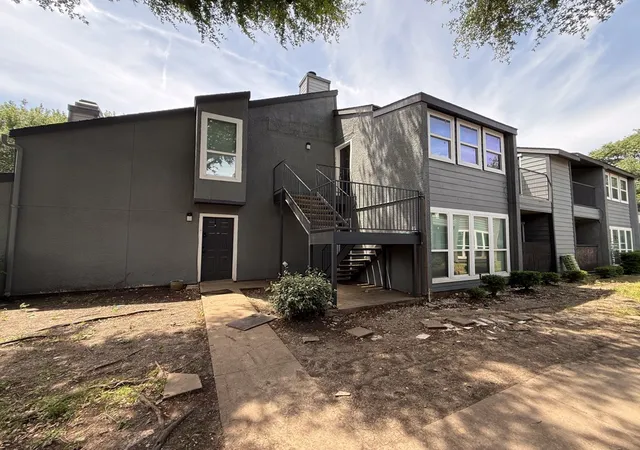
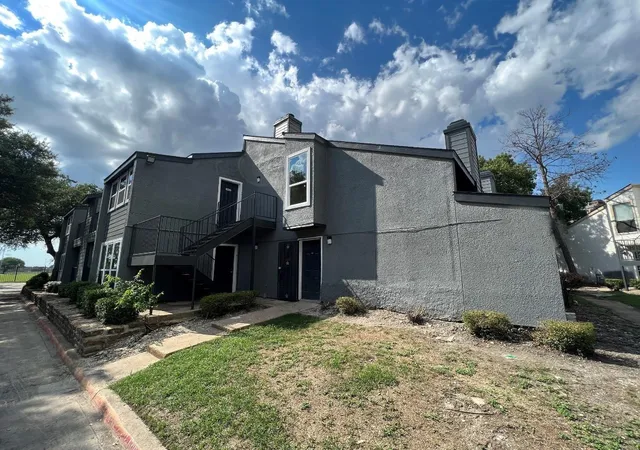
A low-rise condominium complex built in 1981, this two-story property in North Dallas clusters one- and two-bedroom loft-style units around shared walkways and parking courts. Architecture is utilitarian suburban—brick and siding facades with private entrances, exterior stairways and individual balconies or patios. Interiors commonly feature vaulted or cathedral ceilings, lofted sleeping areas, open floorplans, natural woodwork, granite or tile counters, pantry space and built-in storage; many units include decorative lighting and fireplaces. Flooring trends in recent listings show LVP and updated finishes alongside some units offered as remodel-ready shells. Common-area work such as exterior and amenity upgrades has been underway under HOA direction. The site offers surface parking close to unit entries and short-term guest spaces; HOA rules note non-warrantable status and typical condo governance. Pet policies and exact parking allocations vary by unit but private patios, storage closets and direct-entry stairs are recurring exterior amenities. Location advantages include proximity to Richland College, DART transit, Central Expressway and I-635, plus nearby retail and restaurants. The complex appears to attract investor owners and long-term renters, with a steady stream of tenant-occupied units and cash-preferred transactions noted in marketing materials.
HOA Management
BUTLER PROPERTY COMPANY
HOA Fees
$384/ Monthly
Butler Management
HOA Fees
$260/ Monthly
Amenities
 Amenities and services may be covered by one or multiple associations and service providers.
 MaintenanceFrontYard
Disclaimer: Amenities are based on third-party information and may vary; buyers must independently verify all amenities, as information is deemed reliable but not guaranteed.
Available Units
Floor
(1 Unit)


Floor
(1 Unit)

Floor
(1 Unit)

Floor
(4 Units)


Building Features
Interior
Interior Features
Built In Features
Cable Tv
Cathedral Ceilings
Decorative Designer Lighting Fixtures
Eat In Kitchen
Granite Counters
High Speed Internet
Loft
Natural Woodwork
Open Floorplan
Pantry
Tile Counters
Vaulted Ceilings
Walk In Closets
Flooring
Carpet
Ceramic Tile
Combination
Laminate
Linoleum
Luxury Vinyl
Luxury Vinyl Plank
Tile
Vinyl
Heating
Central
Electric
Fireplaces
Cooling
Ceiling Fans
Central Air
Electric
Appliances
Dishwasher
Disposal
Dryer
Electric Cooktop
Electric Oven
Electric Range
Electric Water Heater
Gas Cooktop
Gas Oven
Gas Range
Microwave
Plumbed For Ice Maker
Refrigerator
Vented Exhaust Fan
Washer
Amenities & Parking
Other Features
Parking Features
Additional Parking
Assigned
Carport
Common
Concrete
Covered
Detached Carport
Electric Gate
Enclosed
Gated
Guest
Lighted
None
On Site
On Street
Open
Outside
Parking Lot
Paved
Permit Required
Secured
Storage
Unassigned
Exterior Amenities
Balcony
Lighting
Private Entrance
Disclaimer: Unit Features may vary by unit; buyers must independently verify all features. Information is deemed reliable but not guaranteed
- Home
- Homes For Sale
- Texas
- Dallas
- 9696 Walnut St
Frequently Asked Questions
How many units are for sale at 9696 Walnut St?

How much does a condo at 9696 Walnut St cost?
What are the HOA fees at 9696 Walnut St?
What bedroom options are available in 9696 Walnut St?