 Overview
 HOA
 Available Units
 Unit Features
 Getting Around
 Nearby Buildings


 Street View
9839 Walnut St
9839 Walnut St, Dallas, TX 75243
Rate 9839 Walnut St

Stories
2

Units
24

Available Units For Sale
4

Unit Types
1bd, 2bd

Built Year
1984

HOA Fees
$184-447/mo
About
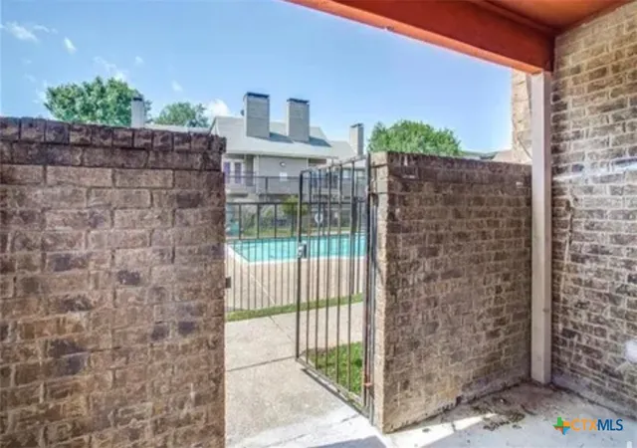
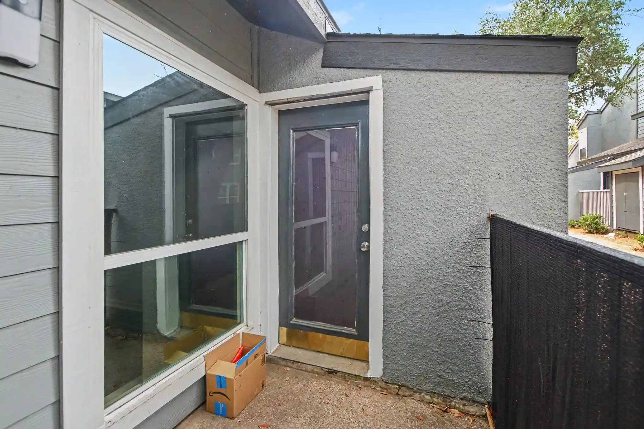
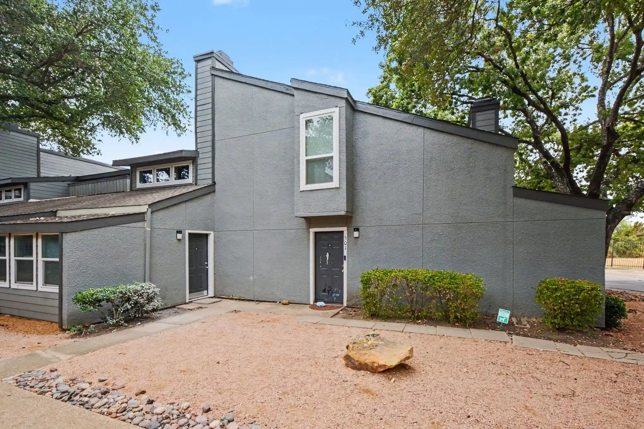
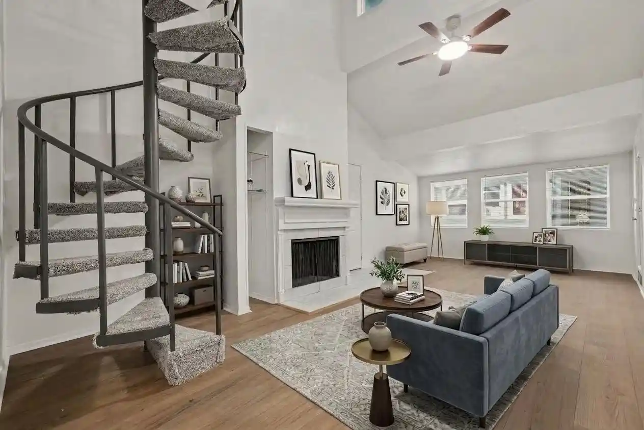
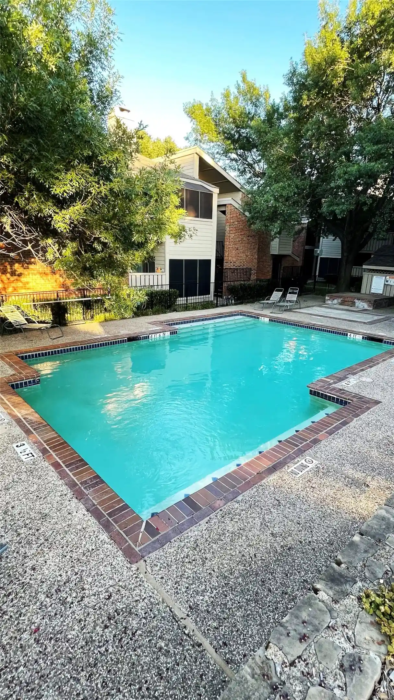
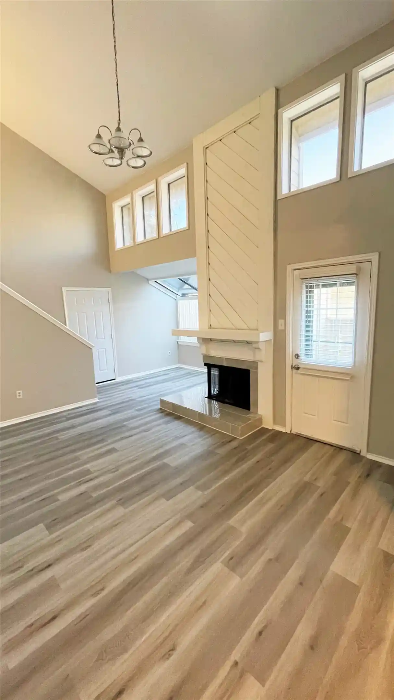
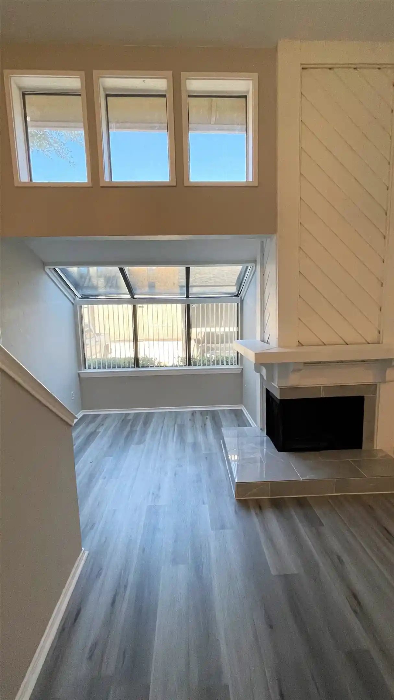
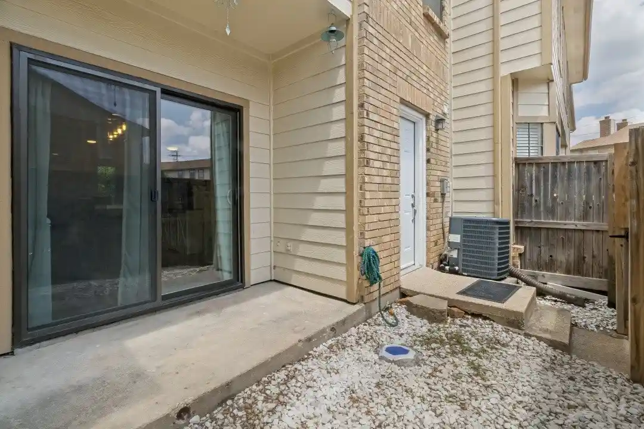
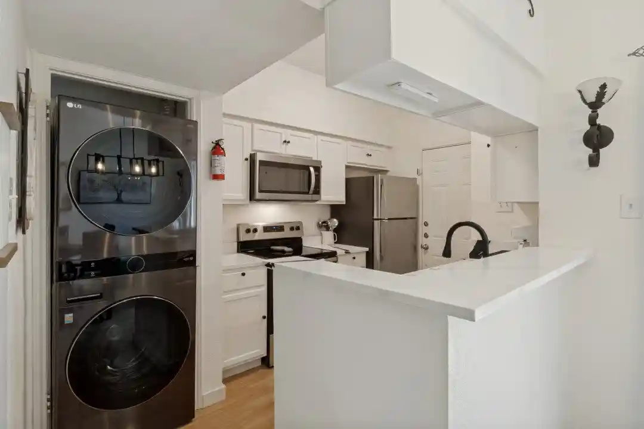
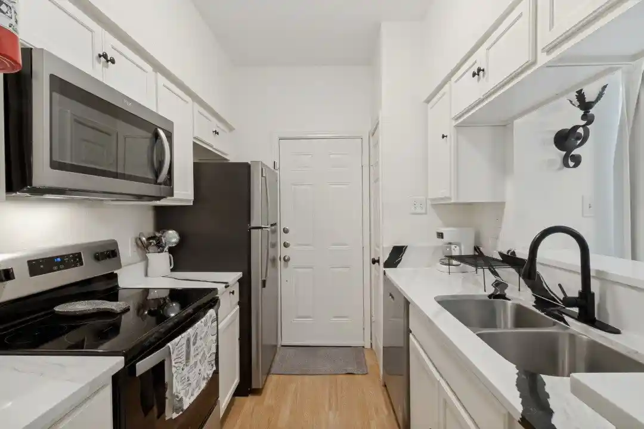
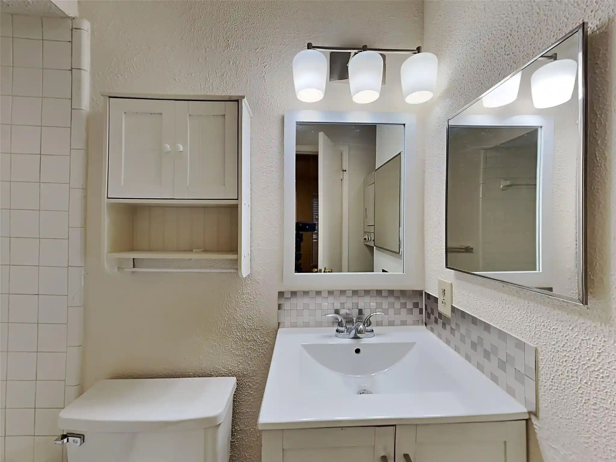
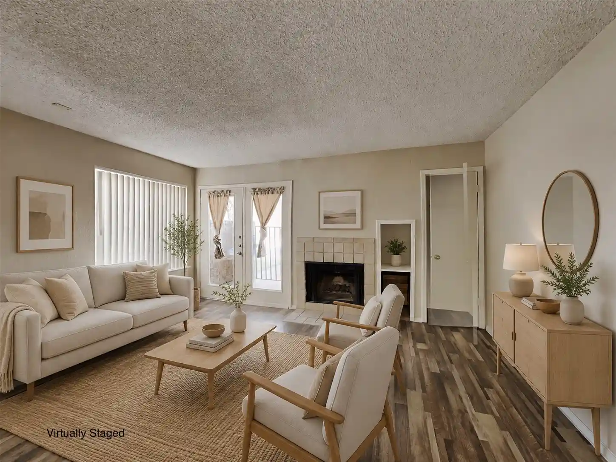
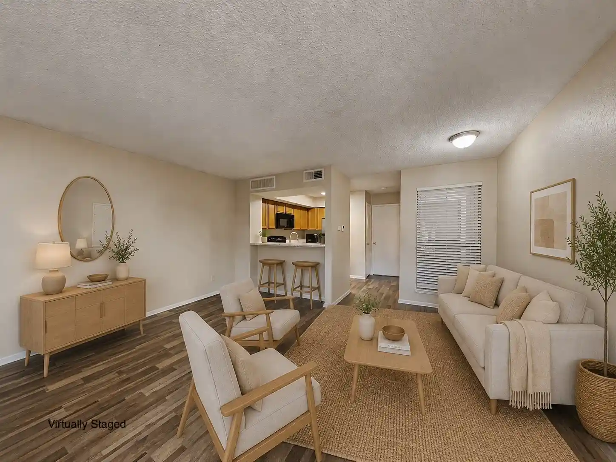
A low-rise condominium complex built in 1984, this two-story community in North Dallas offers primarily one- and two-bedroom residences arranged in walk-up buildings. Exterior character is typical of suburban 1980s garden-style developments: gated vehicular access, assigned parking spaces, and unit-level balconies or patios overlooking shared outdoor areas. Interiors vary between single-level and duplex townhome-style plans; many units feature vaulted ceilings, open living plans, kitchen islands or eat-in kitchens with granite or quartz counters, multiple master-suite layouts, and built-in storage such as walk-in closets. Typical in-unit conveniences include ceiling fans, decorative lighting, wet bars in some homes, and stacked or in-unit washer/dryer setups. Shared amenities emphasize casual recreation and community gathering — at-grade pools, tennis courts, fire pits, and landscaped courtyards are distributed around the complex. The property is car- and transit-accessible, minutes from major highways, DART rail, and adjacent to Richland College, with nearby shopping and dining options. Parking is assigned rather than covered garage; pet policies and on-site management vary and are commonly governed by community rules. The overall lifestyle is practical and value-oriented, aimed at commuters, students, and investors seeking modest maintenance footprints and strong rental demand in a mixed residential-commercial corridor.
HOA Management
Richaland Trace Condos
HOA Fees
$184/ Monthly
Richland Trace
HOA Fees
$447/ Monthly
Disclaimer: Amenities are based on third-party information and may vary; buyers must independently verify all amenities, as information is deemed reliable but not guaranteed.



Building Features
Interior
Interior Features
Built In Features
Cable Tv
Ceiling Fans
Decorative Designer Lighting Fixtures
Eat In Kitchen
Granite Counters
High Speed Internet
Kitchen Island
Loft
Multiple Master Suites
Open Floorplan
See Remarks
Vaulted Ceilings
Walk In Closets
Wet Bar
Flooring
Carpet
Ceramic Tile
Laminate
Luxury Vinyl
Luxury Vinyl Plank
Vinyl
Heating
Central
Electric
Fireplaces
See Remarks
Cooling
Ceiling Fans
Central Air
Electric
One Unit
See Remarks
Appliances
Convection Oven
Dishwasher
Disposal
Dryer
Electric Cooktop
Electric Oven
Electric Range
Electric Water Heater
Gas Range
Microwave
Oven
Plumbed For Ice Maker
Refrigerator
See Remarks
Washer
Amenities & Parking
Other Features
Parking Features
Asphalt
Assigned
Common
Guest
No Garage
Open
Parking Lot
Unassigned
Exterior Amenities
Balcony
Fire Pit
Lighting
See Remarks
Disclaimer: Unit Features may vary by unit; buyers must independently verify all features. Information is deemed reliable but not guaranteed
Getting Around 9839 Walnut St
Walk Score®

Car-Dependent
11/100
Transit Score®

Some Transit
39/100
Data provided by Redfin
Nearby Buildings






- Home
- Homes For Sale
- Texas
- Dallas
- 9839 Walnut St
Frequently Asked Questions
How many units are for sale at 9839 Walnut St?

How much does a condo at 9839 Walnut St cost?
What are the HOA fees at 9839 Walnut St?
What bedroom options are available in 9839 Walnut St?