 Overview
 HOA
 Available Units
 Unit Features
 Getting Around
 Nearby Buildings
 Street View
9829 Walnut St
9829 Walnut St, Dallas, TX 75243
Rate 9829 Walnut St

Stories
3

Units
18

Available Units For Sale
4

Unit Types
1bd, 2bd

Built Year
1983

HOA Fees
$229-390/mo
About
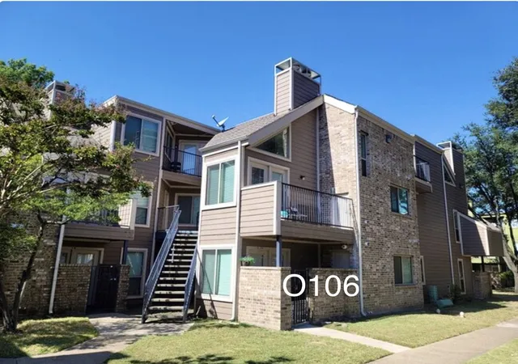
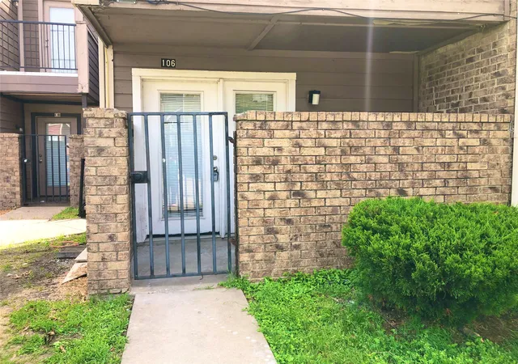
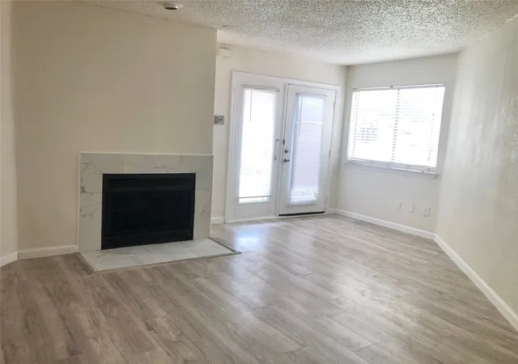
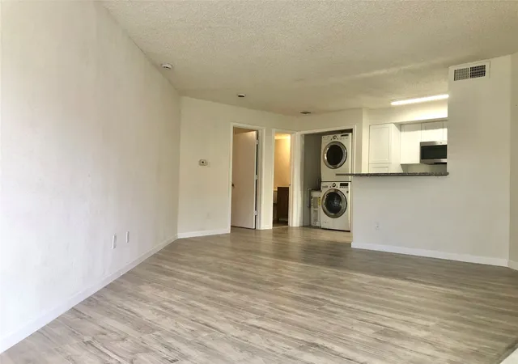
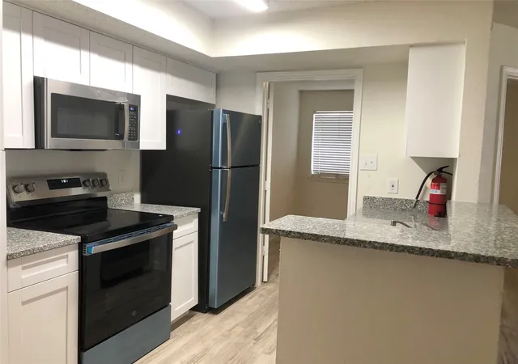
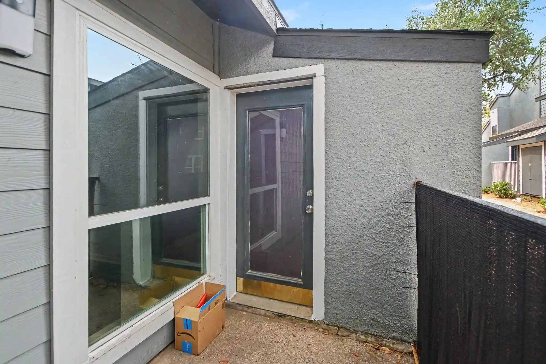
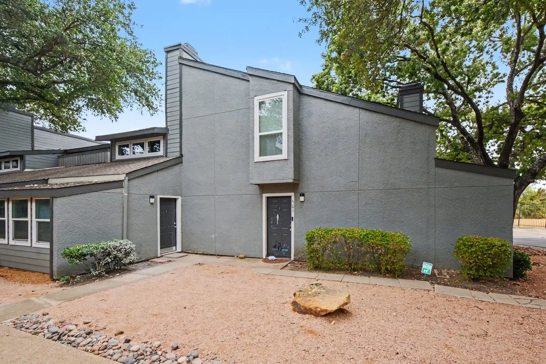
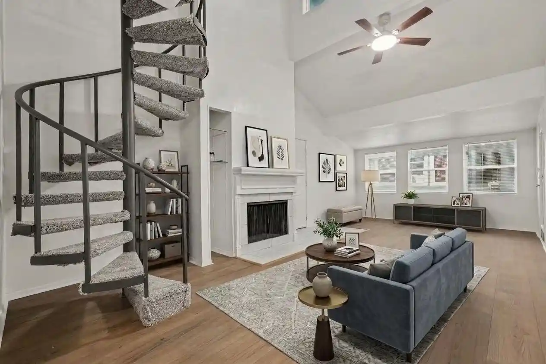
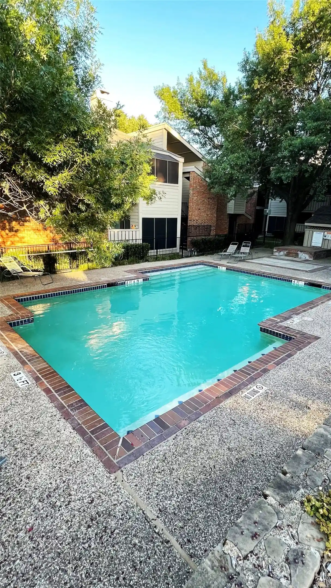
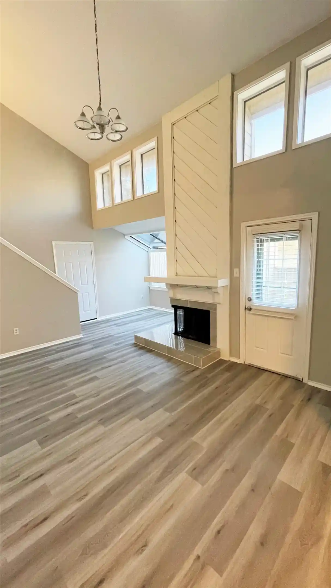
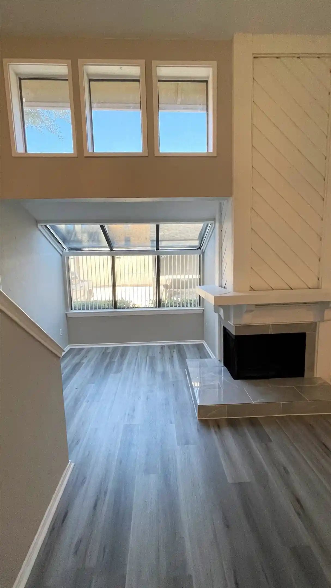
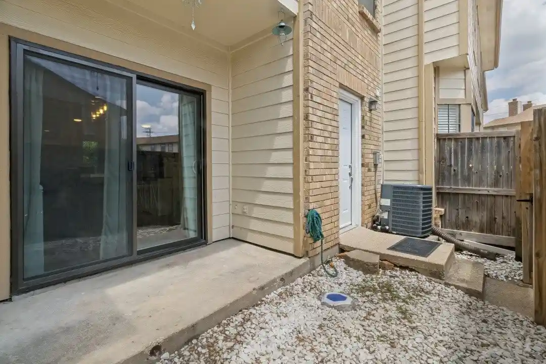
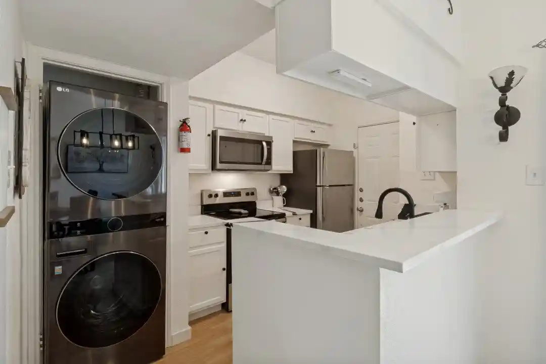
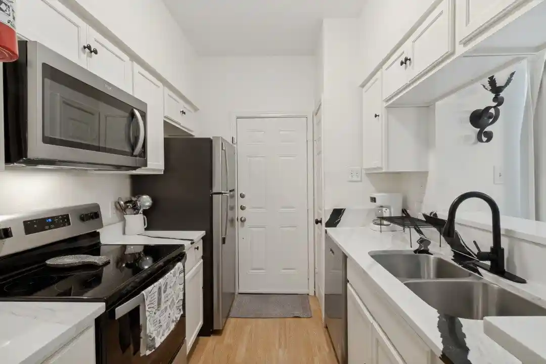
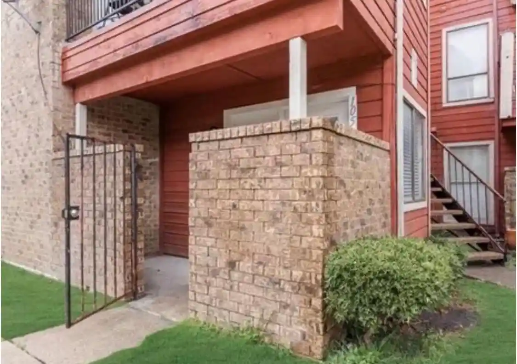
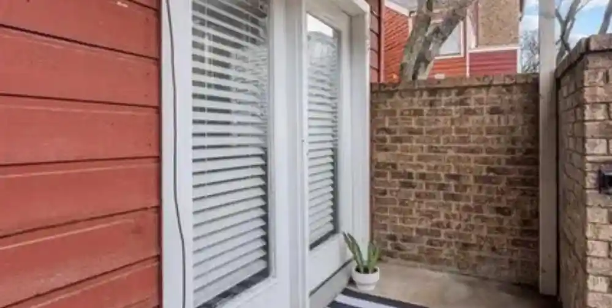
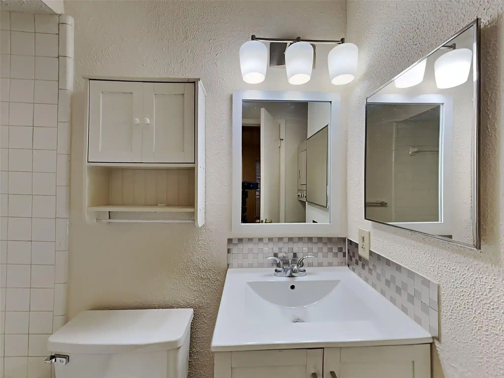
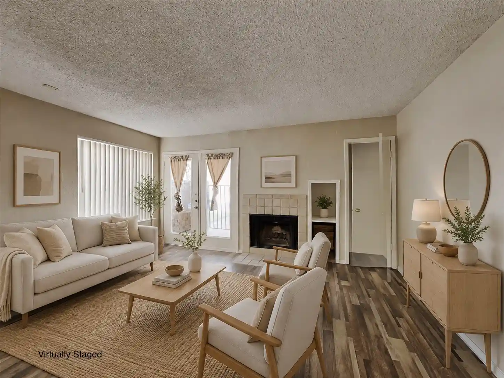
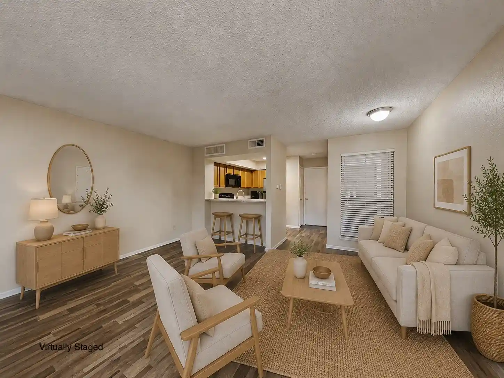
A low-rise condominium complex completed in 2015, this three-story community offers one- and two-bedroom units laid out for efficient, low-maintenance living. Architecture is straightforward and contemporary, with individual ground-level patios and upper-level balconies providing modest private outdoor space. Interiors commonly feature open floorplans, vaulted ceilings in select units, kitchen islands or eat-in kitchens with built-in cabinetry and pantries, decorative lighting, and laminate or engineered flooring. Some residences include loft-style second bedrooms with private entrances and wood-burning fireplaces in living areas. Stacked washer/dryer hookups and included appliances are typical, easing turnover for investors. Shared site amenities are modest but practical: a community pool, on-site parking, and ground-floor, zero-stair entries for several units. The complex permits pets per association rules and is managed with basic HOA services that handle exterior maintenance and common-area upkeep. Located in eastern Dallas near Richland College, the property sits within the Richardson school district and offers fast access to Highways 635 and 75, public transit, neighborhood dining, and retail, making it attractive to students, commuters, and rental investors seeking campus- and highway-adjacent housing.
HOA Management
Richland HOA
HOA Fees
$353/ Monthly
Richland Trace
HOA Fees
$230/ Monthly
Disclaimer: Amenities are based on third-party information and may vary; buyers must independently verify all amenities, as information is deemed reliable but not guaranteed.


Building Features
Interior
Interior Features
Built In Features
Cable Tv
Decorative Designer Lighting Fixtures
Eat In Kitchen
High Speed Internet
Kitchen Island
Loft
Open Floorplan
Pantry
Vaulted Ceilings
Walk In Closets
Flooring
Carpet
Ceramic Tile
Engineered Hardwood
Laminate
Luxury Vinyl Plank
Simulated Wood
Vinyl
Heating
Central
Electric
Fireplaces
Cooling
Ceiling Fans
Central Air
Electric
Appliances
Dishwasher
Disposal
Dryer
Electric Cooktop
Electric Oven
Electric Range
Gas Range
Microwave
Plumbed For Ice Maker
Refrigerator
Washer
Amenities & Parking
Other Features
Parking Features
Additional Parking
Asphalt
Assigned
Common
None
On Site
Open
Exterior Amenities
Balcony
Disclaimer: Unit Features may vary by unit; buyers must independently verify all features. Information is deemed reliable but not guaranteed
Getting Around 9829 Walnut St
Walk Score®

Car-Dependent
50/100
Transit Score®

Some Transit
39/100
Data provided by Redfin
Nearby Buildings






- Home
- Homes For Sale
- Texas
- Dallas
- 9829 Walnut St
Frequently Asked Questions
How many units are for sale at 9829 Walnut St?

How much does a condo at 9829 Walnut St cost?
What are the HOA fees at 9829 Walnut St?
What bedroom options are available in 9829 Walnut St?