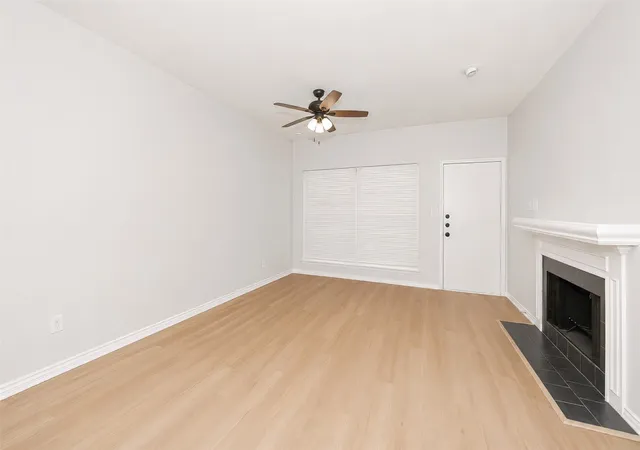
 Street View
12921 Abrams Rd
12921 Abrams Rd, Dallas, TX 75243
Rate 12921 Abrams Rd

Stories
2

Units
26

Available Units For Sale
2

Unit Types
2bd

Built Year
1980

HOA Fees
$240-524/mo
About
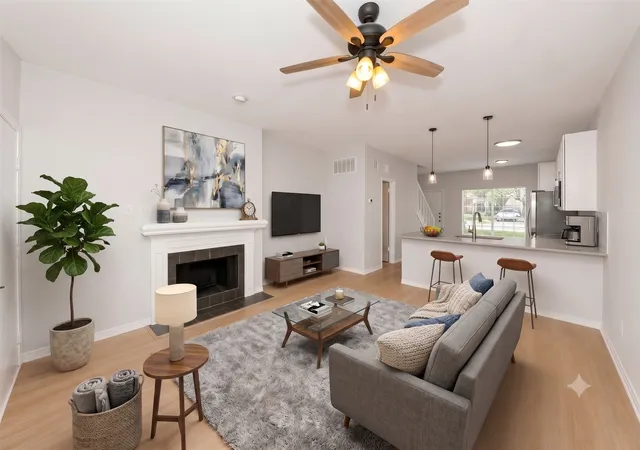
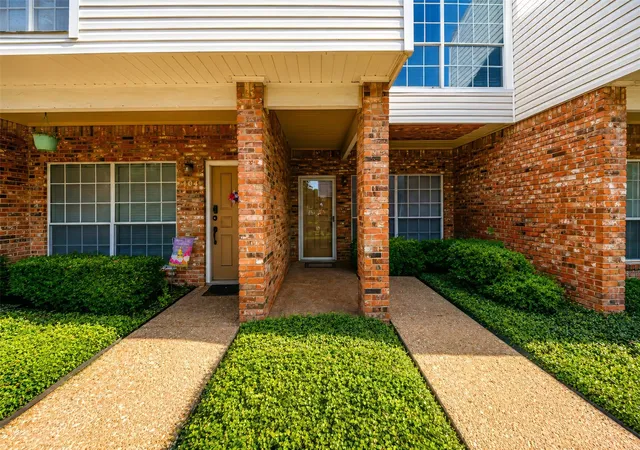
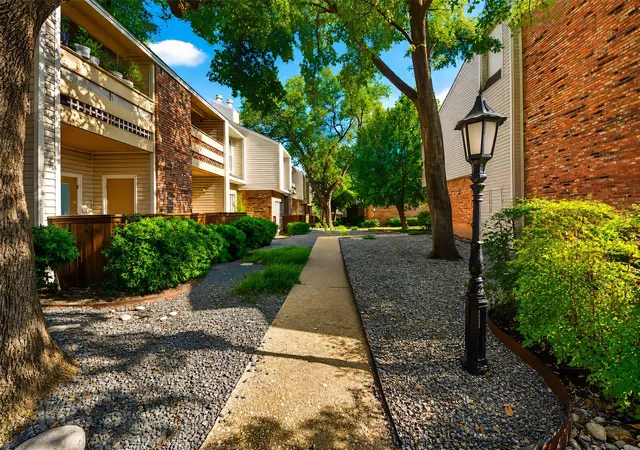
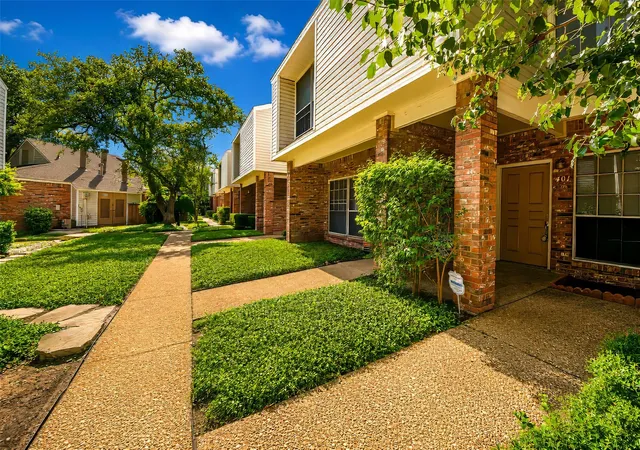
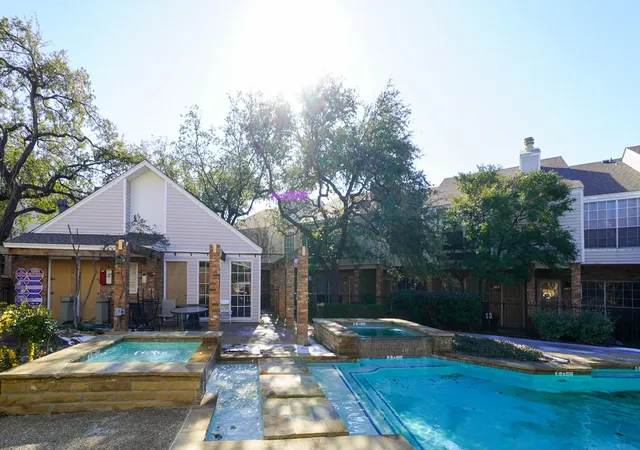
A low-rise condominium complex built in 1980, this two-story collection of mostly two-bedroom units presents a compact, garden-style residential setting in north Dallas. Architecture is straightforward and utilitarian, with exterior features that include private balconies or covered patios, individual storage closets, modest landscaping, and assigned or covered parking nearest building entries. Interiors commonly show open living/dining plans, vaulted or nine-foot ceilings, built-in shelving and wet-bar or dry-bar niches, granite counters, stainless steel appliances, and a mix of tile, laminate and wood-look floors. Multiple listings cite fireplaces, double-vanity and multiple master-suite arrangements in some units, along with pantry space, walk-in closets, and laundry hookups. Shared site amenities emphasize a community pool, a clubhouse and periodically managed grounds; HOA covers water, hot water, trash, sewer hookups and exterior maintenance in many units. The complex sits within the Richardson ISD corridor near Richland College and just off Highways 75 and 635, delivering quick freeway access, nearby shopping and commuter convenience. Pet policies, unit finishes and recent exterior maintenance vary by building and current HOA activity.
HOA Management
Compass Rose
HOA Fees
$412/ Monthly
Compass Rose MGMT
HOA Fees
$524/ Monthly
Amenities
 Amenities and services may be covered by one or multiple associations and service providers.
 MaintenanceFrontYard
Disclaimer: Amenities are based on third-party information and may vary; buyers must independently verify all amenities, as information is deemed reliable but not guaranteed.
Available Units


Building Features
Interior
Interior Features
Built In Features
Cable Tv
Decorative Designer Lighting Fixtures
Double Vanity
Dry Bar
Eat In Kitchen
Granite Counters
High Speed Internet
Multiple Master Suites
Open Floorplan
Pantry
Vaulted Ceilings
Walk In Closets
Wet Bar
Flooring
Carpet
Ceramic Tile
Laminate
Luxury Vinyl Plank
Parquet
Tile
Vinyl
Wood
Heating
Central
Electric
Floor Furnace
Heat Pump
Natural Gas
Wall Furnace
Zoned
Cooling
Ceiling Fans
Central Air
Electric
Wall Units
Wall Window Units
Zoned
Appliances
Convection Oven
Dishwasher
Disposal
Dryer
Electric Cooktop
Electric Oven
Electric Range
Electric Water Heater
Gas Water Heater
Microwave
Plumbed For Ice Maker
Refrigerator
Trash Compactor
Vented Exhaust Fan
Washer
Amenities & Parking
Other Features
Parking Features
Additional Parking
Assigned
Carport
Common
Concrete
Covered
Detached Carport
Direct Access
Driveway
Garage
Garage Faces Front
Garage Faces Rear
Guest
Kitchen Level
No Garage
Outside
Parking Lot
Paved
Private
Unassigned
Exterior Amenities
Balcony
Lighting
Private Yard
Storage
Disclaimer: Unit Features may vary by unit; buyers must independently verify all features. Information is deemed reliable but not guaranteed
- Home
- Homes For Sale
- Texas
- Dallas
- 12921 Abrams Rd
Frequently Asked Questions
How many units are for sale at 12921 Abrams Rd?

How much does a condo at 12921 Abrams Rd cost?
What are the HOA fees at 12921 Abrams Rd?
What bedroom options are available in 12921 Abrams Rd?