 Street View
12600 Melville Dr
12600 Melville Dr, Montgomery, TX 77356
Rate 12600 Melville Dr

Stories
3

Units
57

Available Units For Sale
11

Unit Types
Studio, 1bd, 2bd, 3bd

Built Year
1974

HOA Fees
$385/mo
About
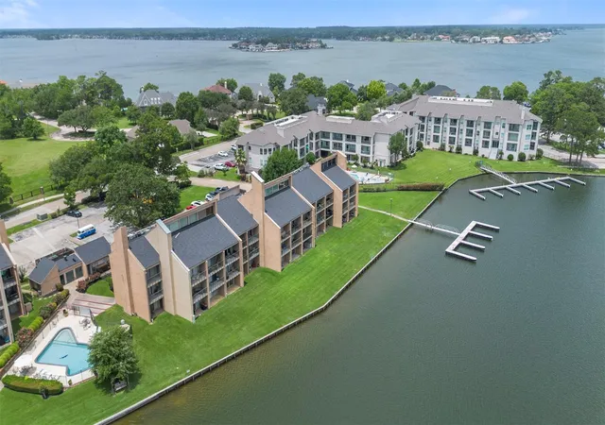
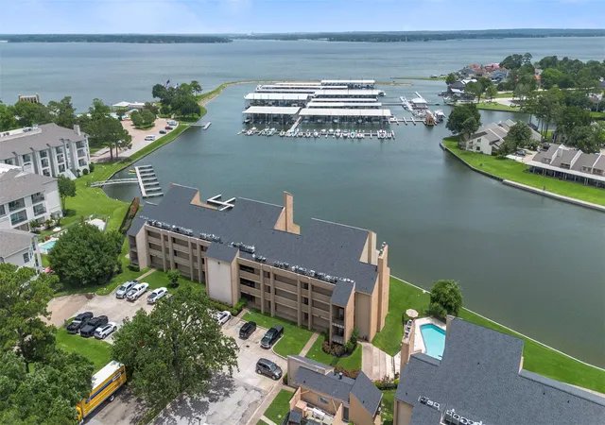
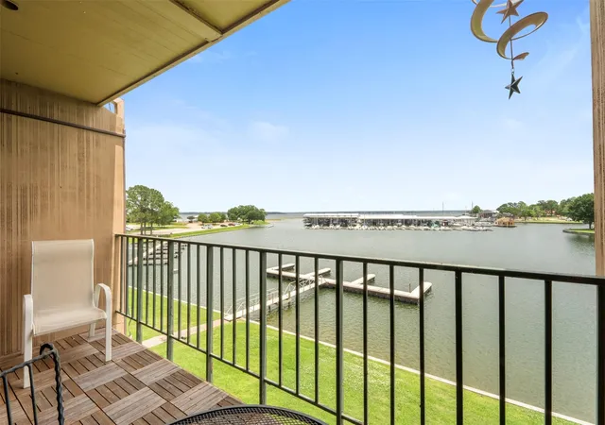
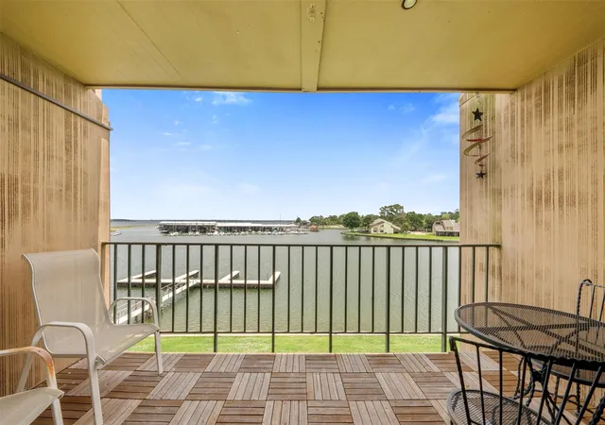
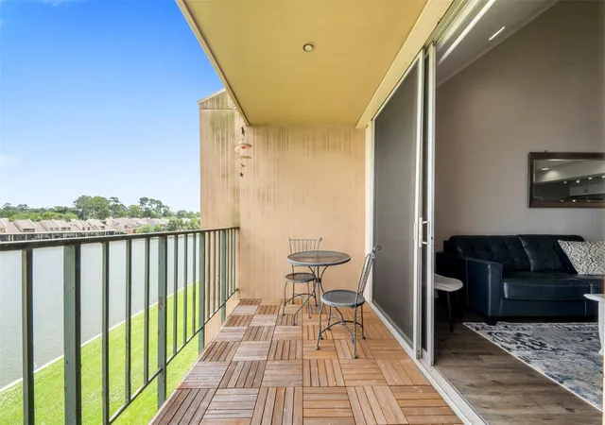
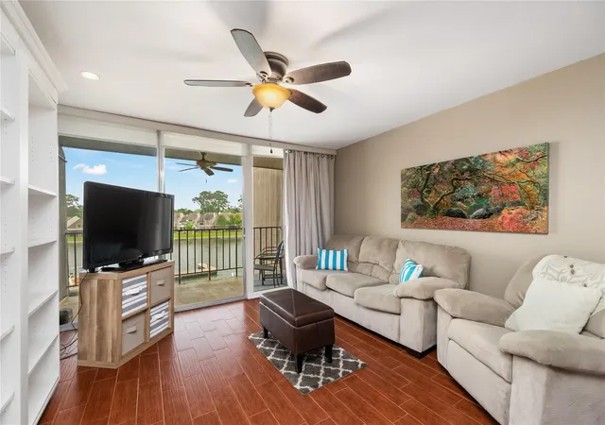
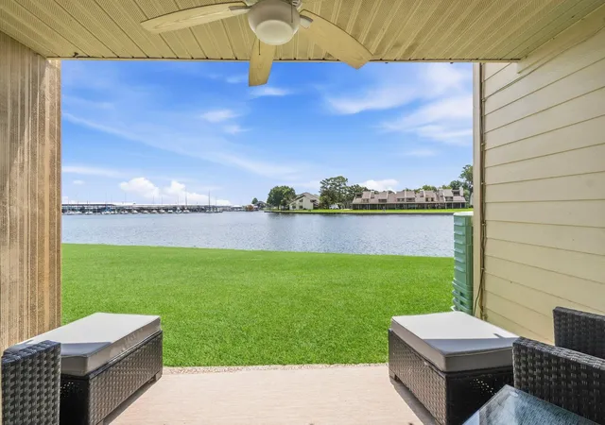
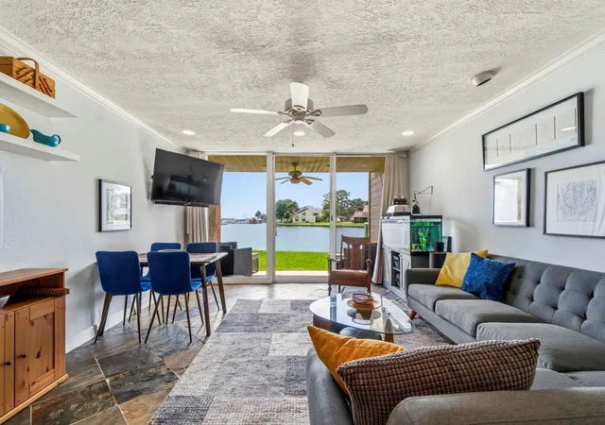
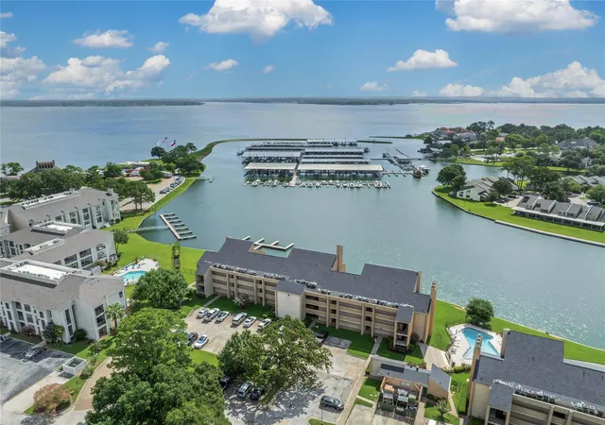
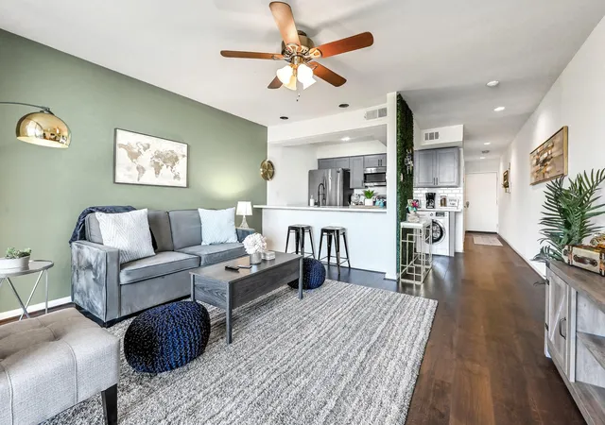
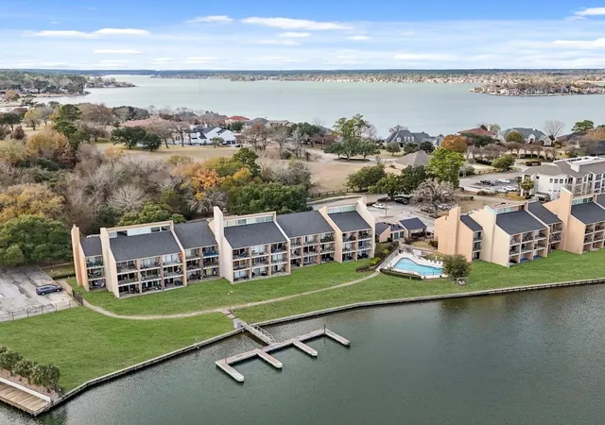
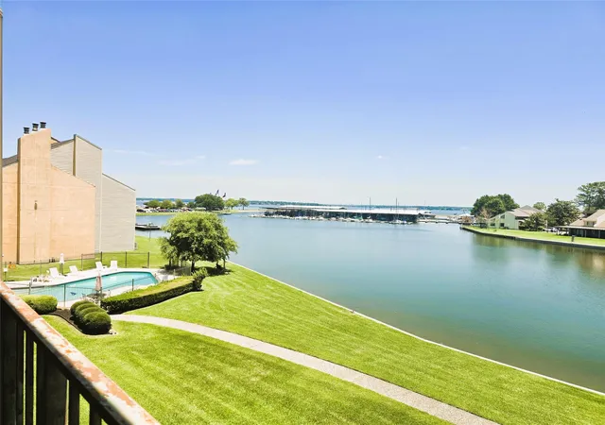
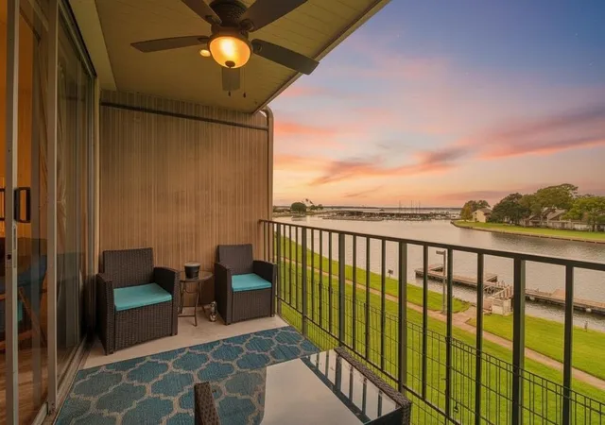
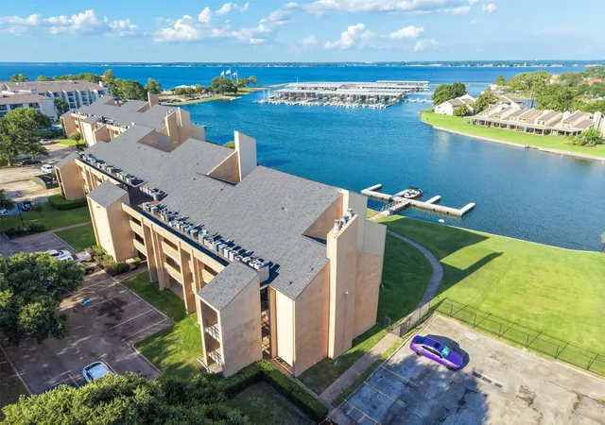
A low-rise waterfront condominium complex built in 1974 and rising three stories, the property offers a mix of studios, one-, two- and three-bedroom residences arranged around shared circulation with elevator access. Exterior character is defined by balconies and landscaped green spaces that lead to marina piers and seasonal boat slips; common grounds include a pool, playground, front and back greens, and a community boat ramp. Interior layouts vary from ground-floor units with direct exterior access to upper-floor residences with lake and marina views; many units feature open-plan living areas, breakfast bars, tile or wood-look flooring, granite or quartz countertops, vaulted or high ceilings, and occasionally lofted spaces. Shared building amenities emphasize recreational and waterfront living: on-site laundry and updated laundry facilities with Wi-Fi-enabled machines, exercise room, storage, and docks for short-term vessel tie-ups. The complex sits adjacent to Walden community amenities — yacht club, golf, tennis, dog park, walking trails, restaurants and additional pools — creating a resortlike neighborhood context. Parking is ample and informal; pet policies and management services vary by unit and should be confirmed with the association. Overall, the building prioritizes easy lake access, outdoor recreation, and a casual condominium lifestyle oriented to year-round residents, vacation owners, and short-term rental operators.
HOA Management
Walden HOA
HOA Fees
$385/ Monthly
Amenities
 Amenities and services may be covered by one or multiple associations and service providers.
 Fitness Center
 Party Room
 Playground
 Pool
Pool
 Basketball Court
Boat Dock
Boat Ramp
Boat Slip
Clubhouse
Dog Park
Garbage Service
Golf Course
Jogging Path
Lawn Care
MaintenanceFrontYard
Marina
Paid Patrol
Park
Pickleball Court
Picnic Area
RV Parking
Splash Pad
Sport Court
Tennis Court(s)
Trail(s)
Disclaimer: Amenities are based on third-party information and may vary; buyers must independently verify all amenities, as information is deemed reliable but not guaranteed.
Available Units


Floor
(8 Units)
Building Features
Interior
Interior Features
1 Bedroom Down Not Primary Br,all Bedrooms Down
1 Bedroom Down Not Primary Br,primary Bed 2nd Floor
1 Bedroom Up
1 Bedroom Up,2 Bedrooms Down
1 Bedroom Up,primary Bed 1st Floor
1 Bedroom Up,primary Bed 1st Floor,sitting Area
2 Bedrooms Down,all Bedrooms Down
2 Bedrooms Down,all Bedrooms Down,split Plan
2 Primary Bedrooms
All Bedrooms Down
All Bedrooms Down,primary Bed 1st Floor
Balcony
Breakfast Bar
Cable Tv
Countertops(formica)
Countertops(granite!)
Countertops(granite)
Countertops(laminate)
Countertops(quartz)
Crown Molding
Decorative Designer Lighting Fixtures
Double Vanity
Dry Bar
Eat In Kitchen
Elevator
En Suite Bath,primary Bed 1st Floor
Formal Entry/foyer
High Ceilings
High Speed Internet
Kitchen Island
Open Ceiling
Open Floorplan
Primary Bed 1st Floor
Primary Bed 2nd Floor
Split Plan
Tile
Flooring
Carpet
Engineered Wood
Laminate
Luxury Vinyl Plank
Slate
Terrazzo
Tile
Vinyl
Vinyl Plank
Wood
Heating
Central
Electric
Natural Gas
Zoned
Cooling
Ceiling Fan(s)
Central Air
Electric
Gas
Zoned
Appliances
Convection Oven
Dishwasher
Disposal
Double Oven
Dryer
Energy Star Qualified Appliances
Electric Cooktop
Electric Oven
Electric Range
Electric Cooktop
Electric Oven
Free Standing Range
Freestanding Oven
Full Size
Ice Maker
Microwave
Oven
Refrigerator
Refrigerator Included
Trash Compactor
Washer
Washer/dryer
Washer/dryer Stacked
Amenities & Parking
Other Features
Parking Features
Additional Parking
Boat Parking
Common
No Garage
On Site
Paved
Unassigned
Exterior Amenities
Back Green Space
Balcony
Barbecue
Boat Ramp
Boat Slip
Boat Slip
Built In Barbecue
Courtyard
Dock
Exercise Room
Front Green Space
Playground
Side Green Space
Sprinkler System
Storage
Disclaimer: Unit Features may vary by unit; buyers must independently verify all features. Information is deemed reliable but not guaranteed
Getting Around 12600 Melville Dr
Bike Score®

Somewhat Bikeable
26/100
Walk Score®

Car-Dependent
7/100
Data provided by Redfin
- Home
- Homes For Sale
- Texas
- Montgomery
- 12600 Melville Dr
Frequently Asked Questions
How many units are for sale at 12600 Melville Dr?

How much does a condo at 12600 Melville Dr cost?
What are the HOA fees at 12600 Melville Dr?
What bedroom options are available in 12600 Melville Dr?


