


 Street View
13151 Walden Rd
13151 Walden Rd, Montgomery, TX 77356
Rate 13151 Walden Rd

Stories
1

Units
64

Available Units For Sale
5

Unit Types
1bd, 2bd

Built Year
1979

HOA Fees
N/A
About
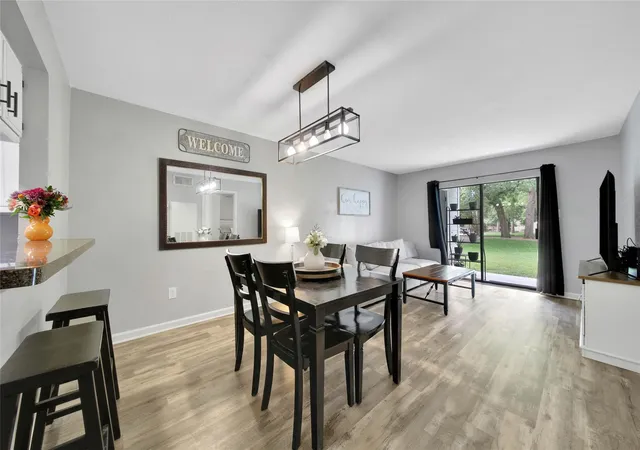
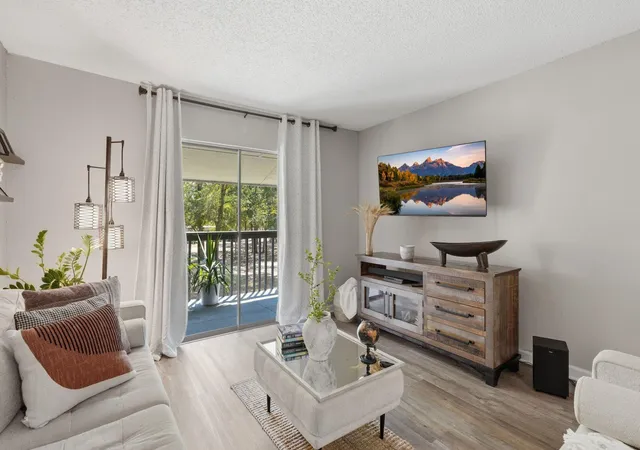
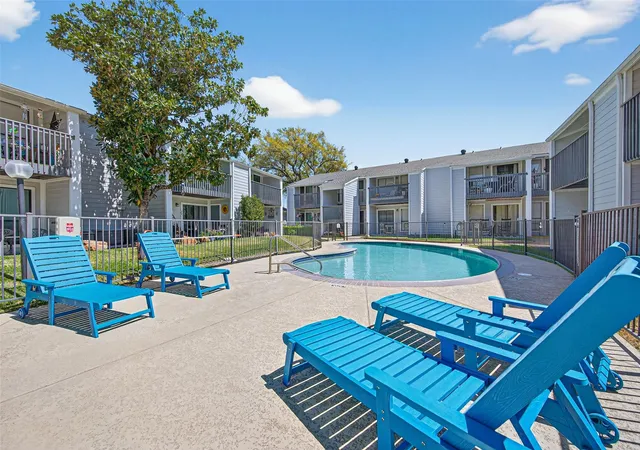
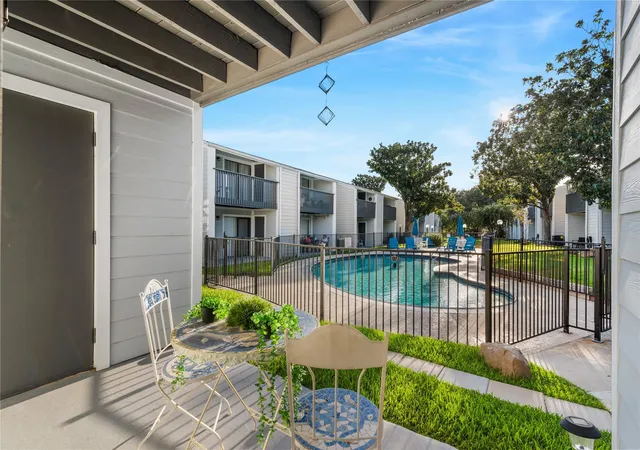
A single-story condominium complex built in 1979, this community groups one- and two-bedroom units around landscaped courtyards and shared green spaces. Exterior features include private balconies or covered patios for many homes, front and side lawns, a central courtyard, playground and exterior storage. The complex shows a mix of updated building envelope work and ongoing refreshes to common areas; a recent program of reroofing and exterior painting is noted. Interiors vary widely by unit—examples range from fully renovated turn-key condos with granite or quartz counters, vinyl plank or tile flooring, modern fixtures and open-plan living areas to original finishes such as laminate or formica countertops. Typical apartment plans include upstairs and downstairs bedroom arrangements, split plans, primary bedrooms on the main floor, en-suite baths and walk-in closets in larger layouts. On-site amenities support active and recreational lifestyles: an exercise room, community pools, tennis and pickleball courts, a dog park and a boat ramp/marina through the larger Walden on Lake Conroe community. Parking is surface-level around the buildings; storage is available. The community permits short-term rentals and benefits from proximity to the Walden Golf Club, golf driving range, marina, and lake access, positioning it for both full-time residents and seasonal visitors.
Available Units

Building Features
Interior
Interior Features
1 Bedroom Down Not Primary Br
1 Bedroom Down Not Primary Br,all Bedrooms Down
1 Bedroom Up
1 Bedroom Up,all Bedrooms Up
2 Bedrooms Down,all Bedrooms Down,primary Bed 1st Floor
2 Bedrooms Down,all Bedrooms Down,primary Bed 1st Floor,split Plan
All Bedrooms Down
All Bedrooms Down,en Suite Bath
All Bedrooms Down,en Suite Bath,primary Bed 1st Floor
All Bedrooms Down,primary Bed 1st Floor
All Bedrooms Down,primary Bed 1st Floor,split Plan
All Bedrooms Up
All Bedrooms Up,primary Bed 2nd Floor
Balcony
Breakfast Bar
Countertops(fermica)
Countertops(formica)
Countertops(granite)
Countertops(laminate)
Countertops(quartz)
Crown Molding
Dry Bar
En Suite Bath
Primary Bed 1st Floor
Primary Bed 1st Floor,sitting Area
Primary Bed 1st Floor,walk In Closet(s)
Primary Bed 2nd Floor
Tile
Walk In Closet(s)
Flooring
Carpet
Engineered Wood
Laminate
Tile
Vinyl
Vinyl Plank
Wood
Heating
Electric
Natural Gas
Cooling
Attic Fan
Ceiling Fan(s)
Electric
Appliances
Dishwasher
Disposal
Dryer
Energy Star Qualified Appliances
Electric Cooktop
Electric Oven
Electric Range
Free Standing Range
Freestanding Oven
Full Size
Gas Oven
Ice Maker
Microwave
Oven
Refrigerator
Refrigerator Included
Washer
Washer/dryer
Washer/dryer Stacked
Amenities & Parking
Other Features
Parking Features
Additional Parking
Assigned
No Garage
Paved
Unassigned
Exterior Amenities
Back Green Space
Balcony
Courtyard
Exercise Room
Front Green Space
Playground
Side Green Space
Sprinkler System
Storage
Disclaimer: Unit Features may vary by unit; buyers must independently verify all features. Information is deemed reliable but not guaranteed
- Home
- Homes For Sale
- Texas
- Montgomery
- 13151 Walden Rd
Frequently Asked Questions
How many units are for sale at 13151 Walden Rd?

How much does a condo at 13151 Walden Rd cost?
What bedroom options are available in 13151 Walden Rd?