 Overview
 Available Units
 Unit Features
 Getting Around
 Nearby Buildings

 Street View
130 26Th St Nw
130 26Th St Nw, Atlanta, GA 30309
Rate 130 26Th St Nw

Stories
-

Units
60

Available Units For Sale
3

Unit Types
1bd, 2bd

Built Year
1962

HOA Fees
N/A
About
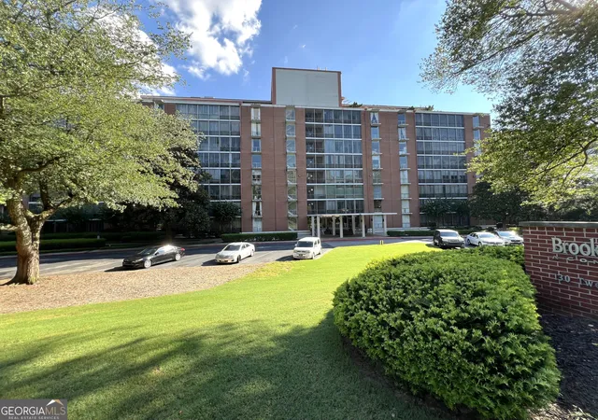
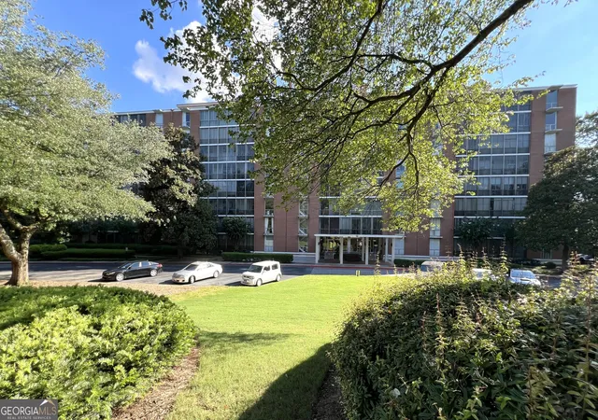
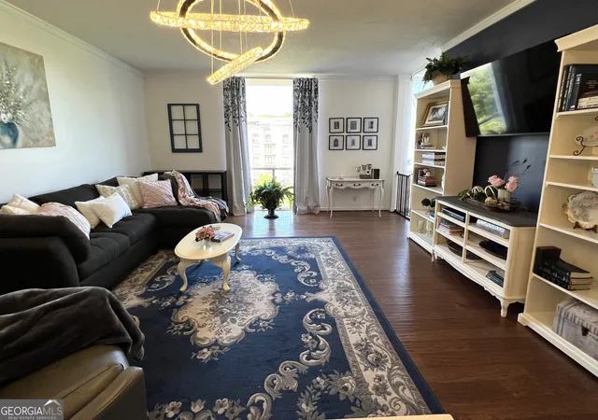
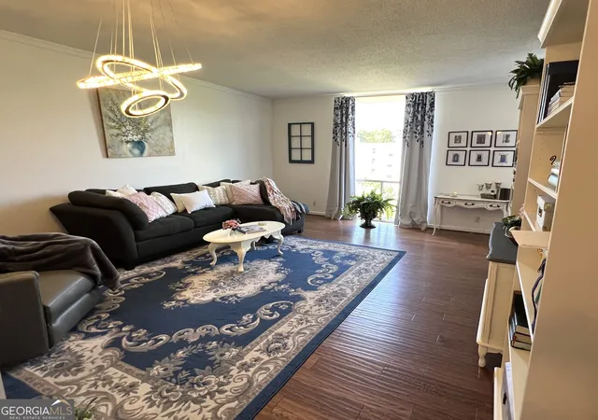
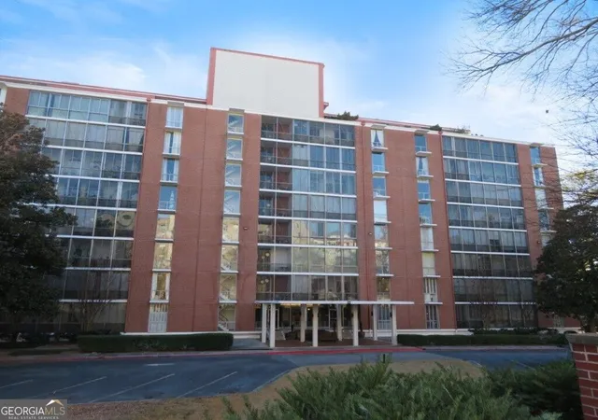
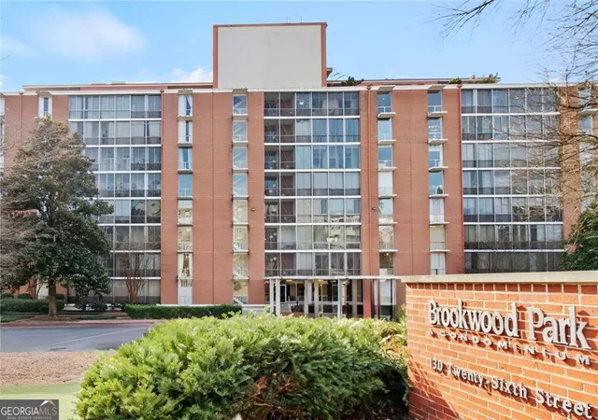
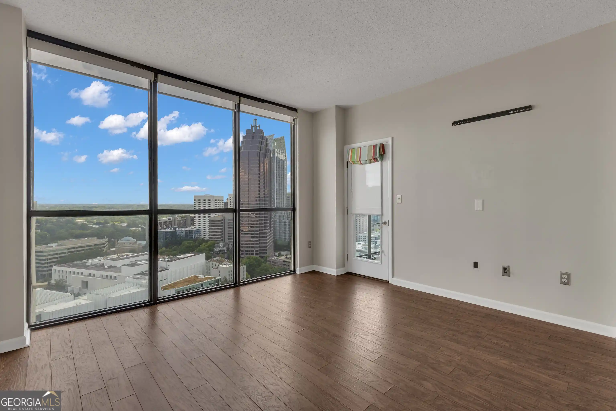
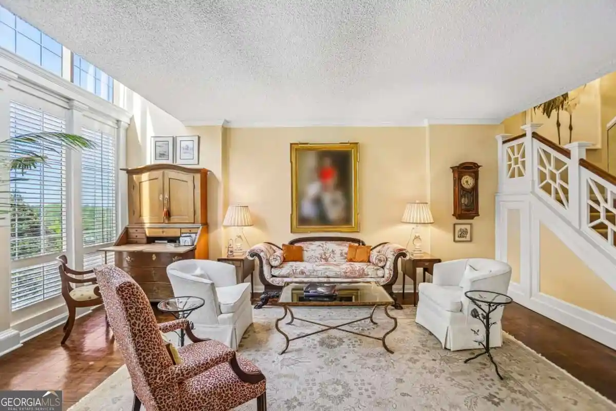
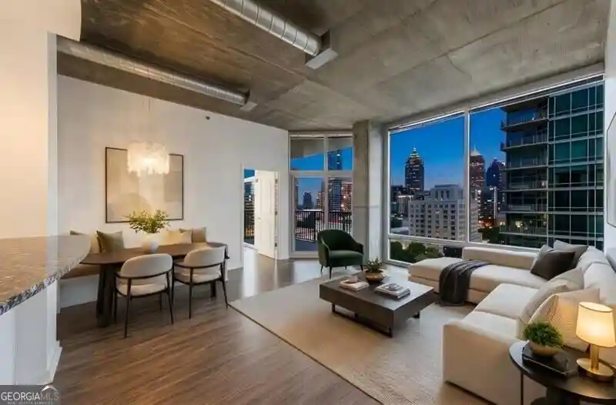
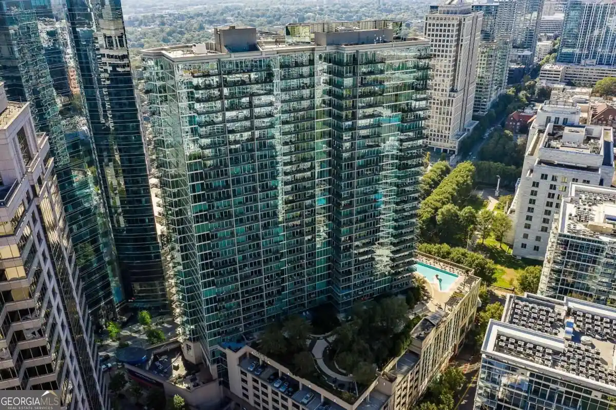
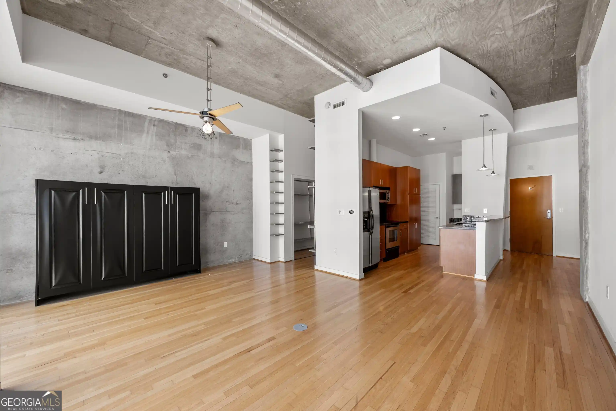
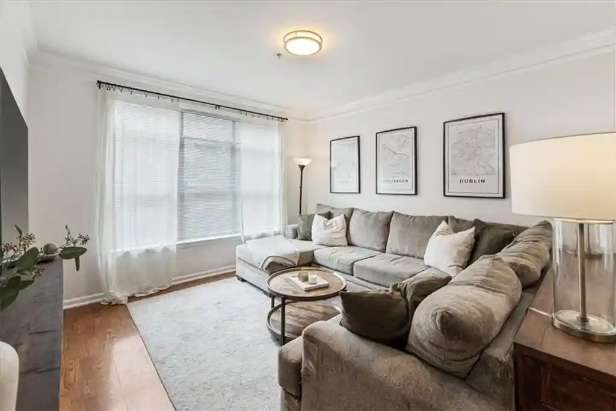
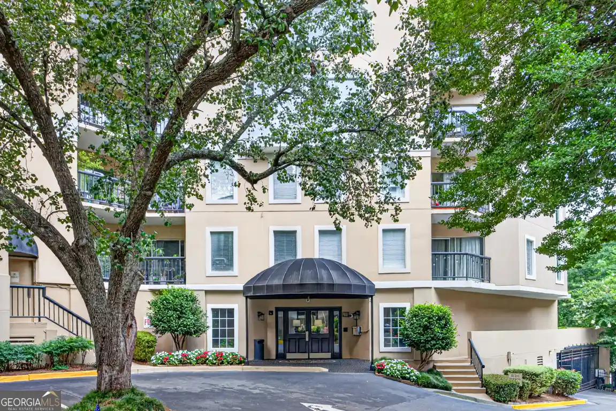
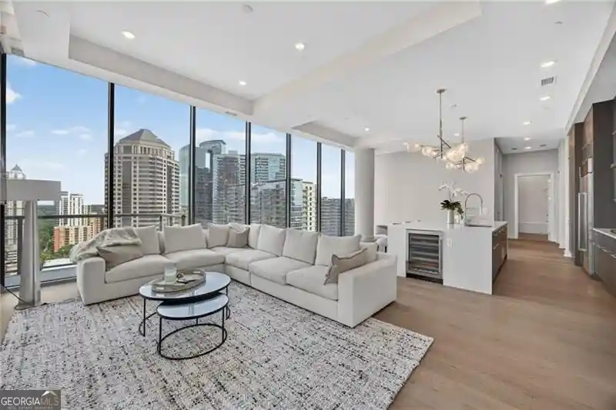
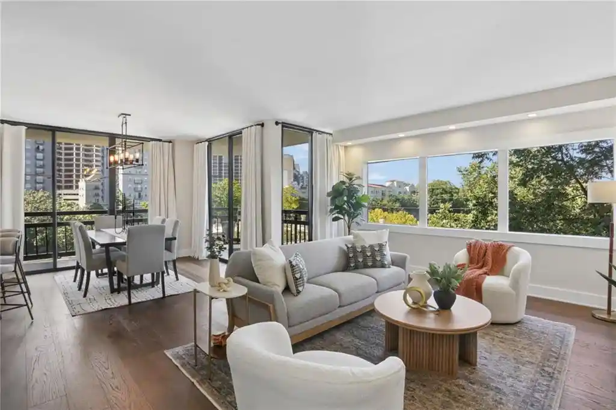
A mid-century condominium complex completed in 1962, this low- to mid-rise residential property sits on several acres of landscaped grounds between Buckhead and Midtown Atlanta. The collection of two-bedroom units reflects classic 1960s design cues — high ceilings (9–10 ft), original parquet hardwood floors and expansive floor-to-ceiling windows and glass doors that open to sunrooms or small balconies. Individual residences commonly include built-in bookcases, walk-in closets, double vanities, recessed and track lighting, soaking tubs, and in-unit washer/dryer hookups; many units have been updated with modern kitchens and baths while retaining mid-century details. Building amenities emphasize park-like, active-community living: gated entry, deeded covered parking and underground garage options, a staffed concierge/onsite management, an in-ground pool, tennis courts, grilling courtyards, private yards/courtyards, koi pond/water features, dog park and storage areas. HOA dues cover central heat and air conditioning service, hot and cold water, sewer, trash, basic cable and partial utilities, reducing individual maintenance responsibilities. The property offers secure off-street guest parking, a car wash area and common laundry facilities alongside some units’ private laundry. Located a short walk from the Atlanta BeltLine, parks, restaurants and transit, the building provides easy access to Piedmont Park, Midtown and Buckhead destinations. The setting reads as a quiet, secured retreat on sizable grounds while remaining highly walkable to in-town amenities and commuter routes.
Available Units

Building Features
Interior
Interior Features
Bookcases
Central Vacuum
Double Vanity
Elevator
Entrance Foyer
High Ceilings
High Ceilings 10 Ft Main
High Ceilings 9 Ft Lower
High Ceilings 9 Ft Main
High Speed Internet
His And Hers Closets
Low Flow Plumbing Fixtures
Master On Main Level
Recessed Lighting
Soaking Tub
Split Bedroom Plan
Tile Bath
Track Lighting
Walk In Closet(s)
Flooring
Carpet
Ceramic Tile
Hardwood
None
Parquet
Stone
Terrazzo
Tile
Heating
Central
Electric
Forced Air
Heat Pump
Natural Gas
None
Oil
Radiant
Separate Meters
Cooling
Ceiling Fan(s)
Central Air
Electric
None
Zoned
Appliances
Dishwasher
Disposal
Double Oven
Dryer
Energy Star Qualified Appliances
Electric Cooktop
Electric Oven
Electric Range
Electric Water Heater
Gas Cooktop
Gas Oven
Gas Range
Gas Water Heater
Microwave
Oven/range (combo)
Range Hood
Refrigerator
Self Cleaning Oven
Stainless Steel Appliance(s)
Tankless Water Heater
Washer
Amenities & Parking
Other Features
Parking Features
Assigned
Attached
Basement
Carport
Covered
Deeded
Detached
Drive Under Main Level
Garage
Garage Door Opener
Garage Faces Side
Guest
None
Off Street
On Street
Parking Lot
Parking Pad
Unassigned
Varies By Unit
Exterior Amenities
Awning(s)
Balcony
Courtyard
Garden
Gas Grill
Lighting
None
Private Entrance
Private Yard
Storage
Tennis Court(s)
Veranda
Water Feature
Disclaimer: Unit Features may vary by unit; buyers must independently verify all features. Information is deemed reliable but not guaranteed
Nearby Buildings

- Home
- Homes For Sale
- Georgia
- Atlanta
- 130 26Th St Nw
Frequently Asked Questions
How many units are for sale at 130 26Th St Nw?

How much does a condo at 130 26Th St Nw cost?
What bedroom options are available in 130 26Th St Nw?