 Street View
130 Cherokee Rd
130 Cherokee Rd, Charlotte, NC 28207
Rate 130 Cherokee Rd

Stories
-

Units
33

Available Units For Sale
1

Unit Types
4+bd

Built Year
2024

HOA Fees
$1,424-2,150/mo
About
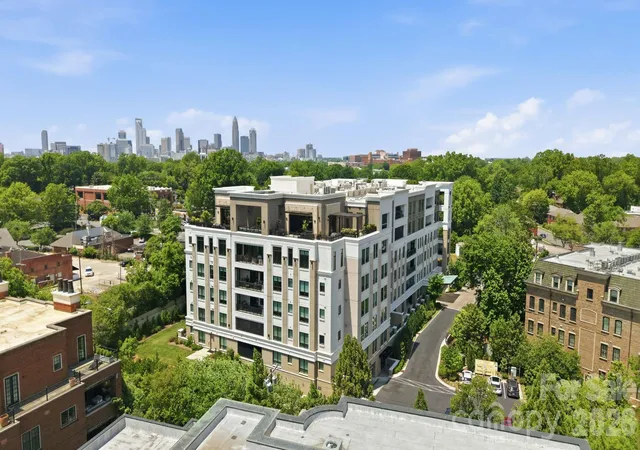
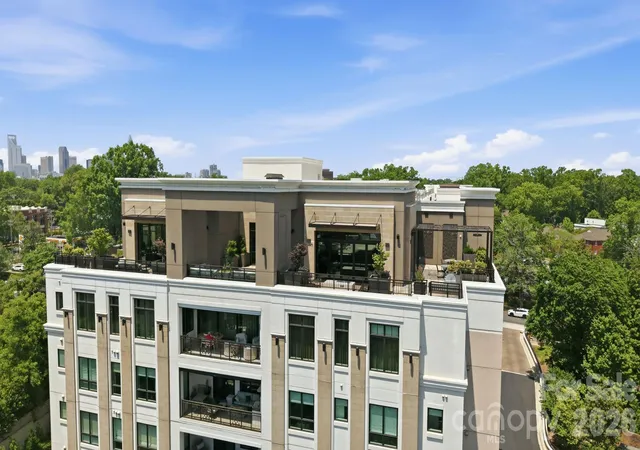
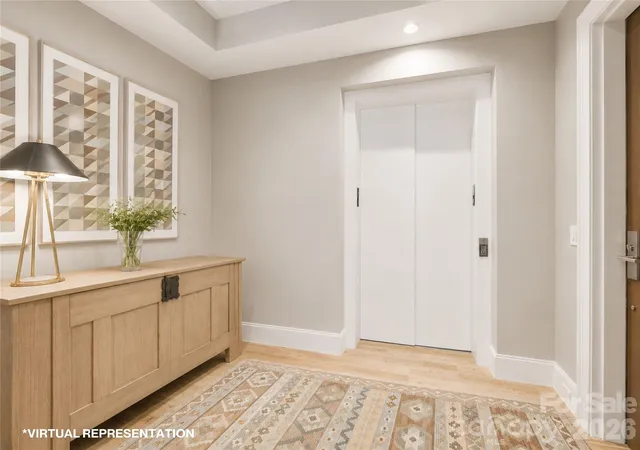
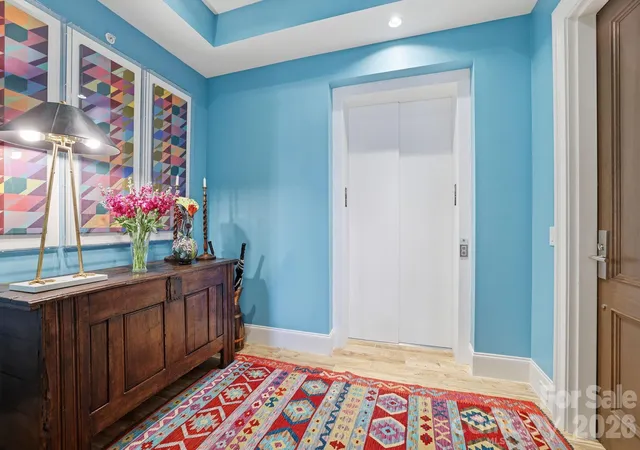
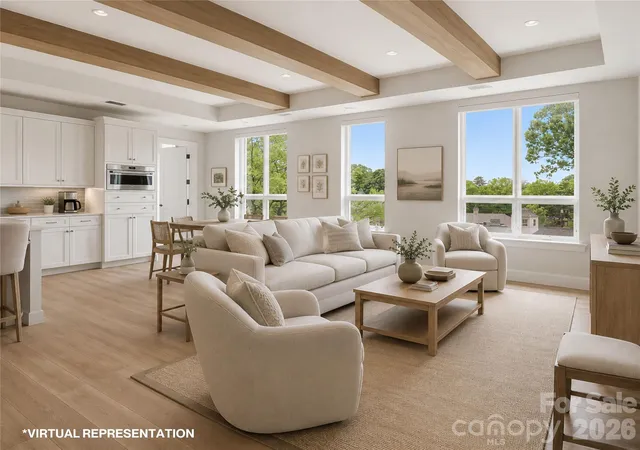
Completed in 2024, this low-rise luxury condominium enclave comprises 32 residences arranged within a townhouse-scaled composition that references classical proportions. Units are large four-bedroom plans, ranging across multiple levels with features such as private or semi-private elevator access, open floorplans, high ceilings, oversized windows, kitchen islands, built-in cabinetry, and walk-in pantries and closets. Interior finishes emphasize traditional, crafted millwork alongside high-end appliance packages and freestanding tubs in generous owner’s retreats. Shared spaces include a club room and fitness center, plus an activated rooftop terrace with dining and lounge areas, outdoor kitchen, fire pit and a dog walk. Exterior amenities and services incorporate porte-cochere arrival, lawn maintenance, in-ground irrigation, storage, gas grills, and a programmed porte-cochere entry sequence. The building’s position in Eastover places it within an established Charlotte neighborhood known for tree-lined streets, luxury single-family homes and close urban conveniences. The overall character blends timeless architectural detailing with contemporary condo living tailored to buyers seeking substantial private residences with community amenities.
HOA Management
Developer
HOA Fees
$1,424/ Monthly
First Residential Services
HOA Fees
$2,150/ Monthly
Disclaimer: Amenities are based on third-party information and may vary; buyers must independently verify all amenities, as information is deemed reliable but not guaranteed.
Available Units

Building Features
Interior
Interior Features
Attic Stairs Pulldown
Breakfast Bar
Built In Features
Cable Prewire
Drop Zone
Elevator
Entrance Foyer
Garden Tub
Kitchen Island
Open Floorplan
Pantry
Split Bedroom
Storage
Tray Ceiling(s)
Walk In Closet(s)
Walk In Pantry
Wet Bar
Flooring
Carpet
Marble
Tile
Wood
Heating
Central
Forced Air
Heat Pump
Natural Gas
Cooling
Ceiling Fan(s)
Central Air
Heat Pump
Appliances
Bar Fridge
Convection Oven
Dishwasher
Disposal
Double Oven
Dryer
Electric Oven
Electric Water Heater
Exhaust Fan
Exhaust Hood
Freezer
Gas Cooktop
Gas Oven
Gas Range
Gas Water Heater
Microwave
Plumbed For Ice Maker
Refrigerator
Wall Oven
Washer
Washer/dryer
Wine Refrigerator
Amenities & Parking
Other Features
Parking Features
Assigned
Basement
Electric Gate
Electric Vehicle Charging Station(s)
Garage
Garage Door Opener
Keypad Entry
On Street
Parking Garage
Parking Lot
Parking Space(s)
Exterior Amenities
Elevator
Fire Pit
Gas Grill
In Ground Irrigation
Lawn Maintenance
Other See Remarks
Outdoor Kitchen
Porte Cochere
Rooftop Terrace
Storage
Disclaimer: Unit Features may vary by unit; buyers must independently verify all features. Information is deemed reliable but not guaranteed
- Home
- Homes For Sale
- North Carolina
- Charlotte
- 130 Cherokee Rd
Frequently Asked Questions
How many units are for sale at 130 Cherokee Rd?

How much does a condo at 130 Cherokee Rd cost?
What are the HOA fees at 130 Cherokee Rd?
What bedroom options are available in 130 Cherokee Rd?