- Overview
- Description
- Property Details
- Location
- HOA Management
- Facts & Features
- Getting Around
- Nearby Homes

Street View
$4,999,000
Monthly Est:$24,882
 4 Beds
 5 Baths
4 full baths + 1 half bath
 4,562sqft
130 Cherokee Rd #406, Charlotte, NC 28207
$4,999,000
$24,882/moEst:
Get Pre-Approved
Condominium
Built in 2024
$2,150/mo HOA
-- sqft lot
$1,096/sq.ft
Description
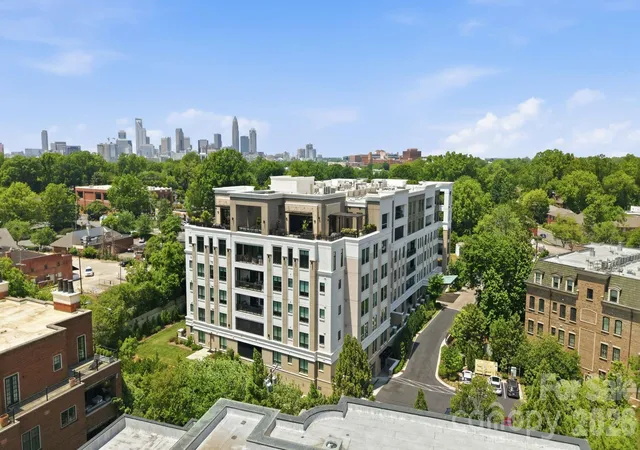
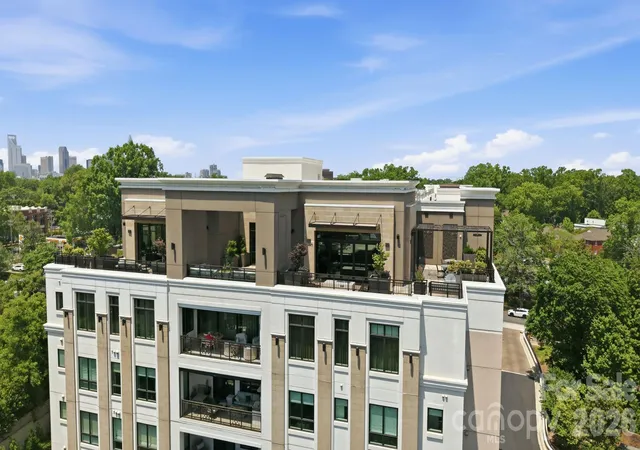
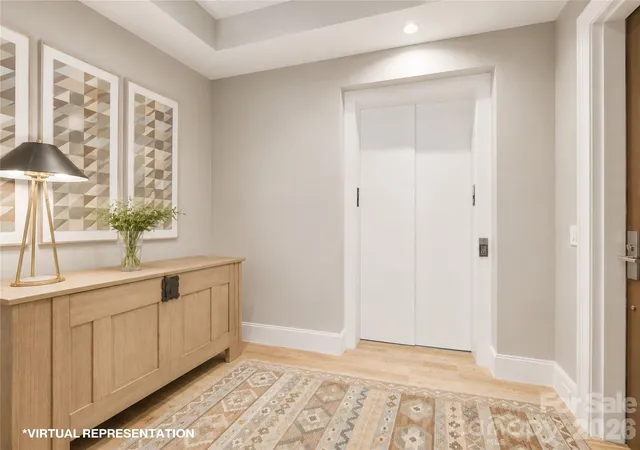
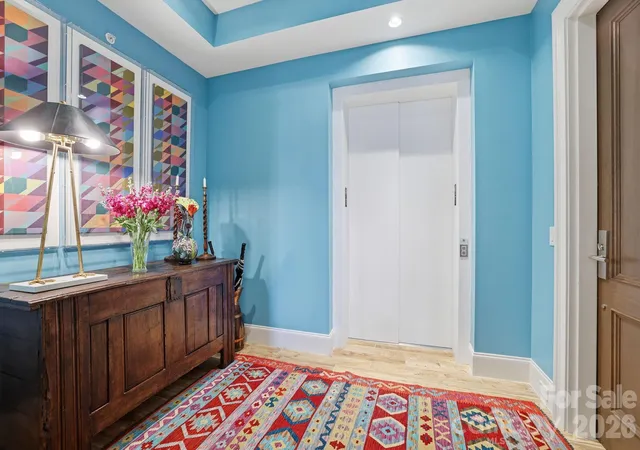
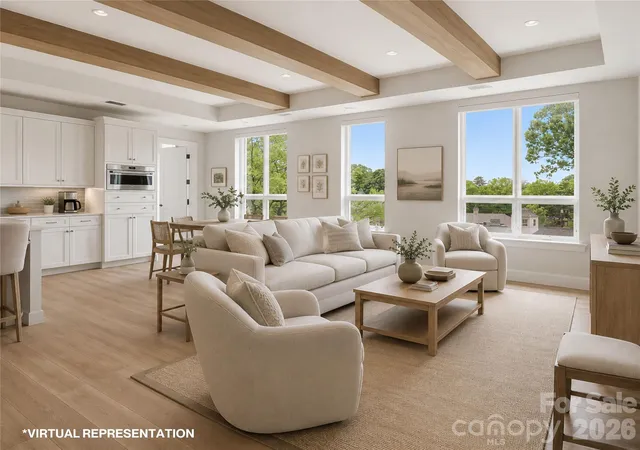
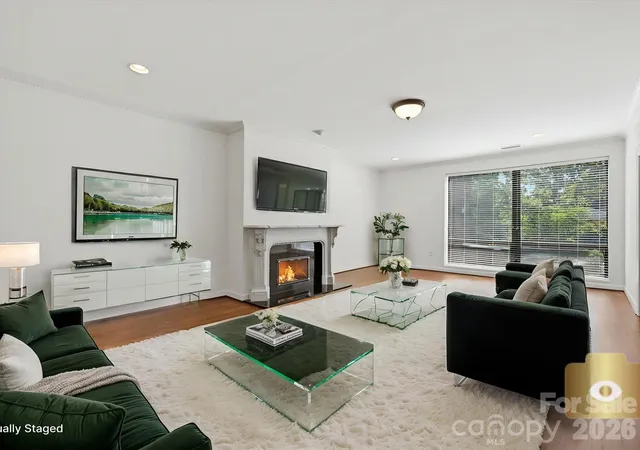
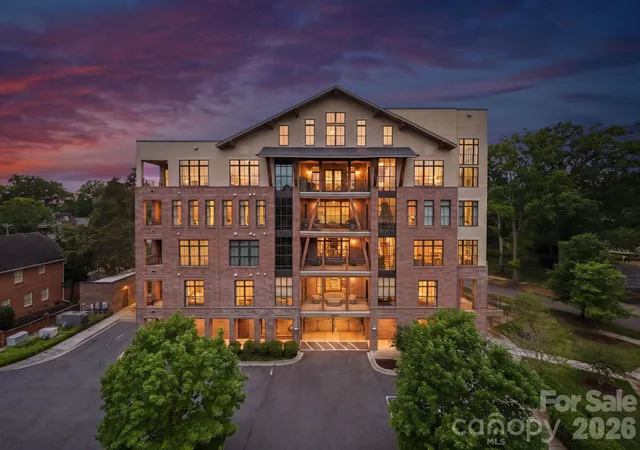
An exceptionally rare opportunity in EASTOVER, this remarkable 4,500+ SF residence offers a level of space seldom found in luxury condominium living. Combining the scale and privacy of a gracious home with the ease and service of an exclusive residential setting, it is a sophisticated retreat defined by relaxed luxury, timeless elegance and effortless style. Beautifully proportioned, light-filled interiors feature walls of oversized windows, expansive living and entertaining spaces, a handsome wood-beamed family room with fireplace, and 4 ensuite bedrooms, 4 full baths and a powder room. Generous walk-in closets and abundant storage provide the comfort and practicality of a substantial home. Two expansive terraces create exceptional outdoor living, including a covered terrace with its own fireplace—an inviting setting for morning coffee, intimate dinners or evenings with friends while enjoying sweeping views toward Uptown Charlotte. The beautifully appointed chef’s kitchen features custom cabinetry and premier Sub-Zero, Wolf and Cove appliances. The spacious owner’s suite is a private sanctuary with a spa-inspired bath featuring heated floors, steam shower, freestanding soaking tub and generous closet space. A full-service lifestyle includes concierge service, secure building access, elegant club room, fitness center and rooftop terrace with fire pit, outdoor kitchen and sophisticated gathering spaces. Deeded parking and pet-friendly living complete this exceptional offering. For the discerning buyer who wants generous space without sacrificing luxury, privacy or location, residences of this scale are exceedingly difficult to find. A distinctive opportunity to enjoy the best of Eastover with the ease of refined, lock-and-leave living.
- Houzeo last checked: 8 minutes ago
- Listing updated: October 27, 2026 at 4:16 pm
- Listing Provided by: Karen Hollingsworth Miller (704) 574-0580 | Dickens Mitchener & Associates Inc (704) 342-1000
- Source: Canopy MLS as distributed by MLS GRID | MLS#: 4423452

This condo is in:
Property Details
Status
Active
Type
Condominium
No. of Stories
-
County
City
Neighborhood
Year Built
2024
HOA Fees
$2150/mo
Finished Area
4,562 sqft
Lot Size
-- sqft lot
Basement Area
- sqft
MLS Name
Canopy MLS as distributed by MLS GRID
MLS Number
4423452
MLS Status
Active
Days on Market
51
Cumulative Days on Market
95

Continue Your Journey in App
Find your dream home, receive real-time updates, and many more!
Continue Your Journey in App
Find your dream home, receive real-time updates, and many more!
Location
HOA Management
First Services Residential
HOA Fees
$2,150/ Monthly
Disclaimer: Amenities are based on third-party information and may vary; buyers must independently verify all amenities, as information is deemed reliable but not guaranteed.
Facts & Features
Rooms
Bedrooms & bathrooms
Bedrooms: 4
Bathrooms: 5
Interior
Heating
Heat Pump
Appliances
Dishwasher, Disposal, Dryer, Electric Oven, Electric Water Heater, Exhaust Fan, Exhaust Hood, Gas Range, Refrigerator, Wall Oven, Washer
Interior Features
Breakfast Bar, Built In Features, Cable Prewire, Elevator, Entrance Foyer, Garden Tub, Kitchen Island, Open Floorplan, Split Bedroom, Storage, Walk In Closet(s), Walk In Pantry, Wet Bar
Exterior Features
Elevator, Fire Pit, Gas Grill, In Ground Irrigation, Lawn Maintenance, Porte Cochere, Rooftop Terrace, Storage, Other See Remarks
Cooling
Central Air
Flooring
Tile
Window Features
Insulated Window(s)
Sewer
Public Sewer
Construction
Year Built
Year Built: 2024
Home type
Condominium
Foundation Details
Basement, Slab
Roof
Flat
Construction Materials
Stone Veneer
Utilities & Energy
Laundry Features
Utility Room, Laundry Room, Main Level, Sink
Parking Features
Assigned, Electric Gate, Parking Garage, Parking Lot, Parking Space(s)
Water Source
City
Basement
Basement Garage Door, Walk Out Access, Other
Fireplace Features
Family Room, Gas Log, Outside
Security Features
Carbon Monoxide Detector(s), Fire Sprinkler System, Security Service, Smoke Detector(s)
Other Features
Subdivision Name
Eastover
Patio And Porch Features
Covered, Other See Remarks
Lot Features
End Unit, Wooded, Views
Community Features
Dog Park, Elevator, Fitness Center, Rooftop Terrace, Sidewalks
Price History
| Date | Event | Price |
|---|---|---|
09/10/2026 Source: | Listed for Sale | $5,100,000 +2.02% $1,118/sqft |
09/10/2026 Source: | Price Decreased | $4,999,000 -1.98% $1,096/sqft |
07/29/2026 Source: | Listing Removed | $5,100,000 +31.87% $1,118/sqft |
05/07/2024 Source: | Price Increased | $3,867,330 +14.45% $848/sqft |
04/21/2021 Source: | Sold | $3,379,000 $741/sqft |

Nearby Homes

Find Homes by Property Features in Charlotte, NC
Nearby New Homes For Sale

Based on information submitted to the MLS GRID from Canopy MLS through Oct 31, 2026, 06:45PM. All data is obtained from various sources and may not have been verified by the broker or MLS GRID. Supplied Open House Information is subject to change without notice. All information should be independently reviewed and verified for accuracy. Properties may or may not be listed by the office/agent presenting the information. IDX information is provided exclusively for consumers’ personal, noncommercial use. It may not be used for any purpose other than to identify prospective properties which the consumers may be interested in purchasing. The data is deemed reliable but is not guaranteed by MLS GRID. The use of the MLS GRID Data may be subject to an end-user license agreement prescribed by the Member Participant’s applicable MLS, if any, and as amended from time to time. ©2026 Canopy MLS. All Rights Reserved.
 Advertising Broker: Nicholas Huscroft | Chosen Realty
