 Overview
 Available Units
 Unit Features
 Getting Around
 Nearby Buildings
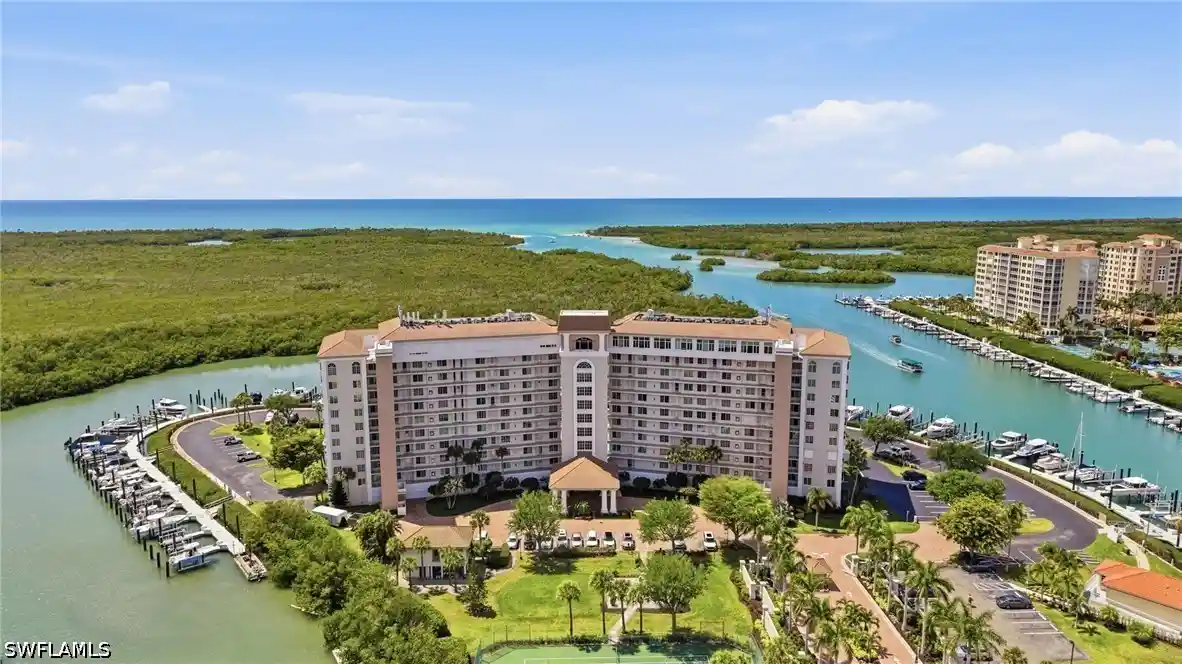


 Street View
13105 Vanderbilt Dr
13105 Vanderbilt Dr, Naples, FL 34110
Rate 13105 Vanderbilt Dr

Stories
1

Units
40

Available Units For Sale
2

Unit Types
2bd

Built Year
1992

HOA Fees
N/A
About
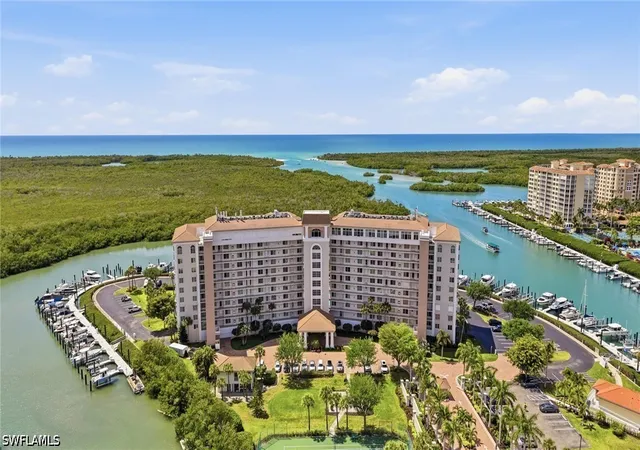
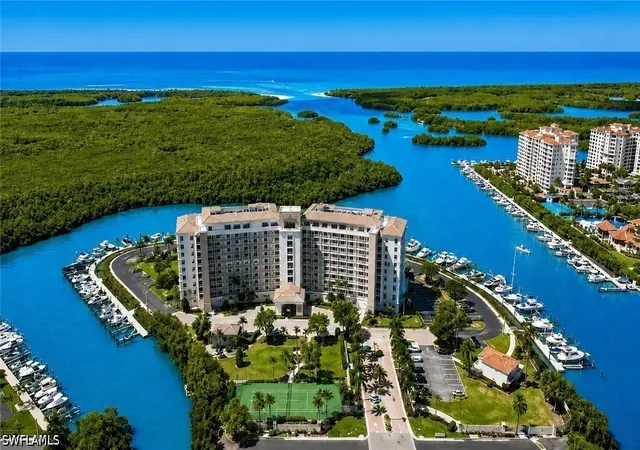
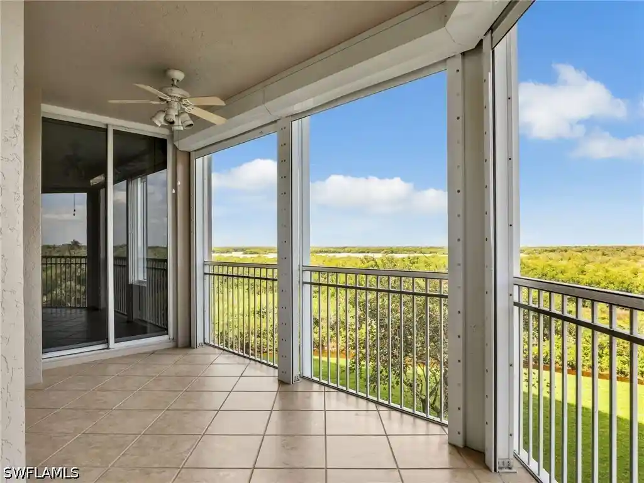
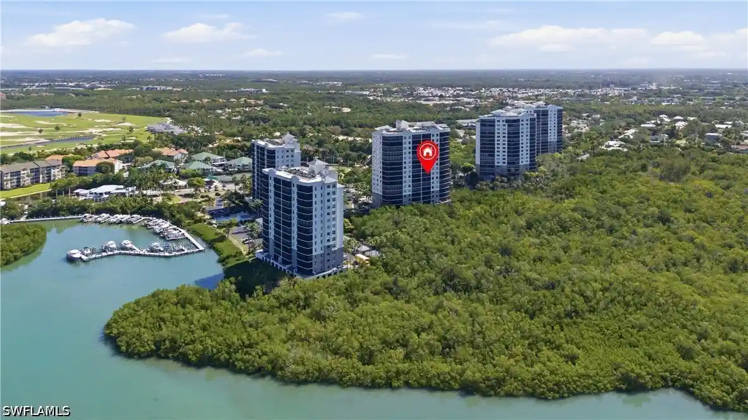
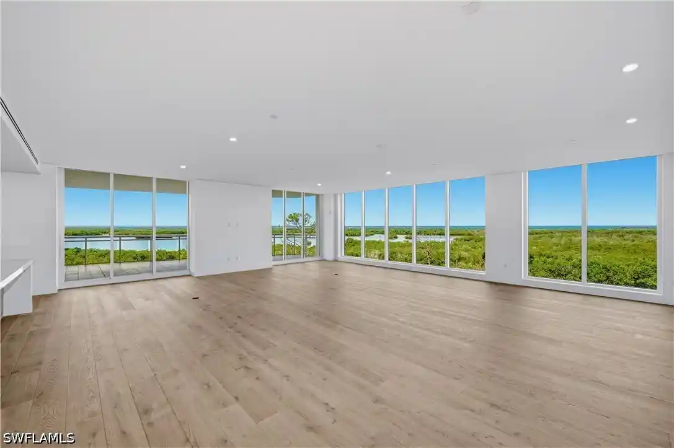
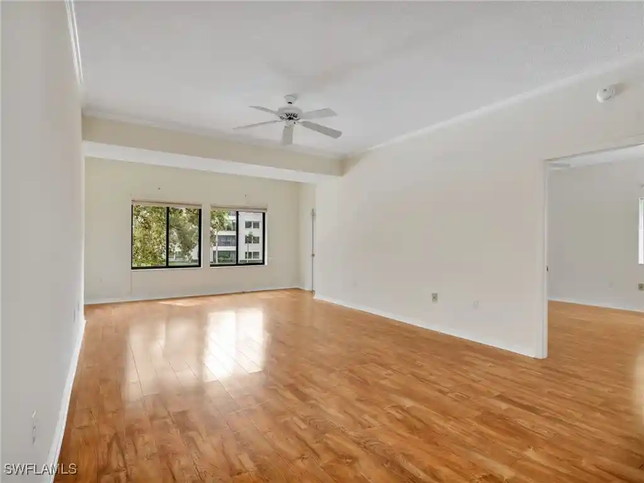
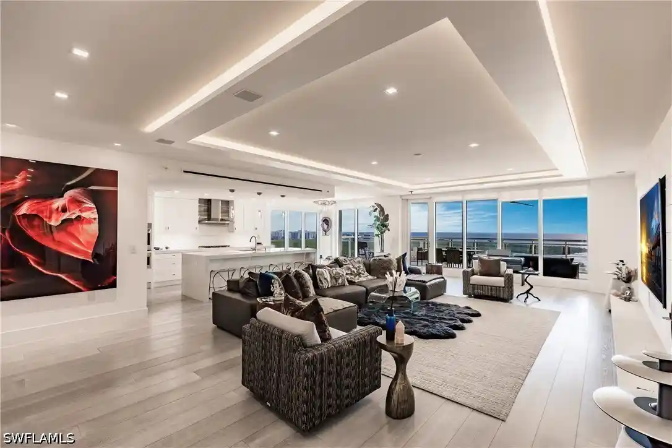
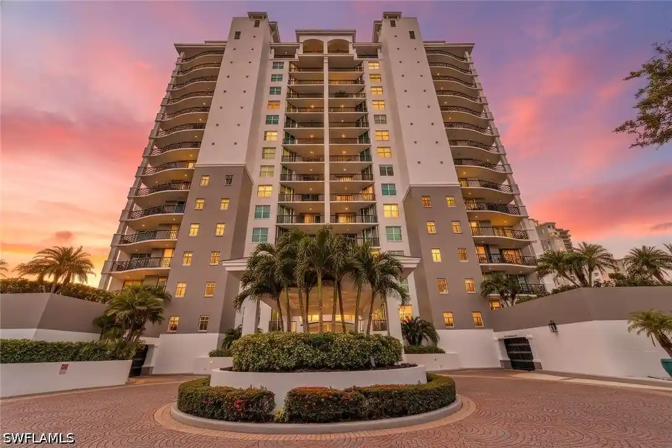
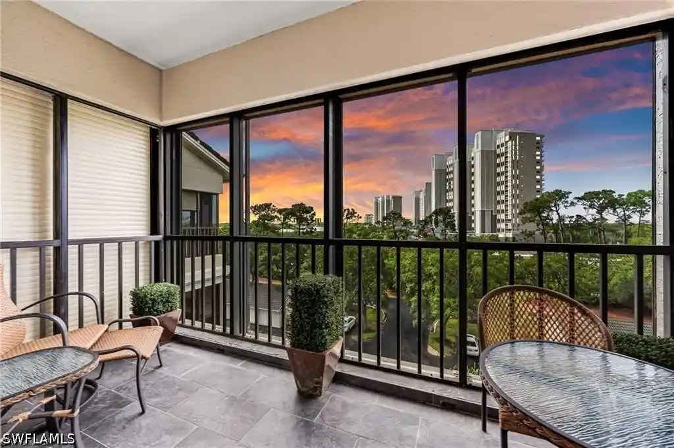
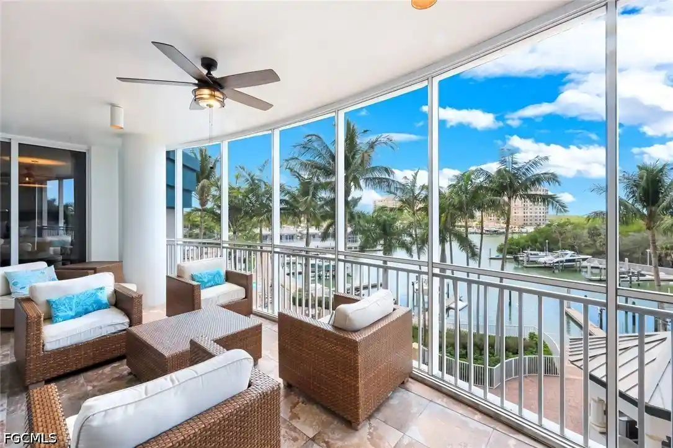
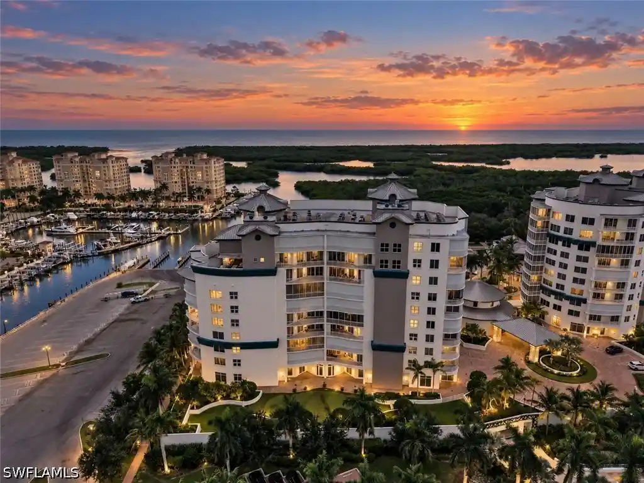
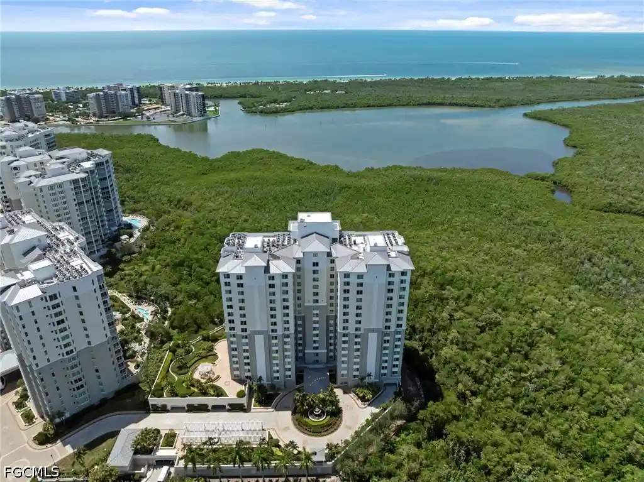
A low-rise waterfront condominium complex built in 1992, Marina Bay Club is a gated, predominantly two-bedroom community arranged around deep-water canals with direct no-bridge access to the Gulf. The property’s architecture is typical of upscale Southwest Florida developments: mid-rise blocks with expansive screened lanais and long, sheltered balconies oriented to capture bay and sunset views. Units range from standard two-bedroom plans to combined penthouse-level configurations offering multiple primary suites; many residences include open great rooms, updated kitchens, generous storage, and built-in cabinetry. Interior features commonly reported across homes include tray and high ceilings, formal and informal dining areas, wet bars, laundry, home-office space, and a mix of tile and carpeted bedrooms. Building-level amenities emphasize waterfront lifestyle and active recreation: a bayside pool and elevated spa, tennis and pickleball courts, kayak and canoe storage/launch, and an on-site marina with docks for lease or purchase. Practical conveniences include under-building or covered parking, assigned storage lockers, elevator access, hurricane/impact protection on many units, a community generator, and an on-site manager/association. The complex is pet-friendly with flexible leasing policies and sits a short bike ride or walk from Vanderbilt Beach and nearby shopping and dining in North Naples, offering an outdoors-oriented, boating-centric Florida living experience.

Building Features
Interior
Interior Features
Bar
Bathtub
Bedroom On Main Level
Breakfast Area
Breakfast Bar
Built In Features
Cable Tv
Closet Cabinetry
Custom Mirrors
Dual Sinks
Eat In Kitchen
Elevator
Entrance Foyer
Family Dining Room
Fireplace
French Doors Atrium Doors
Handicap Access
High Ceilings
High Speed Internet
Home Office
Jetted Tub
Kitchen Island
Living Dining Room
Main Level Primary
Main Living Area Entry Level
Multiple Master Suites
Multiple Primary Suites
Multiple Shower Heads
Pantry
See Remarks
Separate Shower
Shower Only
Sitting Area In Primary
Split Bedrooms
Tray Ceilings
Tub Shower
Walk In Closets
Walk In Pantry
Wet Bar
Window Treatments
Flooring
Brick
Carpet
Ceramic Tile
Laminate
Tile
Vinyl
Wood
Heating
Central
Electric
Heat Pump
None
Cooling
Ceiling Fans
Central Air
Electric
Heat Pump
Humidity Control
Zoned
Appliances
Built In Oven
Cooktop
Dishwasher
Disposal
Double Oven
Dryer
Electric Cooktop
Electric Range
Electric Water Heater
Freezer
Ice Maker
Microwave
Range
Refrigerator
Refrigerator With Ice Maker
Self Cleaning Oven
Separate Ice Machine
Trash Compactor
Washer
Washer Dryer
Wine Cooler
Amenities & Parking
Other Features
Parking Features
Assigned
Attached
Attached Carport
Circular Driveway
Common
Covered
Deeded
Detached
Detached Carport
Driveway
Garage
Garage Door Opener
Guest
Handicap
One Space
Paved
See Remarks
Two Spaces
Underground
Exterior Amenities
Balcony
Courtyard
Deck
Fire Pit
Gas Grill
Irrigation Sprinklers
None
Outdoor Grill
Outdoor Shower
Patio
Privacy Wall
Security High Impact Doors
Shutters Electric
Shutters Manual
Sprinkler Irrigation
Storage
Tennis Courts
Water Feature
Disclaimer: Unit Features may vary by unit; buyers must independently verify all features. Information is deemed reliable but not guaranteed
Nearby Buildings
- Home
- Homes For Sale
- Florida
- Naples
- 13105 Vanderbilt Dr
Frequently Asked Questions
How many units are for sale at 13105 Vanderbilt Dr?

How much does a condo at 13105 Vanderbilt Dr cost?
What bedroom options are available in 13105 Vanderbilt Dr?