 Overview
 HOA
 Unit Features
 Getting Around
 Nearby Buildings
 Street View
1330 5Th St Ne
1330 5Th St Ne, Hickory, NC 28601
Rate 1330 5Th St Ne

Stories
-

Units
76

Available Units For Sale
4

Unit Types
2bd, 3bd

Built Year
1981

HOA Fees
$130-174/mo
About
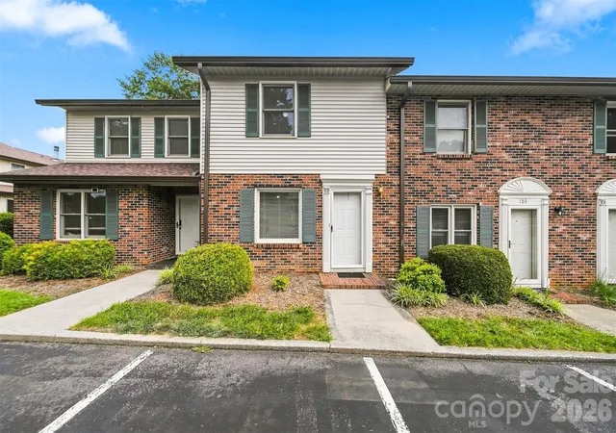
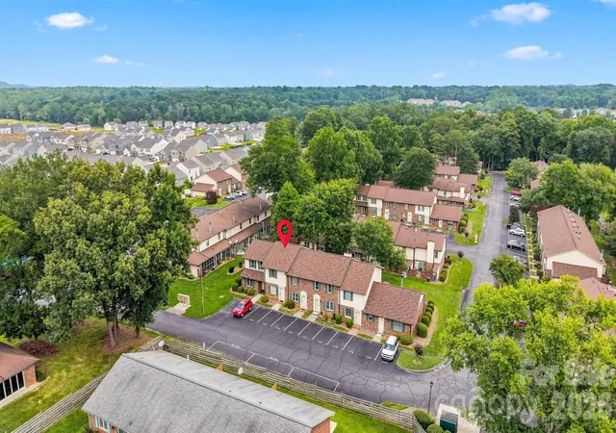
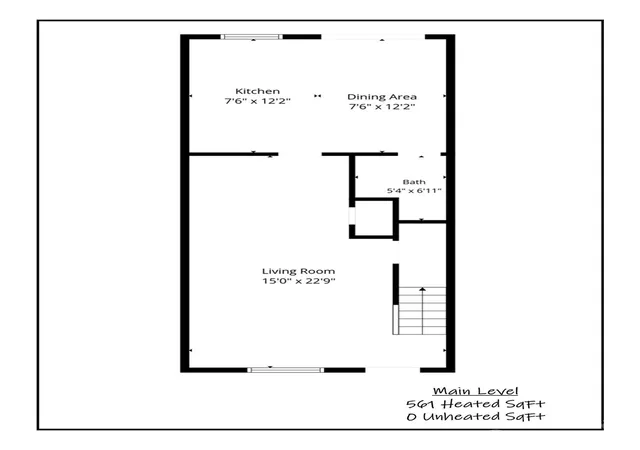
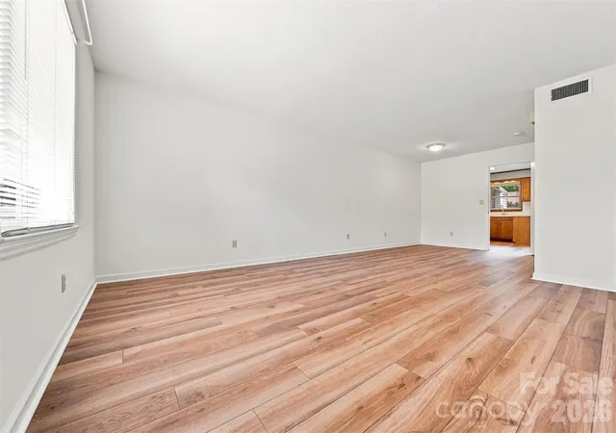
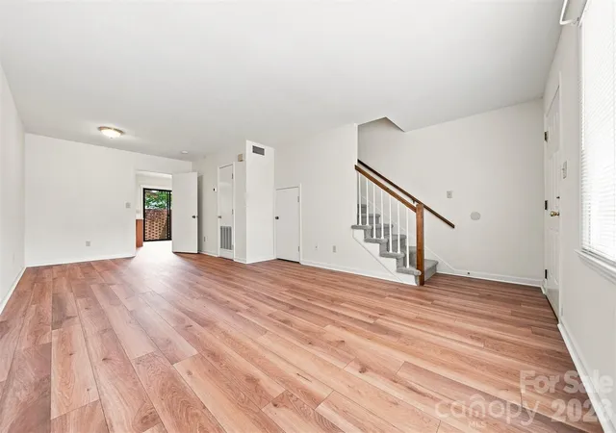
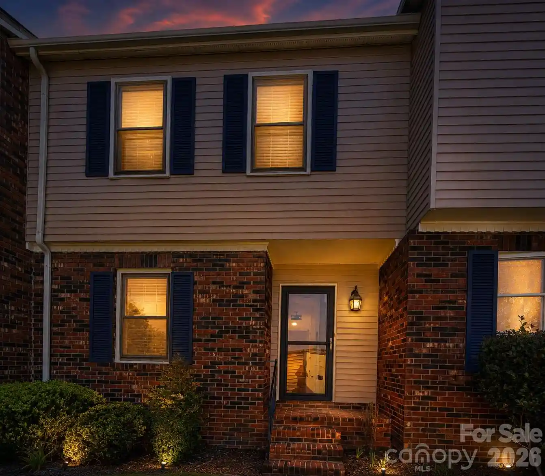
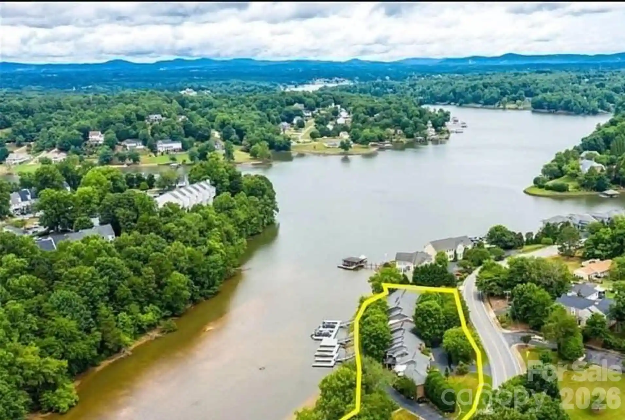
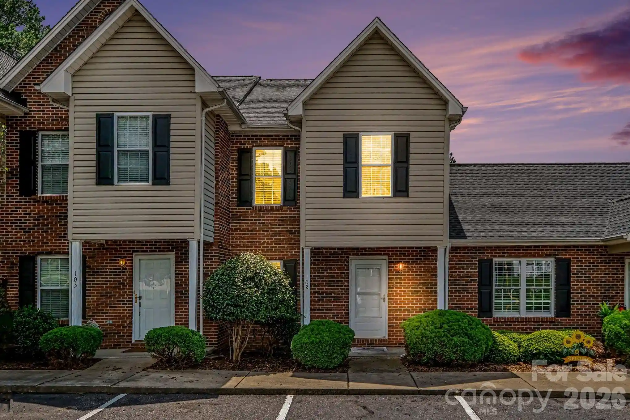
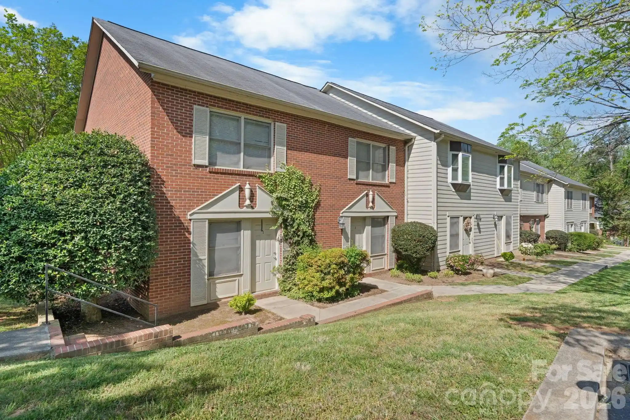
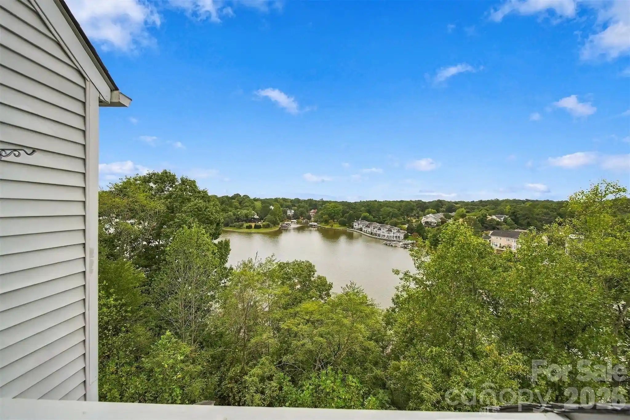
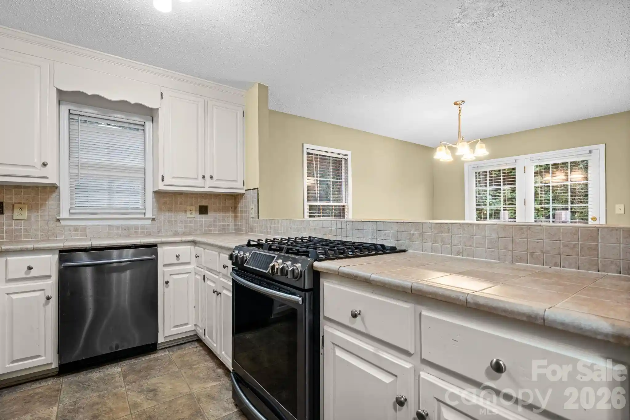
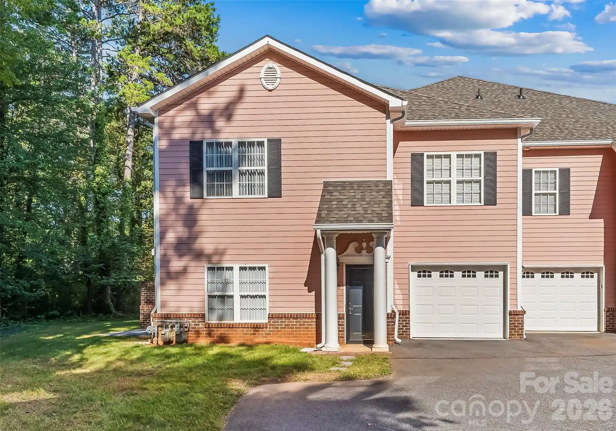
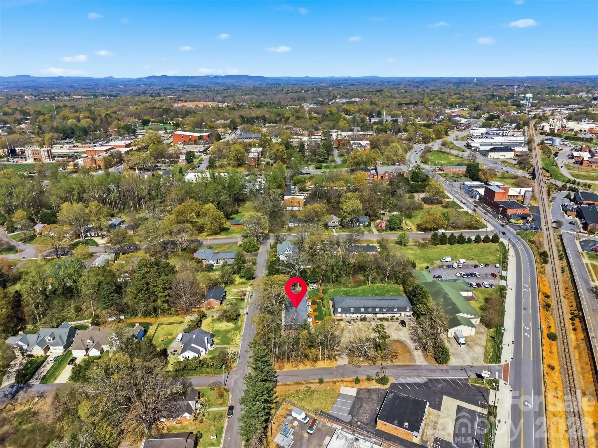
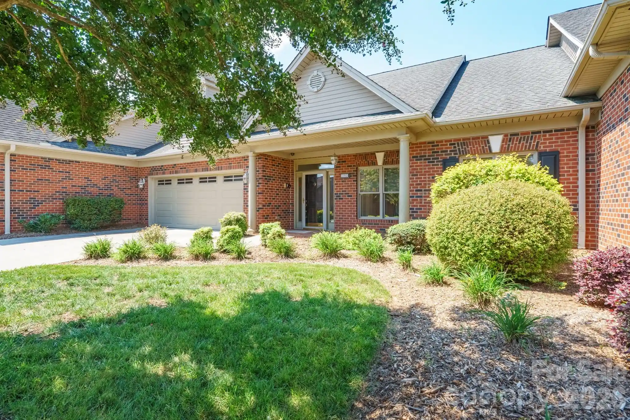
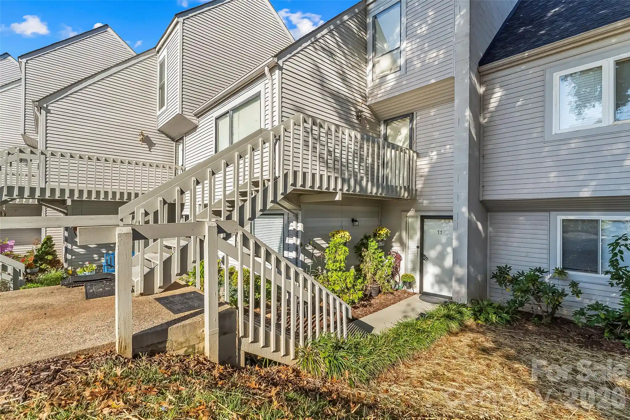
Tara Woods is a low-rise townhouse community developed in 1981 and organized around clustered two- and three-bedroom attached units. Buildings are primarily brick with modest architectural detailing; many homes are end-units offering extra windows and one shared wall. Interiors commonly feature open living/dining plans, built-in storage, walk-in closets, pantry space, attic access, and practical finishes such as laundry closets and cable prewire. Unit layouts include ground-floor primary bedrooms in some plans, sunrooms or patios with exterior storage closets, and fireplaces in several living rooms. The community’s exterior amenities emphasize low-maintenance, leisure-oriented suburban living: a seasonal in-ground pool, lighted tennis courts, and landscaped common lawns with routine grounds care and exterior maintenance provided through HOA dues. Parking is surface-level; maintenance covers exterior upkeep and some utilities. Pet policies and concierge services vary by unit; HOA disclosures address specific rules. Located inside Hickory city limits, the complex sits within walking distance of Lenoir-Rhyne University, medical centers, downtown shops and restaurants, CityWalk/RiverWalk access, and public entry points to Lake Hickory, supporting recreational boating and lakeside activities. Overall the neighborhood reads as college-adjacent, walkable to local amenities, and suited to buyers seeking manageable upkeep and community recreation.
HOA Management
Tara Woods HOA
HOA Fees
$152/ Monthly
Thornberg Assoc,
HOA Fees
$140/ Monthly
Disclaimer: Amenities are based on third-party information and may vary; buyers must independently verify all amenities, as information is deemed reliable but not guaranteed.
Building Features
Interior
Interior Features
Attic Other
Built In Features
Cable Prewire
Drop Zone
Open Floorplan
Other See Remarks
Pantry
Storage
Walk In Closet(s)
Flooring
Brick
Carpet
Concrete
Hardwood
Laminate
Linoleum
Other See Remarks
Parquet
Tile
Vinyl
Wood
Heating
Central
Electric
Heat Pump
Cooling
Attic Fan
Ceiling Fan(s)
Central Air
Electric
Heat Pump
Zoned
Appliances
Convection Oven
Dishwasher
Disposal
Double Oven
Dryer
Electric Cooktop
Electric Oven
Electric Range
Electric Water Heater
Exhaust Fan
Exhaust Hood
Freezer
Ice Maker
Microwave
Oven
Plumbed For Ice Maker
Refrigerator
Refrigerator With Ice Maker
Self Cleaning Oven
Wall Oven
Washer
Washer/dryer
Amenities & Parking
Other Features
Parking Features
Assigned
Driveway
Other See Remarks
Parking Lot
Parking Space(s)
Exterior Amenities
In Ground Pool
Lawn Maintenance
Other See Remarks
Storage
Tennis Court(s)
Disclaimer: Unit Features may vary by unit; buyers must independently verify all features. Information is deemed reliable but not guaranteed
Nearby Buildings
- Home
- Homes For Sale
- North Carolina
- Hickory
- 1330 5Th St Ne
Frequently Asked Questions
How many units are for sale at 1330 5Th St Ne?

How much does a condo at 1330 5Th St Ne cost?
What are the HOA fees at 1330 5Th St Ne?
What bedroom options are available in 1330 5Th St Ne?