 Overview
 HOA
 Unit Features
 Getting Around
 Nearby Buildings
 Street View
2433 1St St Nw
2433 1St St Nw, Hickory, NC 28601
Rate 2433 1St St Nw

Stories
-

Units
29

Available Units For Sale
1

Unit Types
3bd

Built Year
1982

HOA Fees
$8.75-155/mo
About
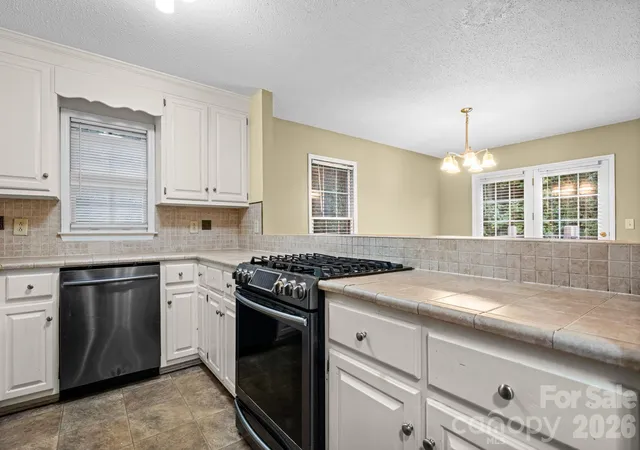
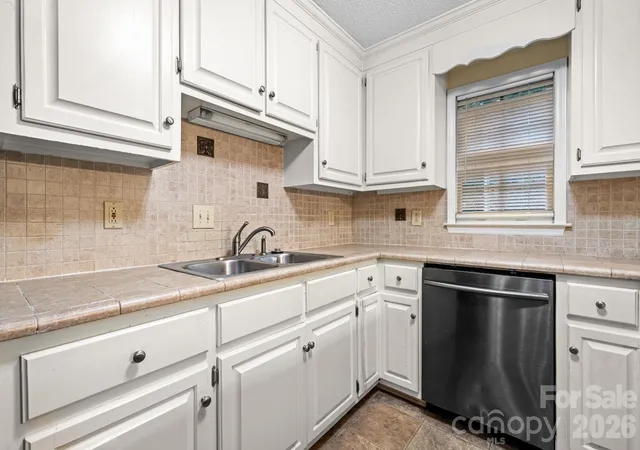
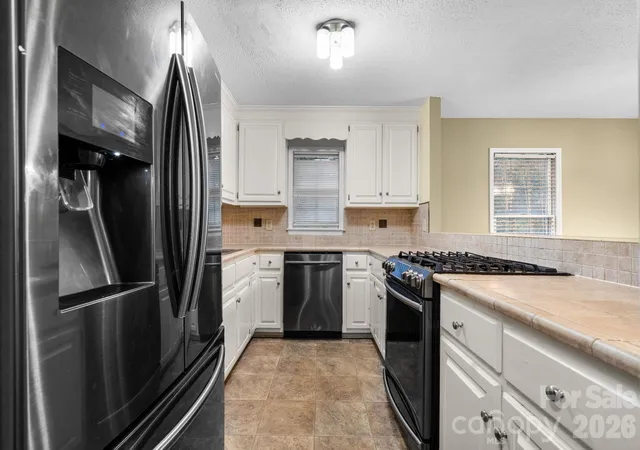
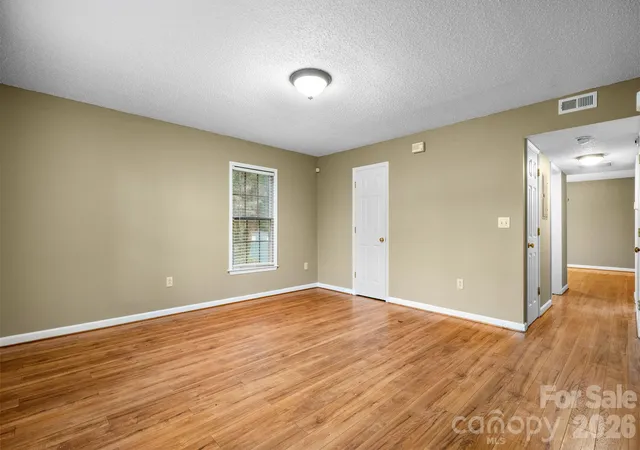
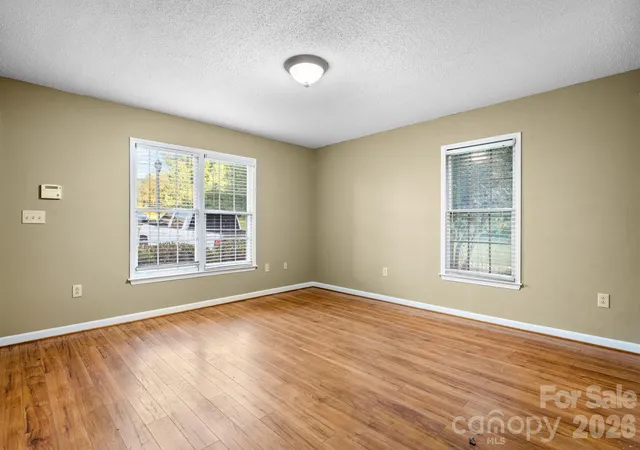
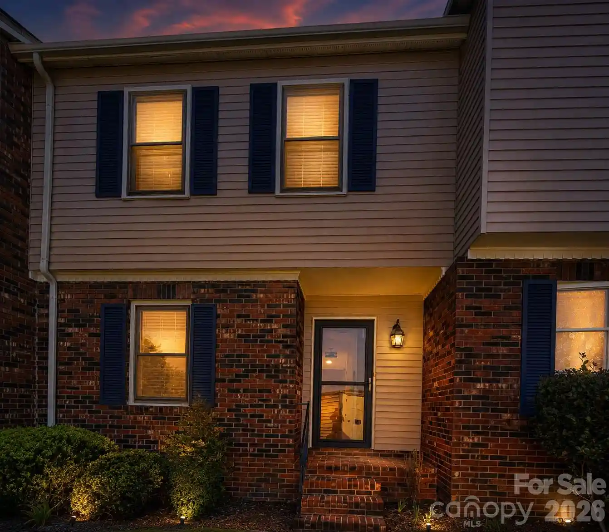
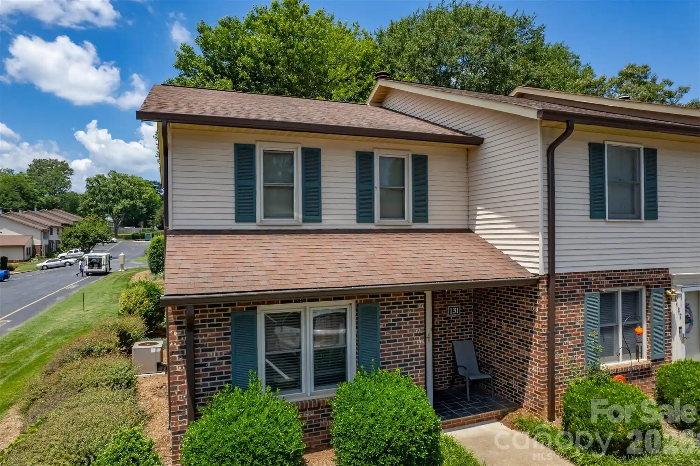
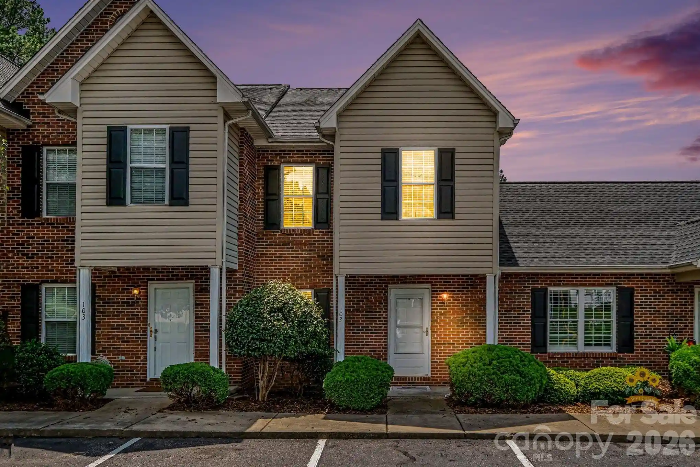
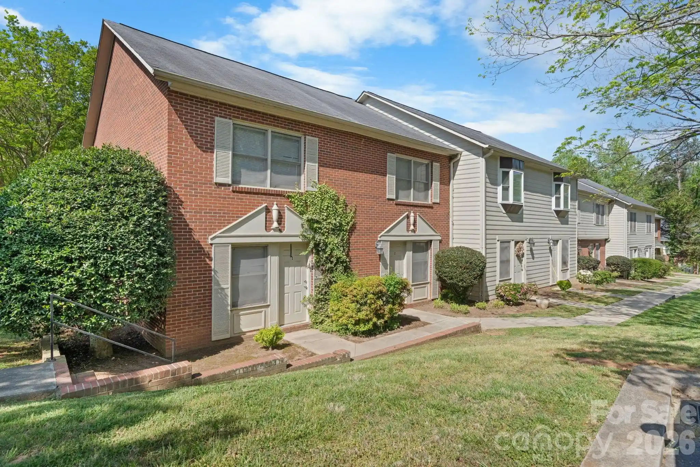
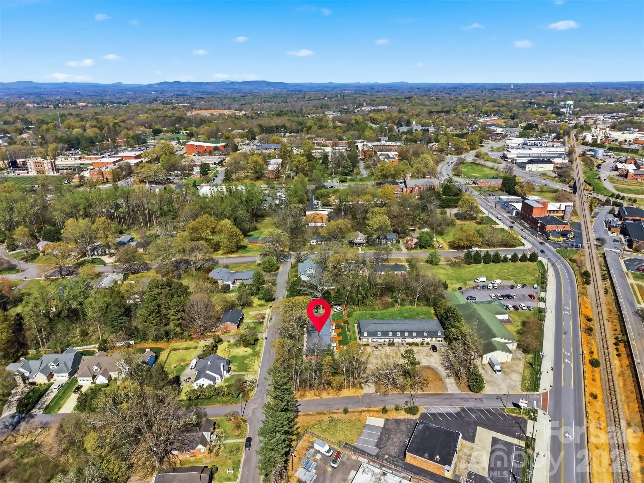
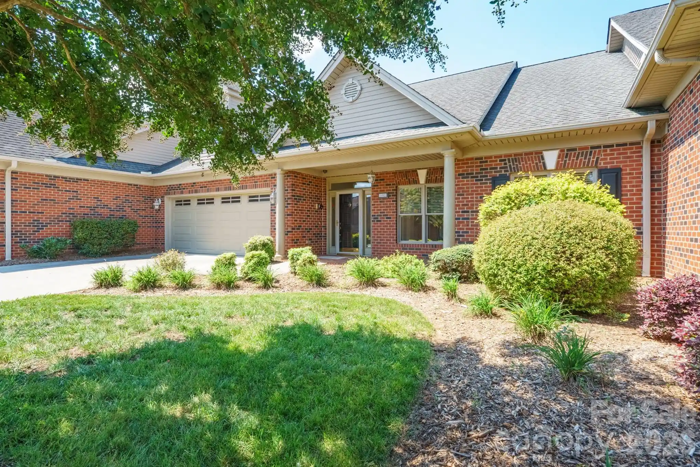
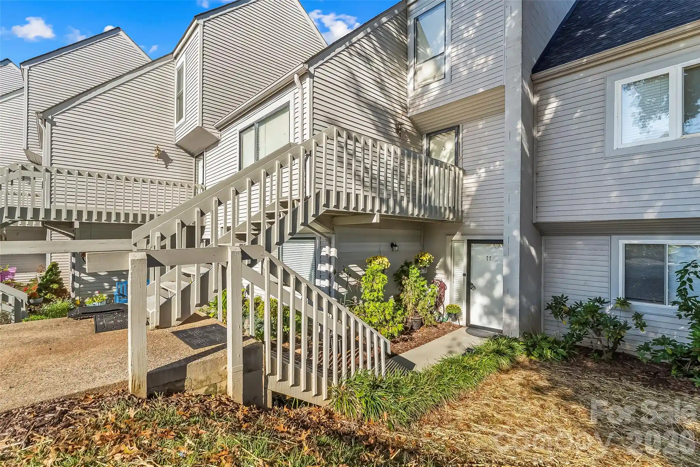
A mid-rise townhome community built in 1982, composed of attached multi-level units clustered within the Viewmont North Pointe development in northwest Hickory. Units are predominantly two- to three-bedroom layouts across two primary living levels with some finished basements; common interior traits include open floorplans, breakfast bars or pass-throughs linking kitchens and dining areas, attic access via pull-down stairs, walk-in closets and pantry storage. Exterior maintenance is managed by the homeowners association and includes lawn care and individual exterior storage sheds or closets off patios. Many end units have private, enclosed courtyards or multi-level patios with modest gardening space and assigned parking (typically two spaces per unit) in shared drives or parking lots. The community emphasizes convenience to local services—shopping, groceries, restaurants, transit stops and medical care are all within a short walk—while offering practical, modestly updated finishes such as laminate or hardwood floors, recent kitchen countertops and some updated fixtures. HOA dues are modest and typically cover water, sewer and trash; pet and detailed service policies vary by association. The neighborhood context is suburban-urban edge with easy access to downtown Hickory amenities and everyday errands, making the complex a functional, low-maintenance home choice.
HOA Management
Allison&White
HOA Fees
$96/ Monthly
Assoc Mgmt of Catawba Valley
HOA Fees
$88/ Monthly
Disclaimer: Amenities are based on third-party information and may vary; buyers must independently verify all amenities, as information is deemed reliable but not guaranteed.
Building Features
Interior
Interior Features
Attic Other
Attic Stairs Pulldown
Breakfast Bar
Cable Prewire
Open Floorplan
Other See Remarks
Pantry
Walk In Closet(s)
Flooring
Bamboo
Carpet
Hardwood
Laminate
Linoleum
Other See Remarks
Parquet
Tile
Vinyl
Wood
Heating
Central
Electric
Forced Air
Heat Pump
Natural Gas
Cooling
Ceiling Fan(s)
Central Air
Heat Pump
Appliances
Dishwasher
Disposal
Dryer
Electric Oven
Electric Range
Electric Water Heater
Exhaust Fan
Exhaust Hood
Gas Cooktop
Gas Oven
Gas Range
Gas Water Heater
Microwave
Oven
Refrigerator
Washer
Amenities & Parking
Other Features
Parking Features
Assigned
Driveway
Other See Remarks
Parking Lot
Parking Space(s)
Exterior Amenities
Lawn Maintenance
Storage
Disclaimer: Unit Features may vary by unit; buyers must independently verify all features. Information is deemed reliable but not guaranteed
Nearby Buildings
- Home
- Homes For Sale
- North Carolina
- Hickory
- 2433 1St St Nw
Frequently Asked Questions
How many units are for sale at 2433 1St St Nw?

How much does a condo at 2433 1St St Nw cost?
What are the HOA fees at 2433 1St St Nw?
What bedroom options are available in 2433 1St St Nw?