 Overview
 Available Units
 Unit Features
 Getting Around
 Nearby Buildings
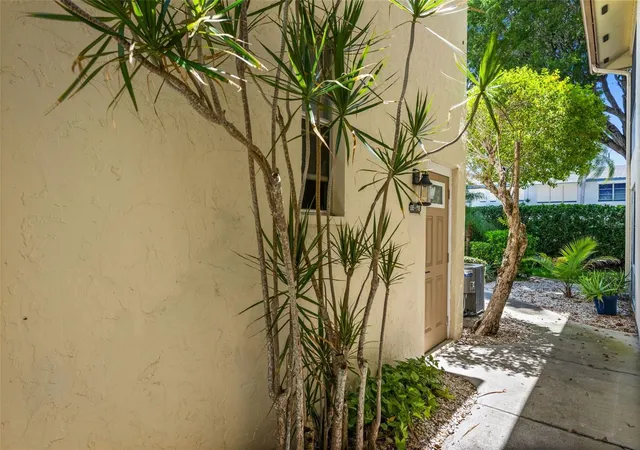
 Street View
1345 Se 40Th Ter
1345 Se 40Th Ter, Cape Coral, FL 33904
Rate 1345 Se 40Th Ter

Stories
2

Units
10

Available Units For Sale
1

Unit Types
3bd

Built Year
1977

HOA Fees
N/A
About
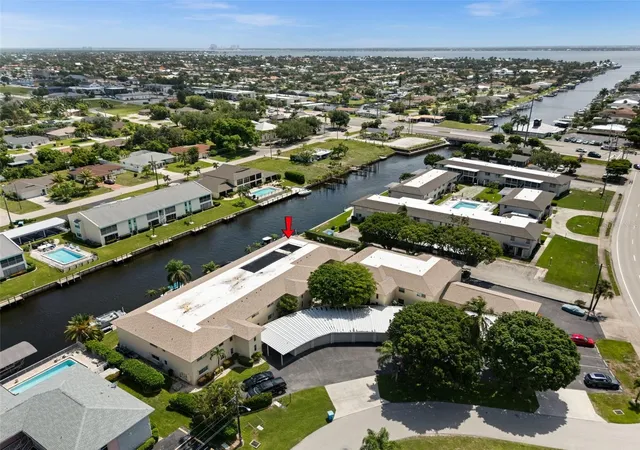
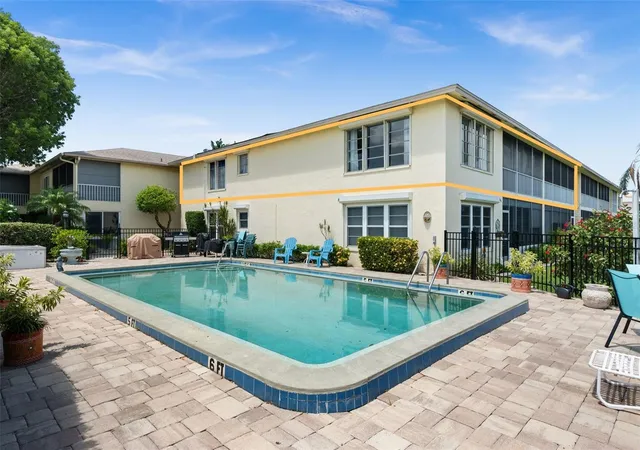
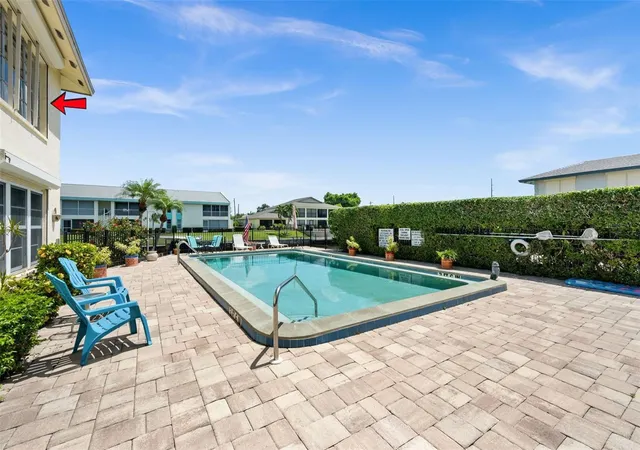
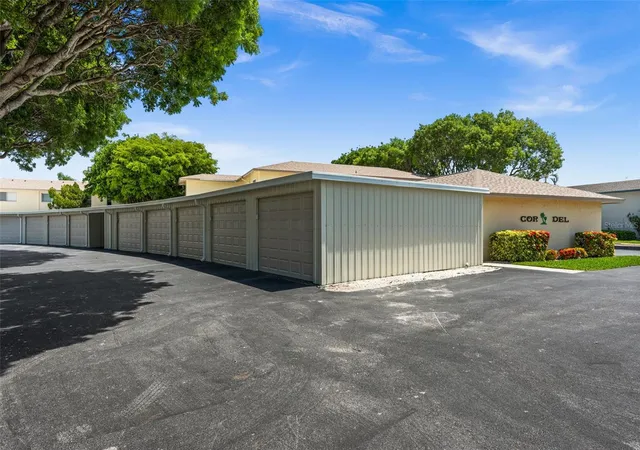
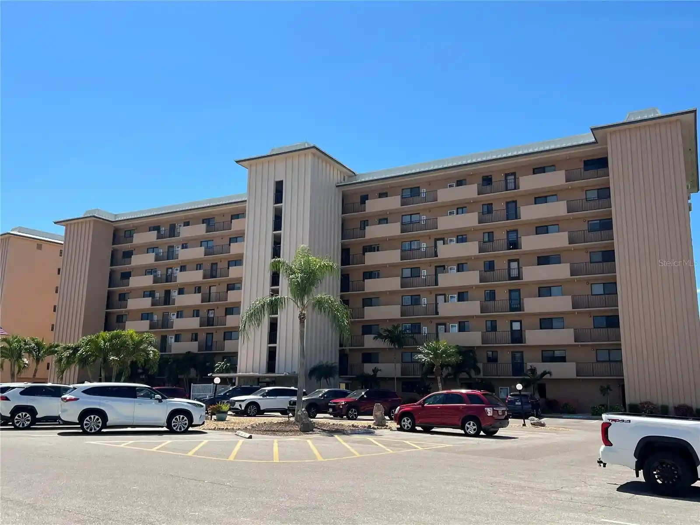
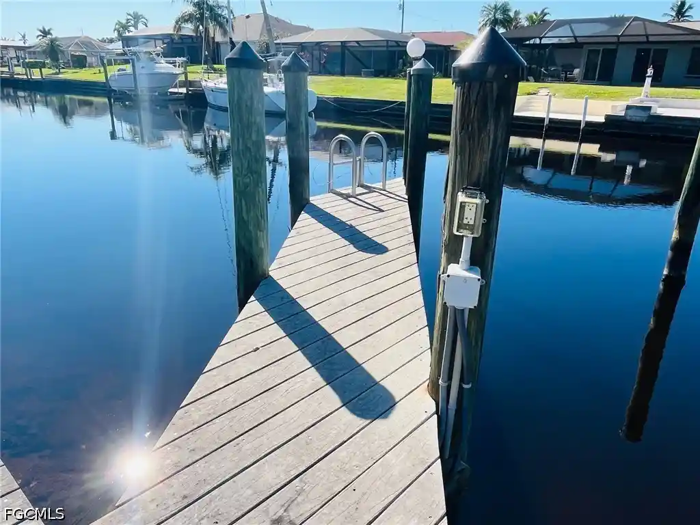
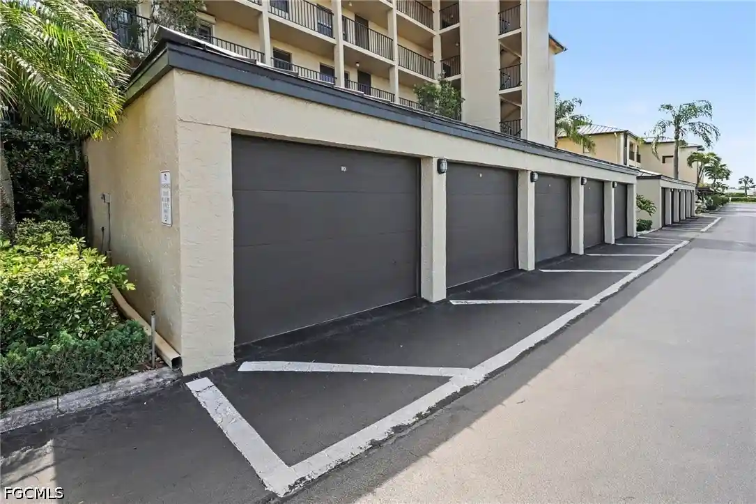
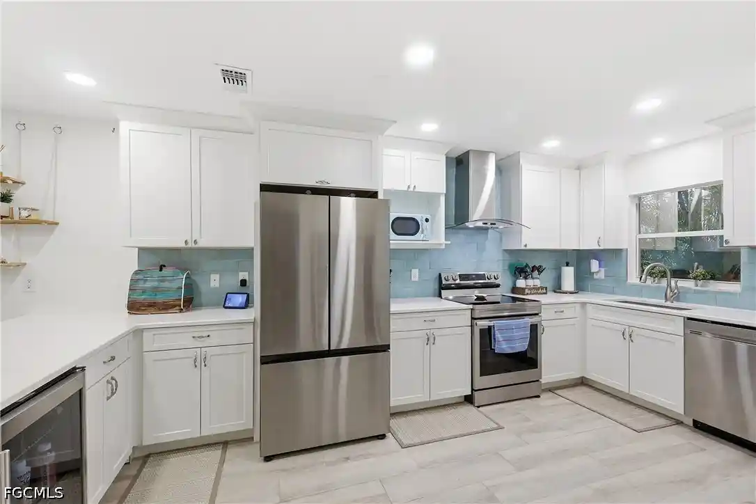
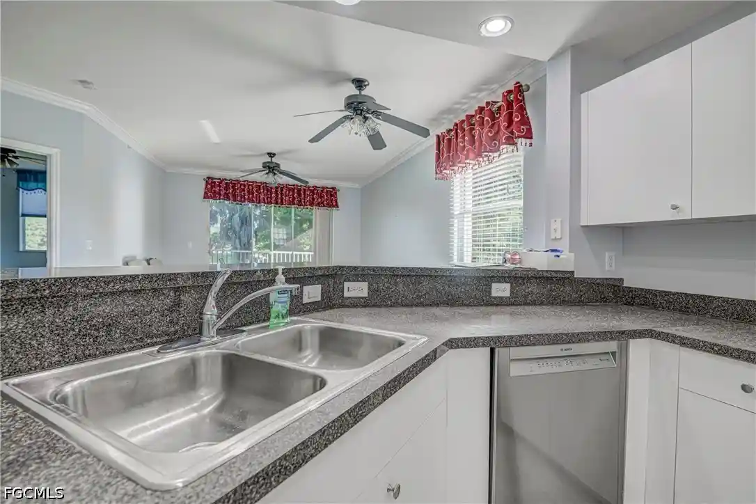
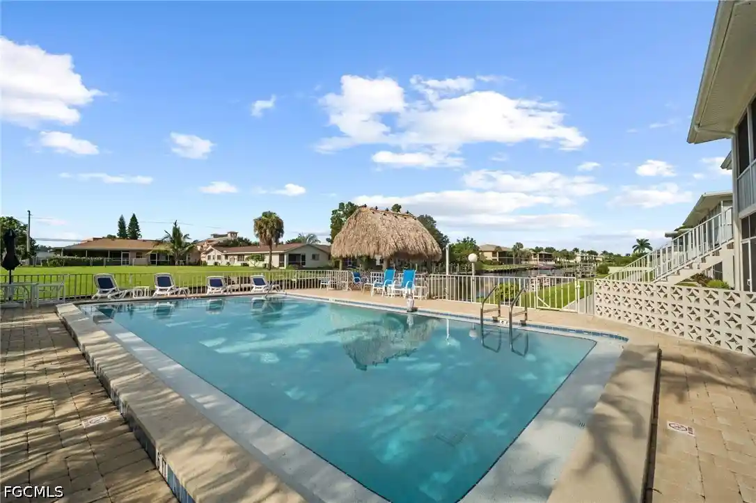
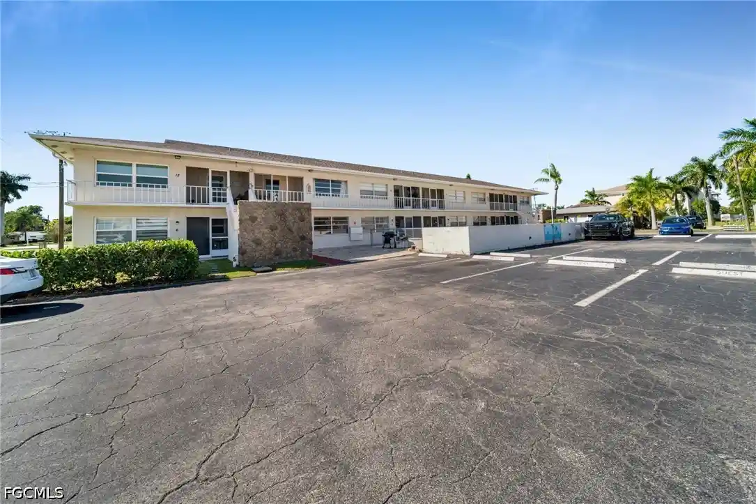
A low-rise, two-story condominium complex constructed in 1977, this community offers ground-floor and upper-level 3-bedroom residences arranged in a compact, garden-style setting. Buildings feature modest Florida coastal architecture with screened lanais overlooking landscaped courtyards and a network of canals that provide direct gulf access; many units include detached one-car garages set in adjacent brick garage structures. Interior layouts favor single-level living and accessibility — main-level primary suites, split-bedroom plans, and wide living/dining combos are common, with details such as coffered ceilings, built-in cabinetry, walk-in closets, and pantry space. The association maintains shared features including a solar-heated community pool, communal docks (allocated on a first-come, first-served basis), gas grills, patios and water features in the grounds, plus irrigation systems and shutter protections. Units frequently show practical upgrades: impact windows, modern electrical panels, newer HVAC, and updated kitchen and bath surfaces. The complex operates as a 55+ community with low-maintenance fees, routine roof and re-piping projects completed by the association, and a social resident culture. Its central Cape Coral location places it a short drive from downtown services, shopping, and restaurants, while the canal network gives boating access to the river and Gulf with minimal bridge crossings.

Building Features
Interior
Interior Features
Bedroom On Main Level
Breakfast Area
Breakfast Bar
Built In Features
Built In Features
Cable Tv
Ceiling Fans(s)
Custom Mirrors
Dual Sinks
Entrance Foyer
Family Dining Room
Handicap Access
High Ceilings
High Speed Internet
Home Office
Living Room/dining Room Combo
Living Dining Room
Main Level Master
Pantry
Separate Shower
Shower Only
Split Bedroom
Split Bedrooms
Upper Level Master
Upper Level Primary
Walk In Closet(s)
Walk In Closets
Window Treatments
Flooring
Carpet
Laminate
Tile
Vinyl
Wood
Heating
Central
Electric
Cooling
Ceiling Fans
Central Air
Central Air
Electric
Appliances
Dishwasher
Disposal
Dryer
Freezer
Ice Maker
Microwave
Range
Refrigerator
Refrigerator With Ice Maker
Self Cleaning Oven
Walk In Cooler
Washer
Water Purifier
Amenities & Parking
Other Features
Parking Features
Assigned
Attached
Covered
Deeded
Detached
Driveway
Garage
Garage Door Opener
Guest
Handicap
One Space
Paved
Exterior Amenities
Courtyard
Deck
Gas Grill
Patio
Shutters Electric
Shutters Manual
Sprinkler Irrigation
Water Feature
Disclaimer: Unit Features may vary by unit; buyers must independently verify all features. Information is deemed reliable but not guaranteed
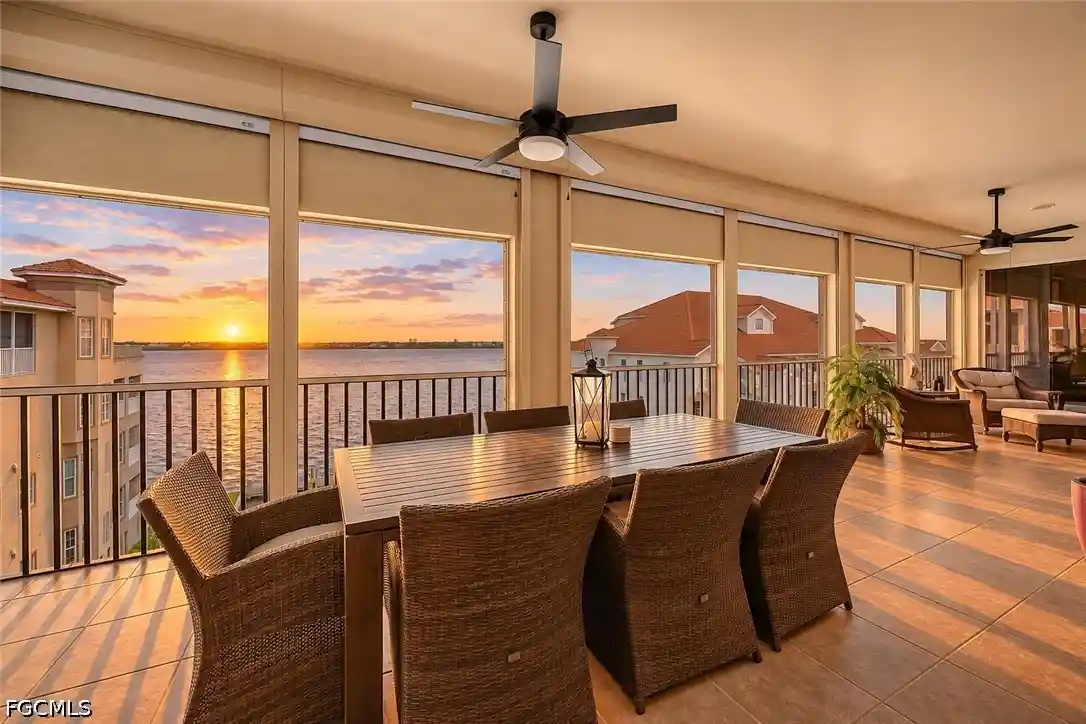
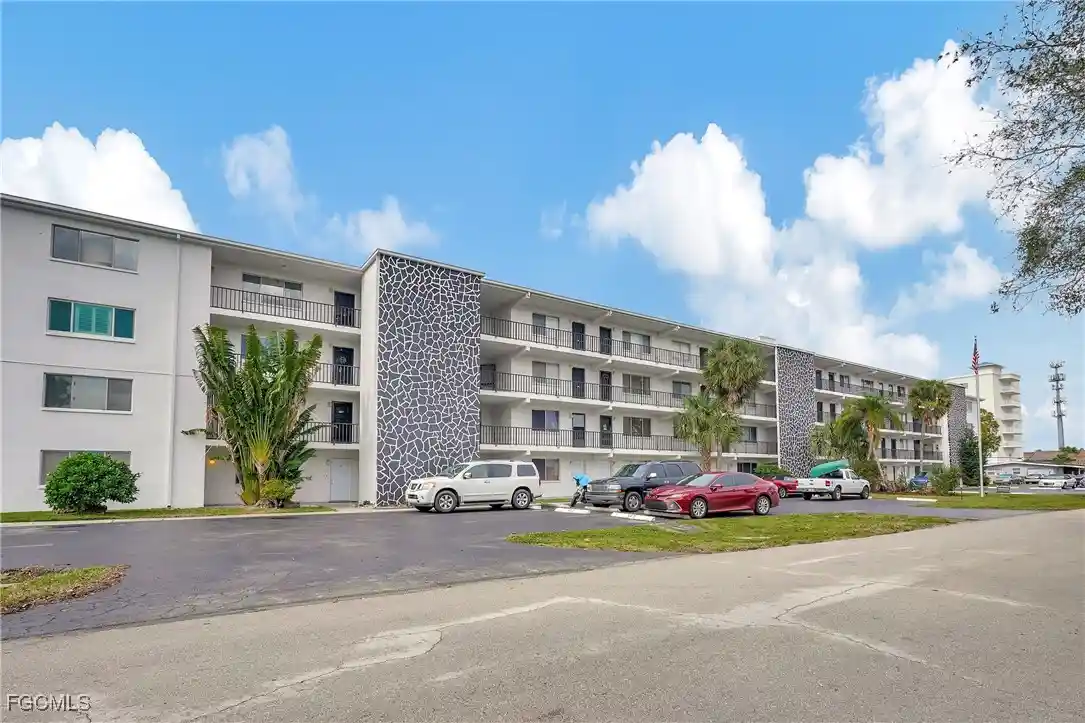
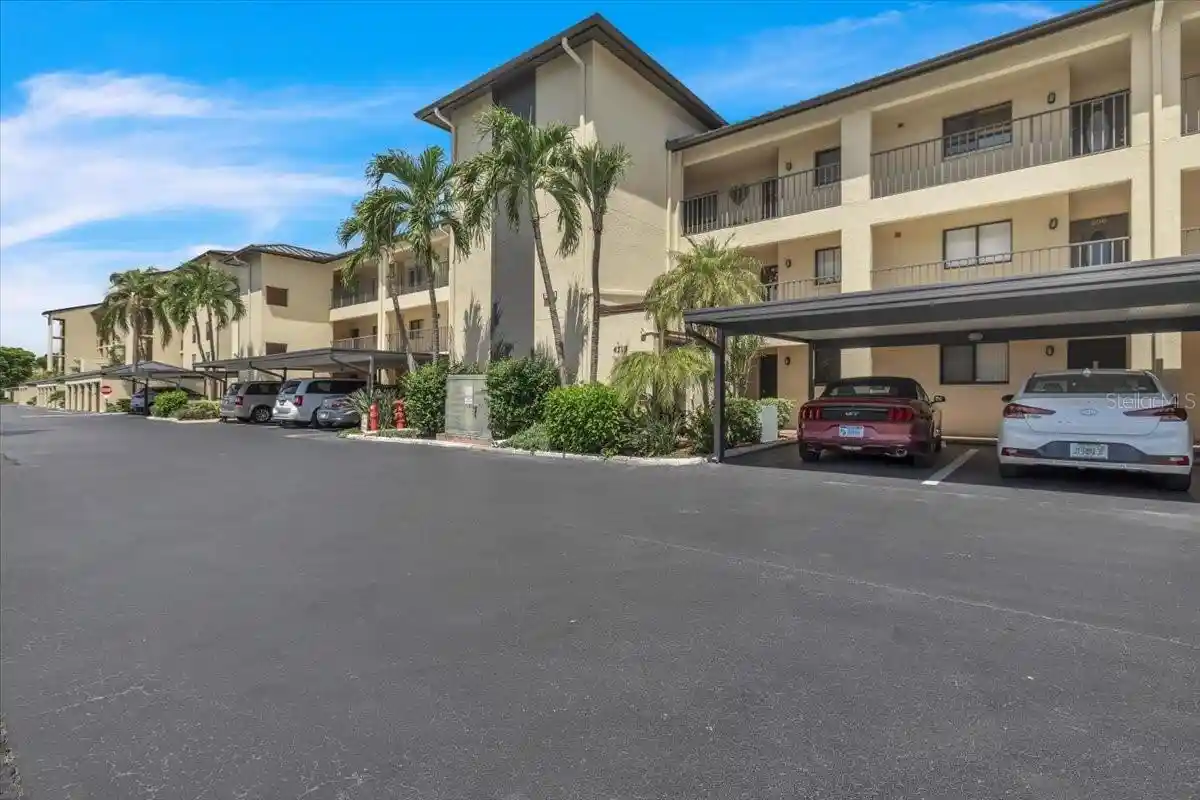
Nearby Buildings
- Home
- Homes For Sale
- Florida
- Cape Coral
- 1345 Se 40Th Ter
Frequently Asked Questions
How many units are for sale at 1345 Se 40Th Ter?

How much does a condo at 1345 Se 40Th Ter cost?
What bedroom options are available in 1345 Se 40Th Ter?