 Overview
 HOA
 Available Units
 Unit Features
 Getting Around
 Nearby Buildings
 Street View
1350 5Th St
1350 5Th St, Sarasota, FL 34236
Rate 1350 5Th St

Stories
4

Units
19

Available Units For Sale
3

Unit Types
1bd, 3bd

Built Year
2019

HOA Fees
$286-954/mo
About
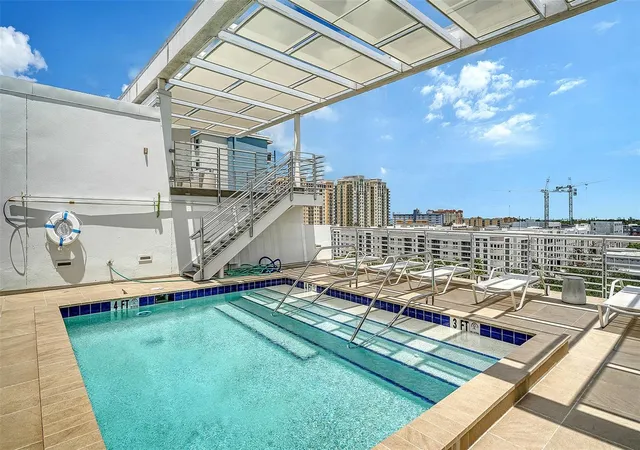
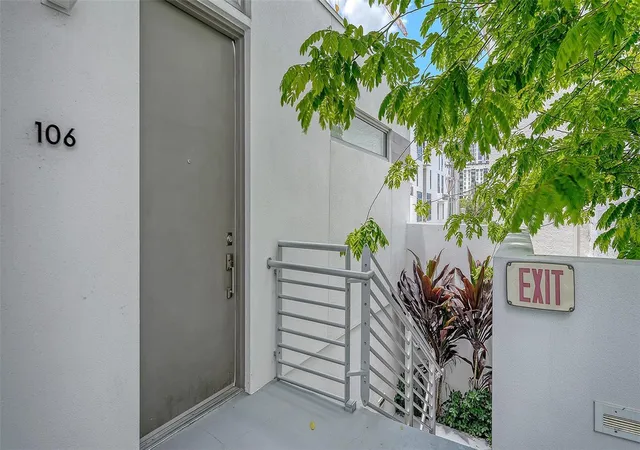
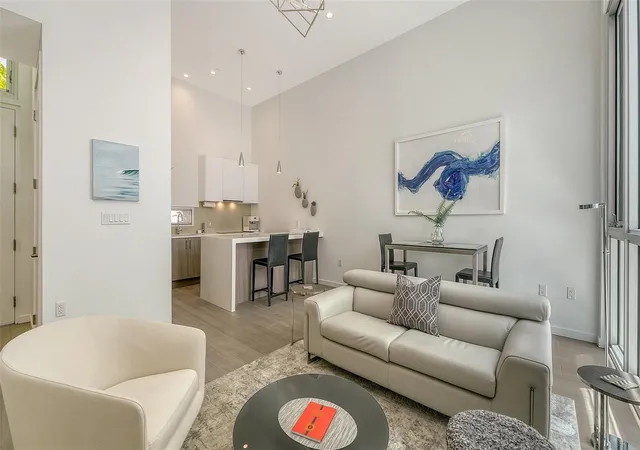
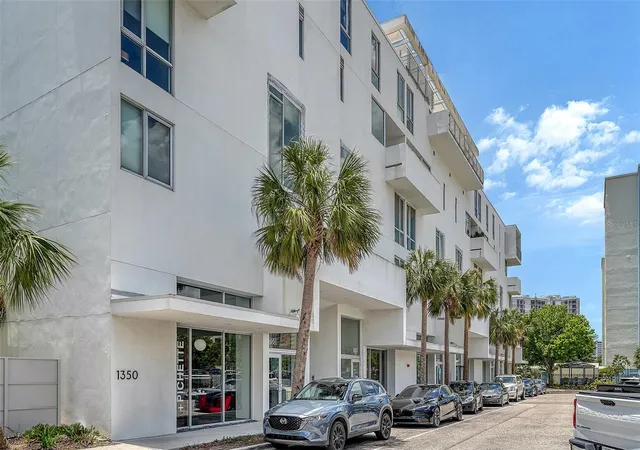
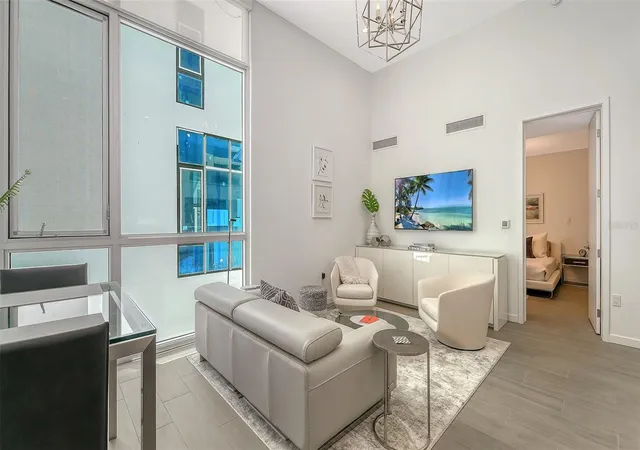
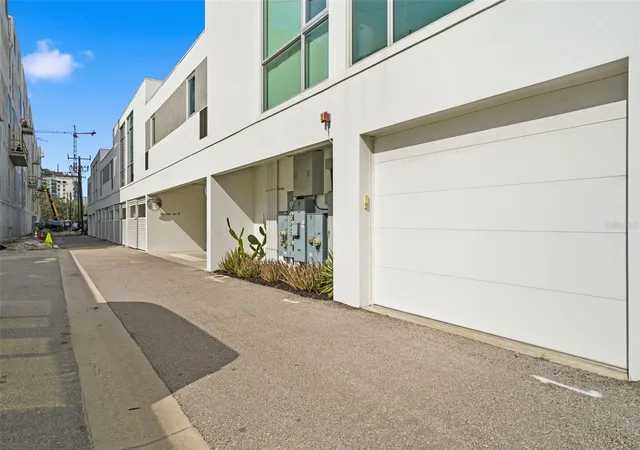
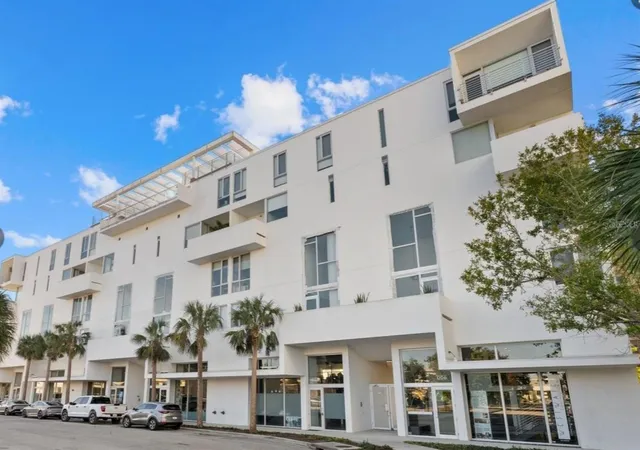
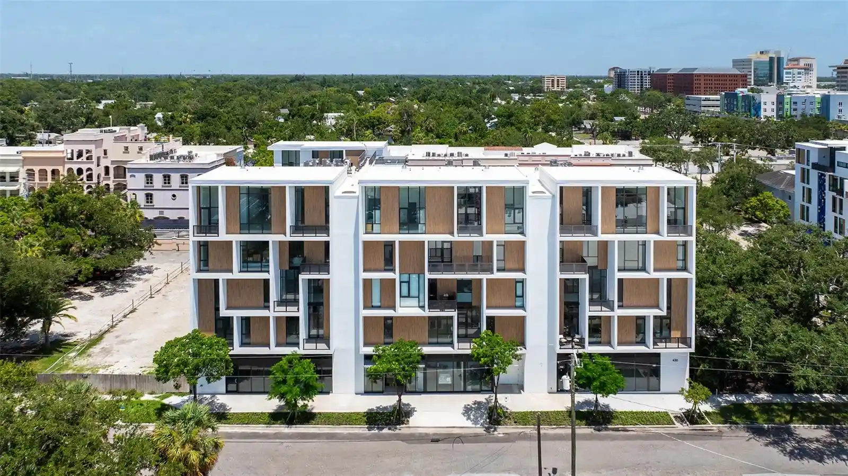
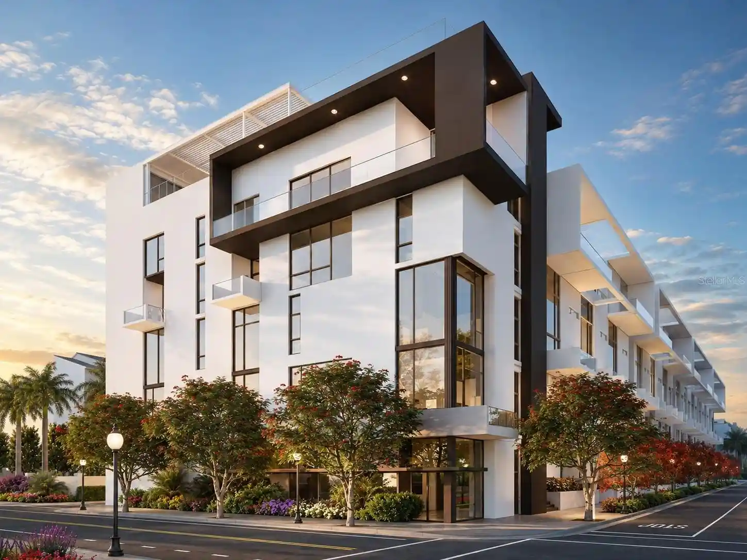
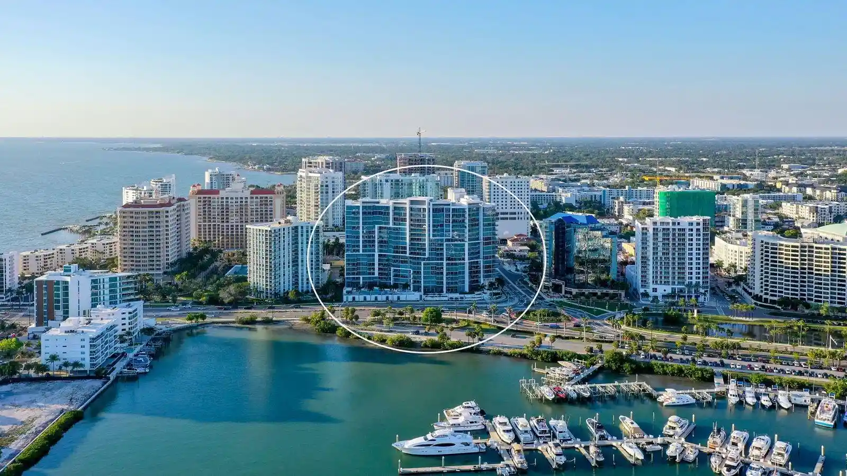
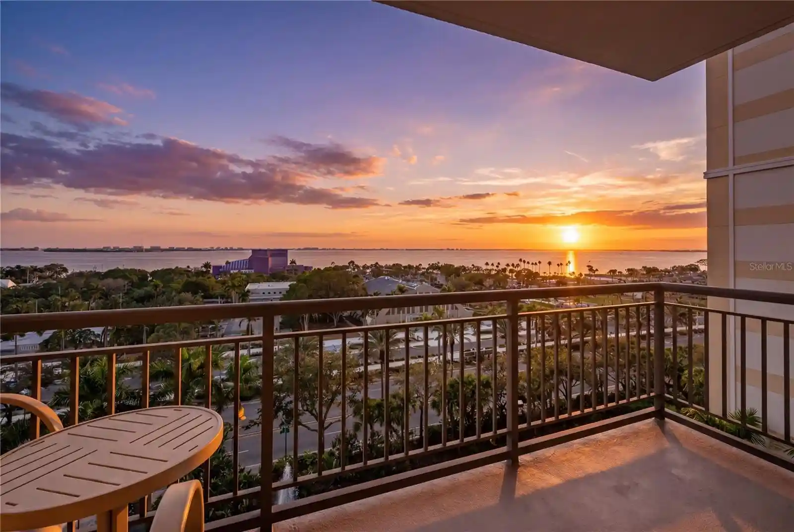
Risdon on 5th is a low-rise, mixed-use condominium completed in 2019 and located in downtown Sarasota’s Rosemary District. The four-story development contains approximately 22 residences above limited ground-floor commercial spaces and was designed by Halflants + Pichette with contemporary, artful lines and expansive impact glass walls. Units are primarily one- and two-bedroom plans, several offering two-story layouts with volume ceilings reaching about 21 feet, large walls of windows, and multiple private balconies or terraces. Interiors emphasize modern finishes: stone and quartz counters, solid wood cabinetry, stainless appliances, built-in features, vaulted or cathedral ceilings, walk-in closets and integrated laundry. Shared spaces are intentionally scaled for urban living and include a gated, lush courtyard/Zen garden, secured covered parking with flex spaces and bike storage, and a solar-heated rooftop pool with two elevated terraces that provide skyline and bay views. The property features elevator access, secure garage entry, outdoor grills and showers, and extra storage. The building’s pet policy is owner-friendly, permitting up to two pets with no stated weight limits. Situated within easy walking distance of Whole Foods, the farmers market, performing arts venues, galleries, restaurants and Sarasota Bay, Risdon on 5th is positioned for a walkable downtown lifestyle with strong emphasis on design, outdoor rooftop amenities and compact, high-ceiling residences.
HOA Management
David Kirk, PCAM
HOA Fees
$898/ Monthly
PCMFLA/ Allison Stack
HOA Fees
$587/ Monthly
Amenities
 Amenities and services may be covered by one or multiple associations and service providers.
 Pool
 Recreation Facilities
 Storage
 Vehicle Restrictions
 Cable TV
Elevator(s)
Elevators
Gated
Maintenance
Other
Security
Wheelchair Access
Disclaimer: Amenities are based on third-party information and may vary; buyers must independently verify all amenities, as information is deemed reliable but not guaranteed.
Available Units


Building Features
Interior
Interior Features
Built In Features
Cathedral Ceiling(s)
Ceiling Fans(s)
Dry Bar
Eat In Kitchen
Elevator
High Ceilings
Kitchen/family Room Combo
L Dining
Living Room/dining Room Combo
Master Bedroom Main Floor
Master Bedroom Upstairs
Open Floorplan
Primary Bedroom Main Floor
Solid Surface Counters
Solid Wood Cabinets
Split Bedroom
Stone Counters
Thermostat
Vaulted Ceiling(s)
Walk In Closet(s)
Window Treatments
Flooring
Ceramic Tile
Hardwood
Laminate
Tile
Vinyl
Heating
Central
Electric
Cooling
Central Air
Zoned
Appliances
Bar Fridge
Built In Oven
Convection Oven
Cooktop
Dishwasher
Disposal
Dryer
Electric Water Heater
Exhaust Fan
Freezer
Ice Maker
Microwave
Microwave Hood
Oven
Range
Range Hood
Refrigerator
Washer
Wine Refrigerator
Amenities & Parking
Other Features
Parking Features
Alley Access
Assigned
Basement
Common
Covered
Curb Parking
Garage Door Opener
Garage Faces Rear
Ground Level
Guest
Off Street
On Street
Open
Secured
Under Building
Underground
Exterior Amenities
Balcony
Courtyard
Lighting
Outdoor Grill
Outdoor Shower
Sidewalk
Storage
Disclaimer: Unit Features may vary by unit; buyers must independently verify all features. Information is deemed reliable but not guaranteed
Nearby Buildings

- Home
- Homes For Sale
- Florida
- Sarasota
- 1350 5Th St
Frequently Asked Questions
How many units are for sale at 1350 5Th St?

How much does a condo at 1350 5Th St cost?
What are the HOA fees at 1350 5Th St?
What bedroom options are available in 1350 5Th St?