- Overview
- Description
- Property Details
- Location
- HOA Management
- Facts & Features
- Getting Around
- Nearby Homes



$650,000
Monthly Est:$3,235
 1 Bed
 1 Bath
1 full bath
 784sqft
1350 5th Street #402, Sarasota, FL 34236
$650,000
$3,235/moEst:
Get Pre-Approved
Condominium
Built in 2019
$724/mo HOA
-- sqft lot
$829/sq.ft
Description
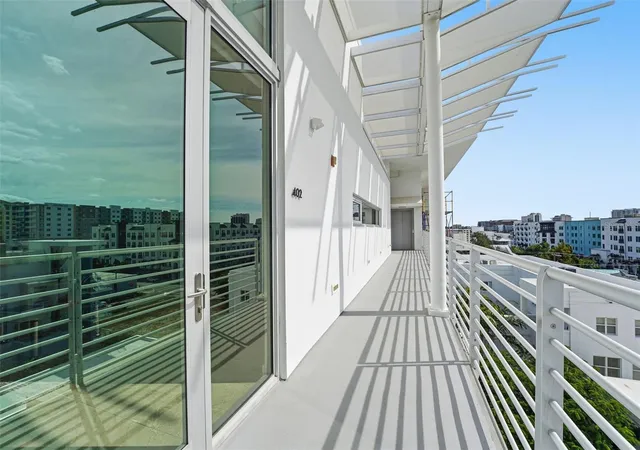
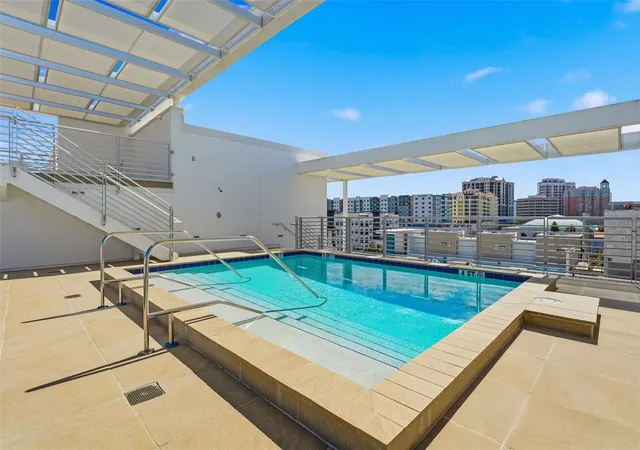
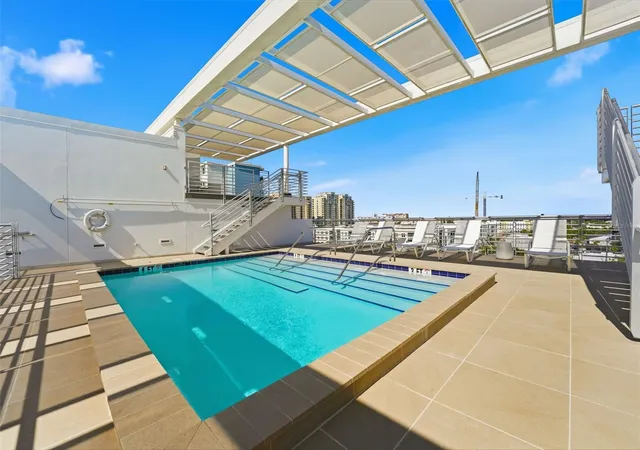
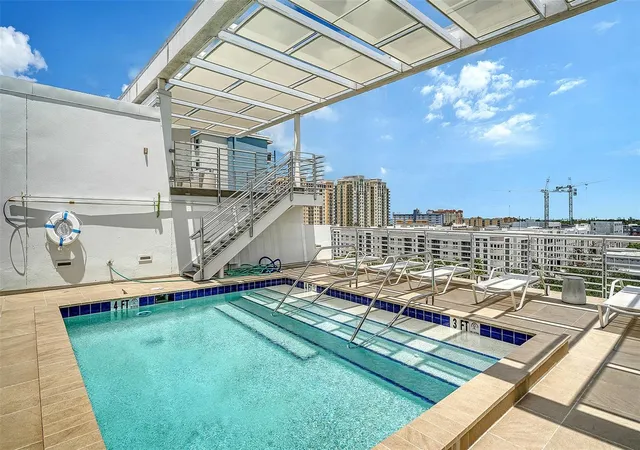
Downtown Sarasota penthouse condo with a private one-car garage in the Rosemary District! Discover contemporary urban living at Risdon on 5th, a distinctive condominium building in the heart of downtown Sarasota. This one-bedroom, one-bathroom penthouse-level residence offers a rare combination of a private garage, rooftop pool, modern architecture, and convenient access to Sarasota's vibrant downtown dining, arts, shopping, and entertainment.
Located on the penthouse level of Risdon on 5th, this Sarasota condo combines contemporary architecture, modern finishes, and the convenience of downtown living. Inside, soaring ceilings, expansive impact-rated windows and doors, electric blinds, and abundant natural light complement the sleek, contemporary design. The open-concept floor plan features a modern kitchen with premium appliances, streamlined cabinetry, and an oversized single-basin sink, blending functionality with sophisticated style.
Designed by Halflants + Pichette Studio for Modern Architecture, Risdon on 5th is recognized for its striking architectural design and contemporary aesthetic. Residents enjoy access to a rooftop swimming pool and observation lounges, creating inviting spaces to relax, entertain, and take in the surrounding downtown atmosphere. The gated building adds another layer of convenience to this distinctive Sarasota condominium.
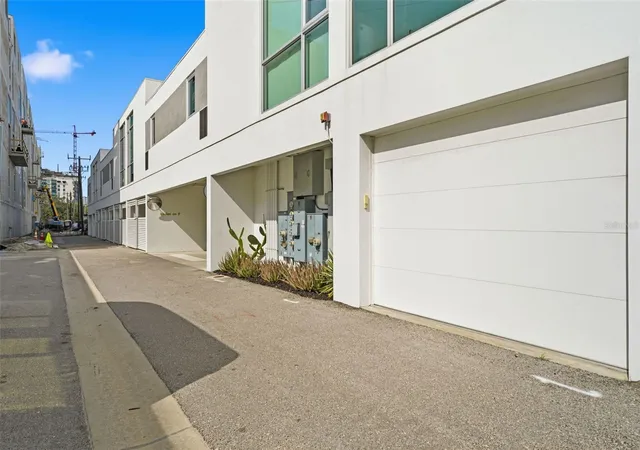
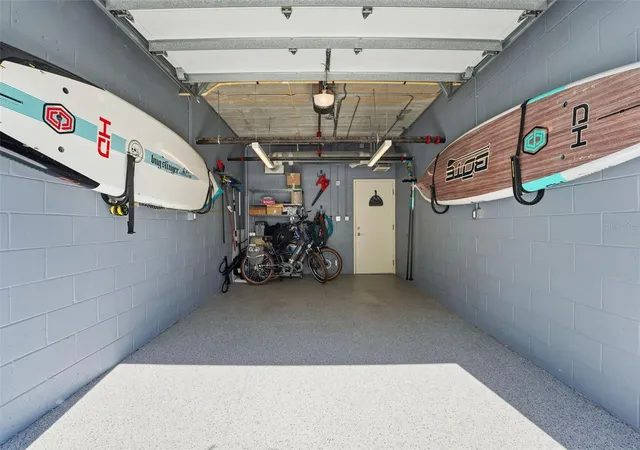
One of the standout features of this downtown Sarasota penthouse is its exclusive private one-car garage, an especially desirable amenity in an urban condominium setting. Unlike many downtown condos that rely on shared parking arrangements, this residence offers the convenience of its own private garage, plus additional parking availability.
Situated in Sarasota's Rosemary District, the property is conveniently located near the Sarasota Opera House, performing arts venues, art galleries, restaurants, rooftop bars, boutique shopping, and the many attractions of downtown Sarasota. Enjoy access to the cultural and entertainment destinations that make downtown Sarasota a sought-after Gulf Coast location.
Whether searching for a primary residence, seasonal Florida getaway, or downtown Sarasota investment property, this one-bedroom penthouse offers a distinctive combination of location, architecture, amenities, and private parking.
If you've been searching for a downtown Sarasota condo with a private garage, a Rosemary District penthouse, or a modern Sarasota condominium with a rooftop pool, this residence at Risdon on 5th deserves your attention.
- Houzeo last checked: 12 minutes ago
- Listing updated: October 28, 2026 at 11:20 pm
- Listing Provided by: Brooke Vellanti (941) 538-8307 | THE KEYES COMPANY - SARASOTA (941) 362-4100
- Source: Stellar MLS-FL as distributed by MLS GRID | MLS#: A4691938

This condo is in:
 Recreation Facilities
 Resident Storage
 Swimming Pool
 Gated Community
 Security
Property Details
Status
Active
Type
Condominium
No. of Stories
4
County
City
Neighborhood
Year Built
2019
HOA Fees
$724/mo
Finished Area
784 sqft
Lot Size
-- sqft lot
Basement Area
- sqft
MLS Name
Stellar MLS
MLS Number
A4691938
MLS Status
Active
Days on Market
166
Cumulative Days on Market
162

Continue Your Journey in App
Find your dream home, receive real-time updates, and many more!
Continue Your Journey in App
Find your dream home, receive real-time updates, and many more!
Location
HOA Management
Sentry Mgmt/ Lisa Tombaugh
HOA Fees
$724/ Monthly
Amenities
 Amenities and services may be covered by one or multiple associations and service providers.
 Insurance
 Water
 Sewer
 Cable TV
 Security Gate
 Internet
 Maintenance
 Security Guard
 Pool
 Elevator
 wheel Chair
Common Area Taxes
Escrow Reserves Fund
Private Road
Fidelity Bond
Management
Disclaimer: Amenities are based on third-party information and may vary; buyers must independently verify all amenities, as information is deemed reliable but not guaranteed.
Facts & Features
Rooms
Bedrooms & bathrooms
Bedroom: 1
Bathroom: 1
Interior
Sewer
Public Sewer
Flooring
Tile
Exterior Features
Lighting, Outdoor Shower, Sidewalk, Storage
Appliances
Dishwasher, Disposal, Dryer, Electric Water Heater, Microwave, Range, Refrigerator
Cooling
Central Air
Heating
Central, Electric
Interior Features
Cathedral Ceiling(s), Ceiling Fans(s), Eat In Kitchen, High Ceilings, Living Room/dining Room Combo, Open Floorplan, Primary Bedroom Main Floor, Solid Surface Counters, Thermostat, Window Treatments
Construction
Year Built
Year Built: 2019
Home type
Condominium
Architectural Style
Contemporary
Roof
Concrete, Membrane
Construction Materials
Block, Stucco
Foundation Details
Slab, Stilt/on Piling
Utilities & Energy
Parking Features
Alley Access, Curb Parking, Garage Door Opener, Garage Faces Rear, Ground Level, Guest, Off Street, On Street
Laundry Features
Inside, Laundry Closet
Association Amenities
Elevators, Gated, Maintenance, Pool, Wheelchair Access
Security Features
Fire Sprinkler System, Gated Community, Secured Garage/parking, Security Gate, Smoke Detector(s)
Water Source
Public
Utilities
Bb/hs Internet Available, Cable Connected, Electricity Connected, Sewer Connected, Water Connected
Other Features
Subdivision Name
Risdon On 5th
Patio And Porch Features
Other
Community Features
Deed Restrictions, Gated Community No Guard, Pool, Sidewalks, Special Community Restrictions, Wheelchair Access, Street Lights
Lot Features
Historic District, City Limits, Landscaped, Sidewalk, Paved, Private
Price History
| Date | Event | Price |
|---|---|---|
05/19/2026 Source: | Price Increased | $695,000 +6.92% $886/sqft |
05/19/2026 Source: | Listed for Sale | $650,000 $829/sqft |

Rosemary District Ranks #22 in Sarasota, FL


Homes

Rental Prices

Median Home Price
Nearby Homes










Find Homes by Property Features in Sarasota, FL
Nearby New Homes For Sale

Based on information from Stellar MLS® through Nov 02, 2026, 11:00AM as submitted to and distributed by MLS GRID. All data is obtained from various sources and may not have been verified by the broker or MLS GRID. Supplied Open House Information is subject to change without notice. All information should be independently reviewed and verified for accuracy. Properties may or may not be listed by the office/agent presenting the information. IDX information is provided exclusively for consumers’ personal non-commercial use. It may not be used for any purpose other than to identify prospective properties consumers may be interested in purchasing. The data is deemed reliable but is not guaranteed by MLS GRID. The use of the MLS GRID Data may be subject to an end-user license agreement prescribed by the Member Participant’s applicable MLS, if any, and as amended from time to time. © 2026 Stellar MLS. All Rights Reserved.
 Advertising Broker: Fred McGill | Simple Showing, Inc
