 Overview
 Available Units
 Unit Features
 Getting Around
 Nearby Buildings
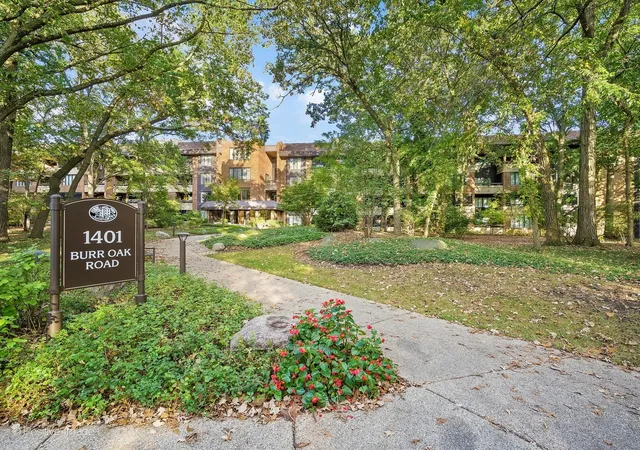
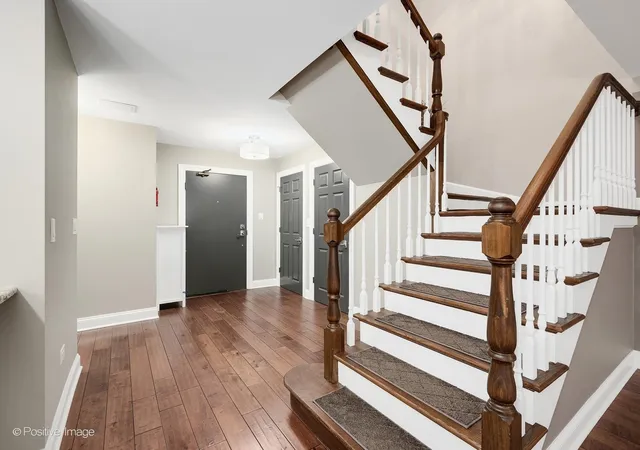
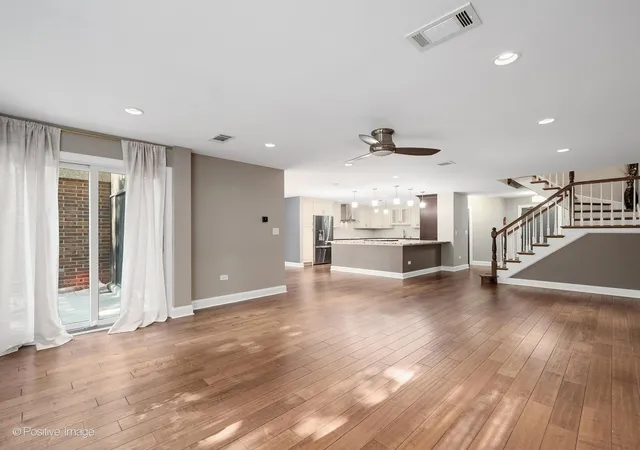
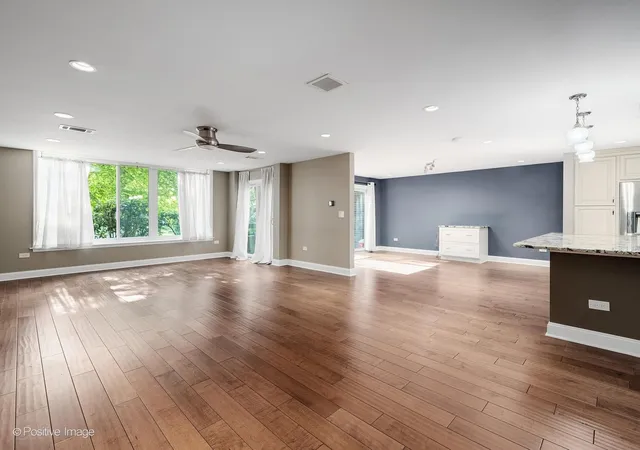
 Street View
1401 Burr Oak Rd
1401 Burr Oak Rd, Hinsdale, IL 60521
Rate 1401 Burr Oak Rd

Stories
4

Units
55

Available Units For Sale
5

Unit Types
2bd, 3bd

Built Year
1977

HOA Fees
N/A
About
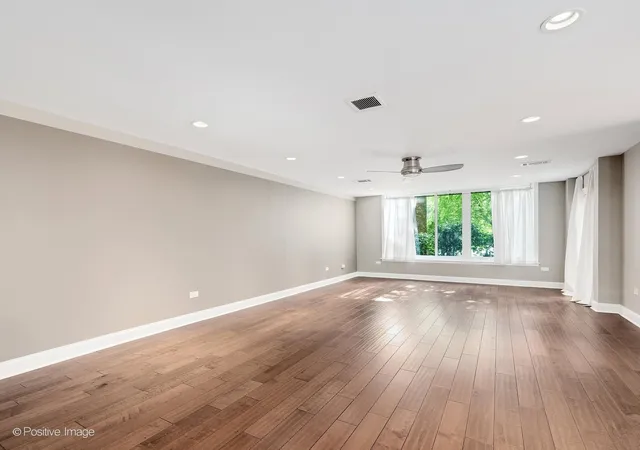
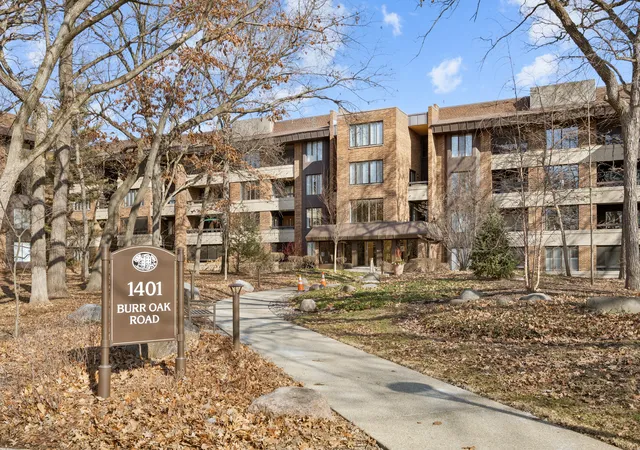
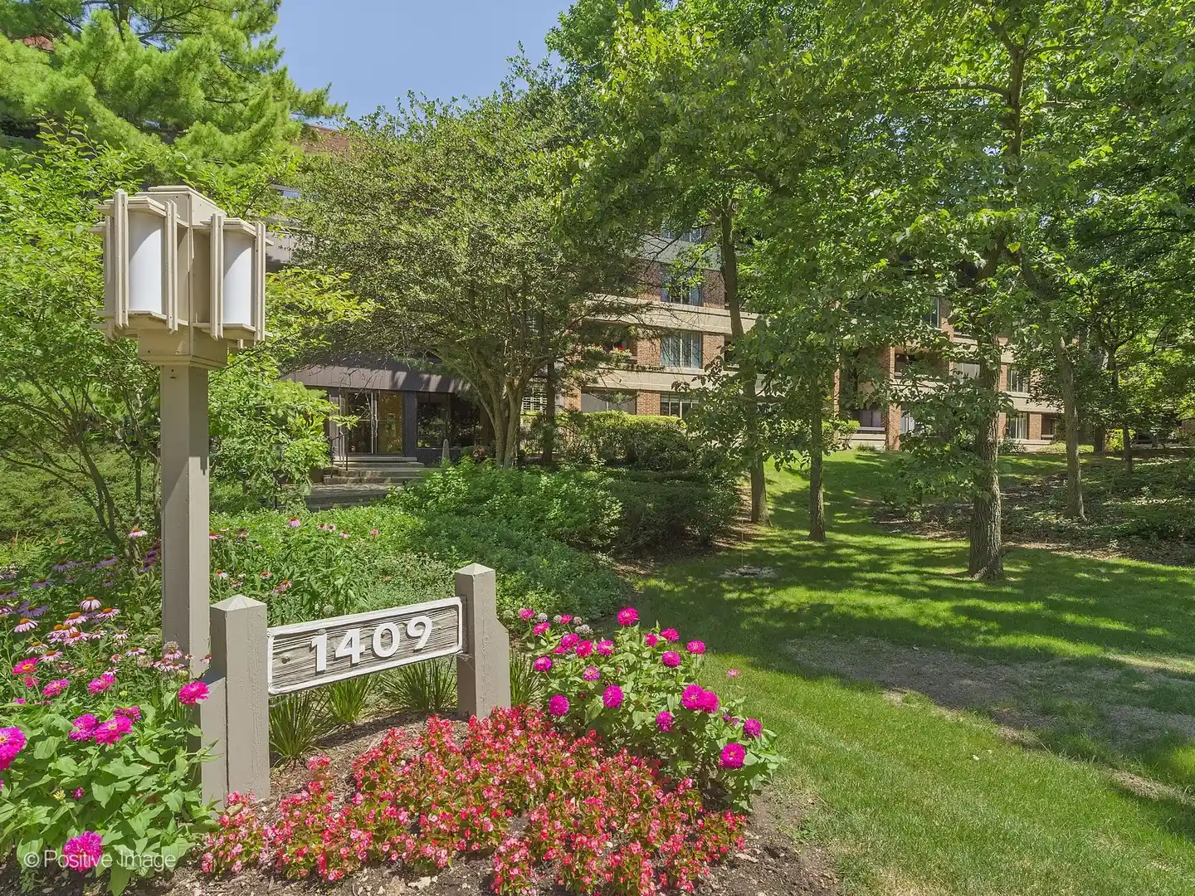
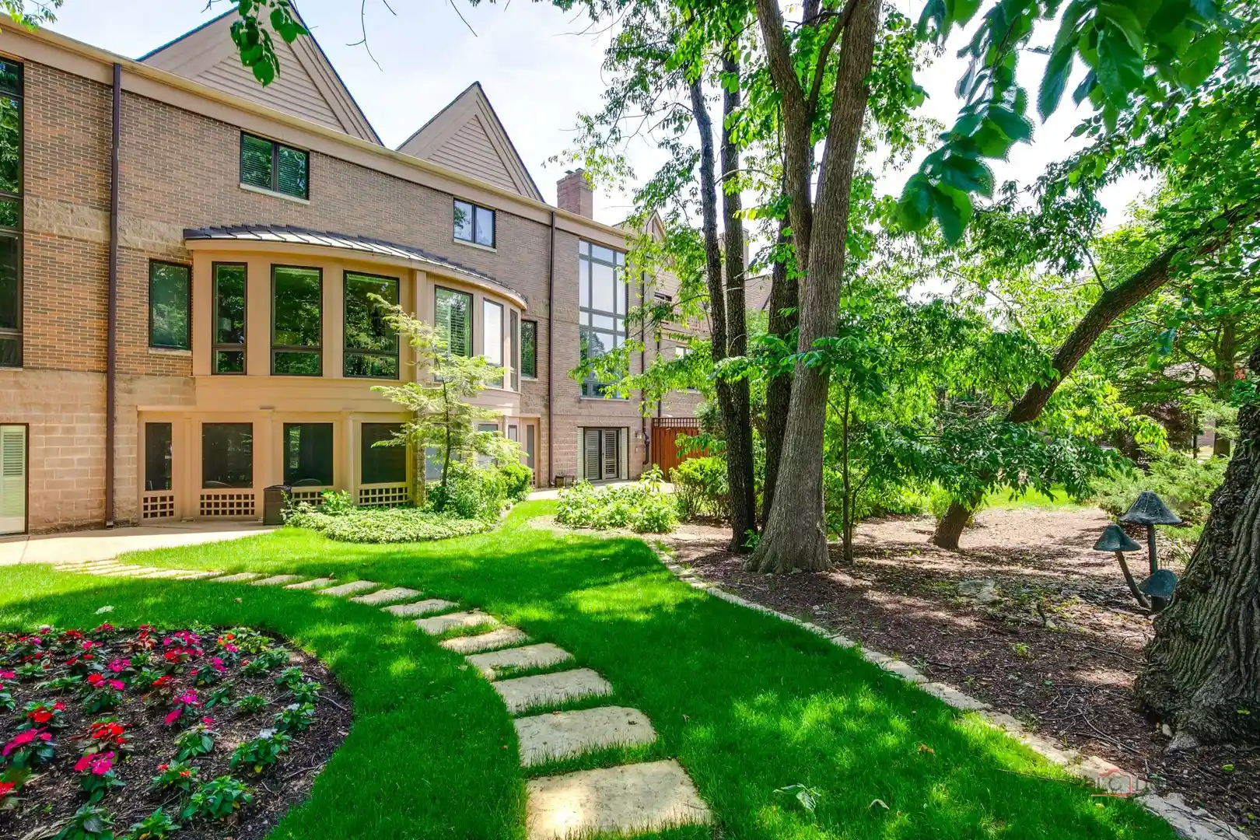
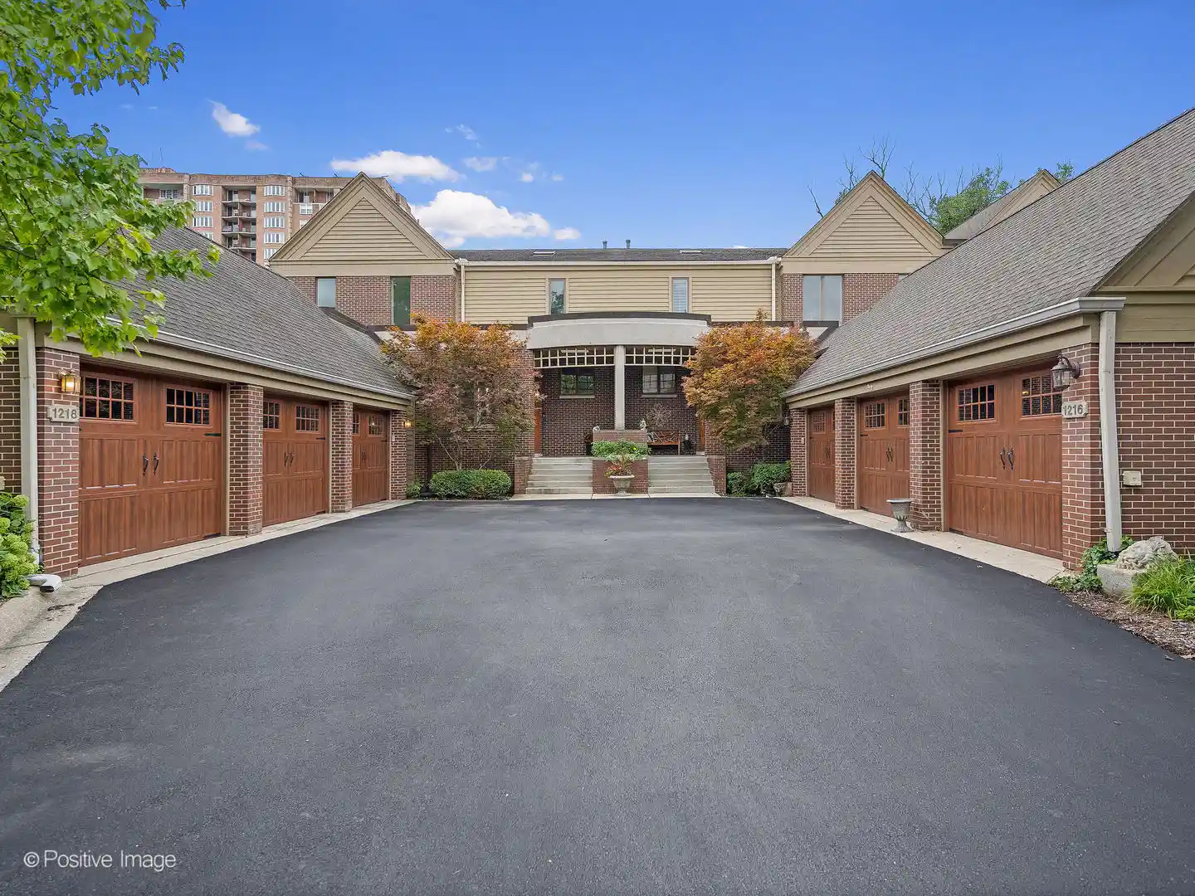
Graue Mill is a low-rise, four-story condominium community built in 1977 and arranged around landscaped grounds and recreational facilities. Units are primarily two- and three-bedroom layouts—many configured as two-level townhome-style homes—featuring first-floor bedrooms and full baths, high and cathedral ceilings, open floorplans, built-in bookcases and special millwork. Interior finishes vary by unit and era of renovation; common upgrades in listings include granite or quartz counters, stainless appliances, custom cabinetry, limestone or hand-scraped wood floors, extensive built-ins, recessed lighting and oversized walk-in closets. Common elements include an elevator, a formal lobby, storage lockers and in-unit laundry/utility spaces in many homes. Exterior appointments emphasize outdoor living and views: private balconies or screened porches, treed exposures and on-site parking with assigned garage spaces or tandem garages in some units. The development offers resident-focused amenities — a gated entrance with 24/7 gatehouse, clubhouse, outdoor pool and sundeck, tennis and pickleball courts, putting green, maintenance and snow removal, and cable/internet included in assessments for many units. Pet and rental rules vary by unit; some listings note restrictions (rentals not allowed) and association oversight. Located in suburban Hinsdale, Graue Mill sits near parks, schools, shopping and major roadways while delivering a community-oriented, amenitized suburban condominium lifestyle.
Available Units

Building Features
Interior
Interior Features
1st Floor Bedroom
1st Floor Full Bath
Bookcases
Built In Features
Cathedral Ceiling(s)
Elevator
Flexicore
Granite Counters
Hardwood Floors
High Ceilings
Lobby
Open Floorplan
Second Floor Laundry
Separate Dining Room
Special Millwork
Storage
Walk In Closet(s)
Flooring
Carpet
Hardwood
Laminate
Heating
Baseboard
Electric
Forced Air
Natural Gas
Radiant Floor
Cooling
Central Air
Appliances
Bar Fridge
Cooktop
Dishwasher
Disposal
Double Oven
Dryer
Electric Cooktop
Electric Oven
Freezer
Gas Cooktop
High End Refrigerator
Humidifier
Microwave
Oven
Range
Range Hood
Refrigerator
Stainless Steel Appliance(s)
Trash Compactor
Washer
Wine Refrigerator
Amenities & Parking
Other Features
Parking Features
Asphalt
Assigned
Attached
Concrete
Garage
Garage Door Opener
Garage Owned
Heated Garage
On Site
Tandem
Yes
Exterior Amenities
Balcony
Door Monitored By Tv
Disclaimer: Unit Features may vary by unit; buyers must independently verify all features. Information is deemed reliable but not guaranteed
Nearby Buildings
- Home
- Homes For Sale
- Illinois
- Hinsdale
- 1401 Burr Oak Rd
Frequently Asked Questions
How many units are for sale at 1401 Burr Oak Rd?

How much does a condo at 1401 Burr Oak Rd cost?
What bedroom options are available in 1401 Burr Oak Rd?