 Overview
 Available Units
 Unit Features
 Getting Around
 Nearby Buildings
 Street View
1409 Burr Oak Rd
1409 Burr Oak Rd, Hinsdale, IL 60521
Rate 1409 Burr Oak Rd

Stories
4

Units
37

Available Units For Sale
2

Unit Types
2bd

Built Year
1978

HOA Fees
N/A
About
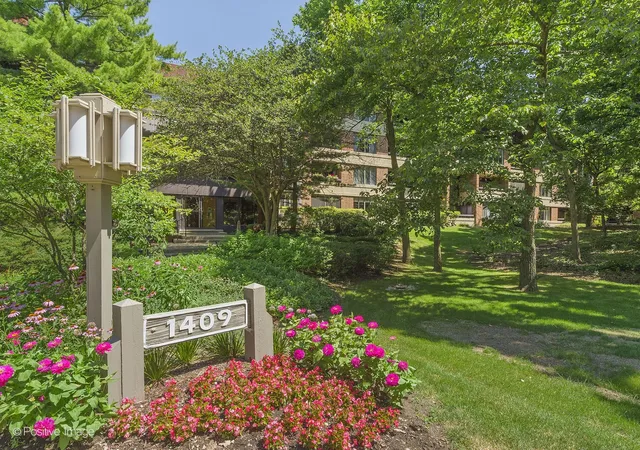
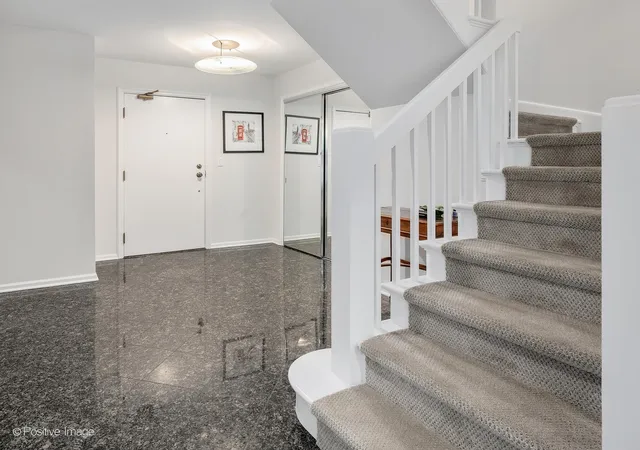
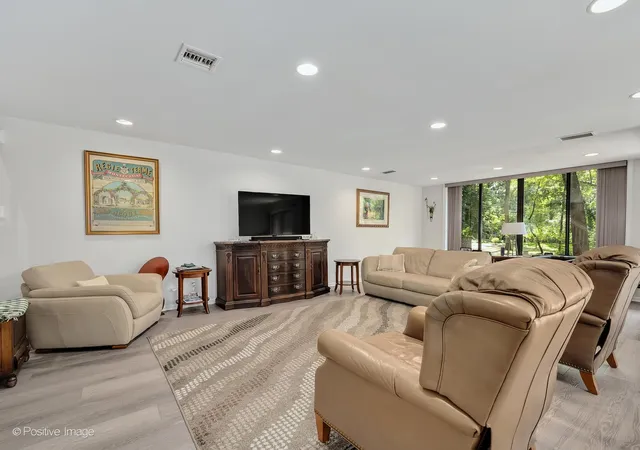
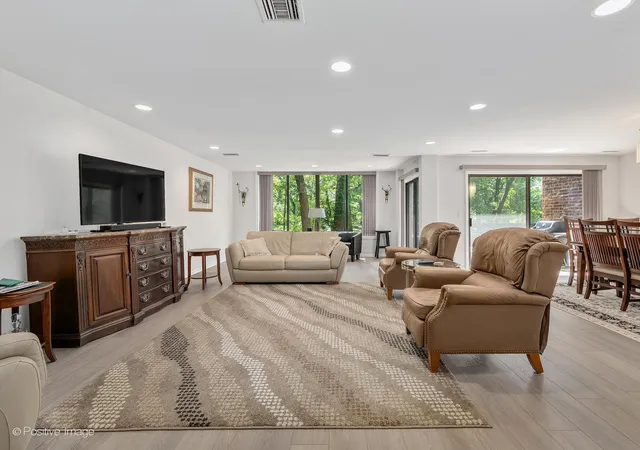
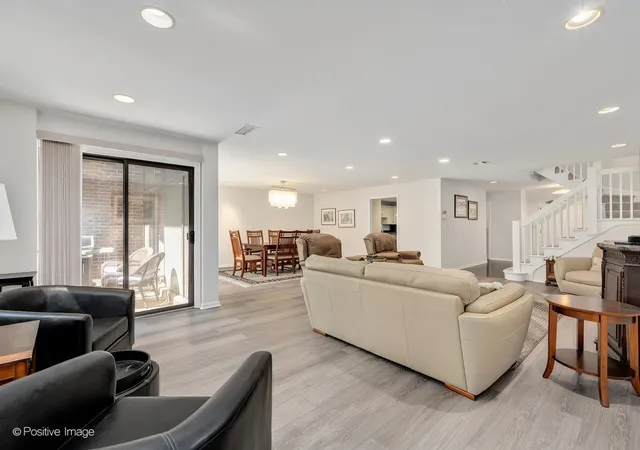
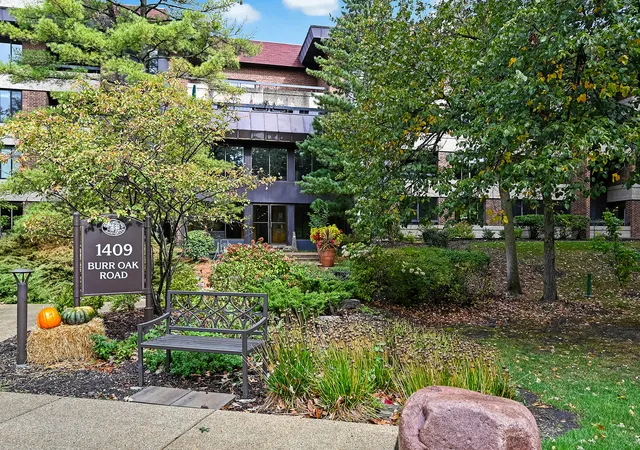
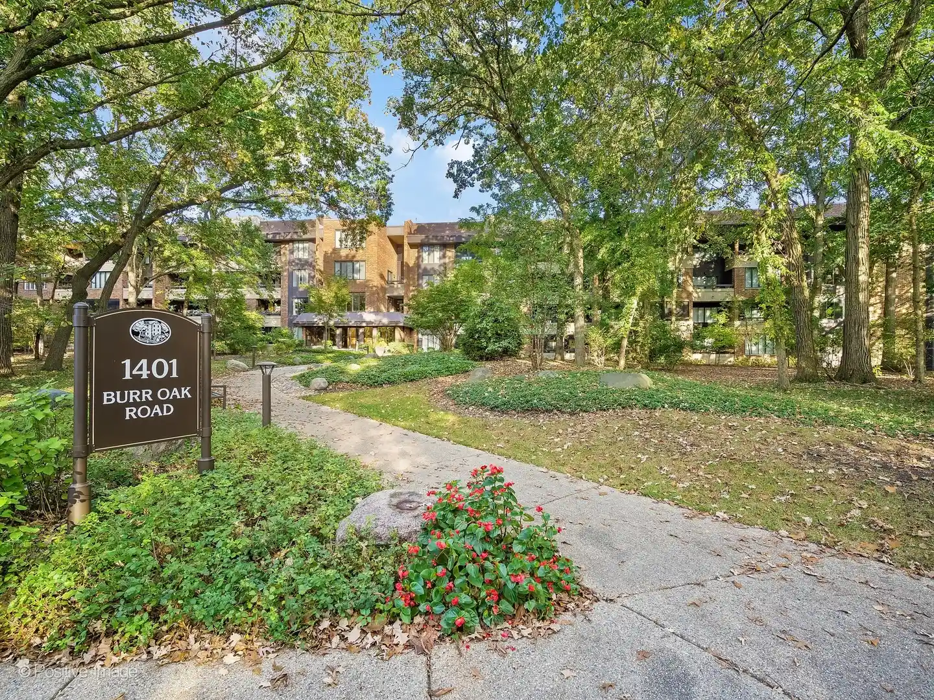
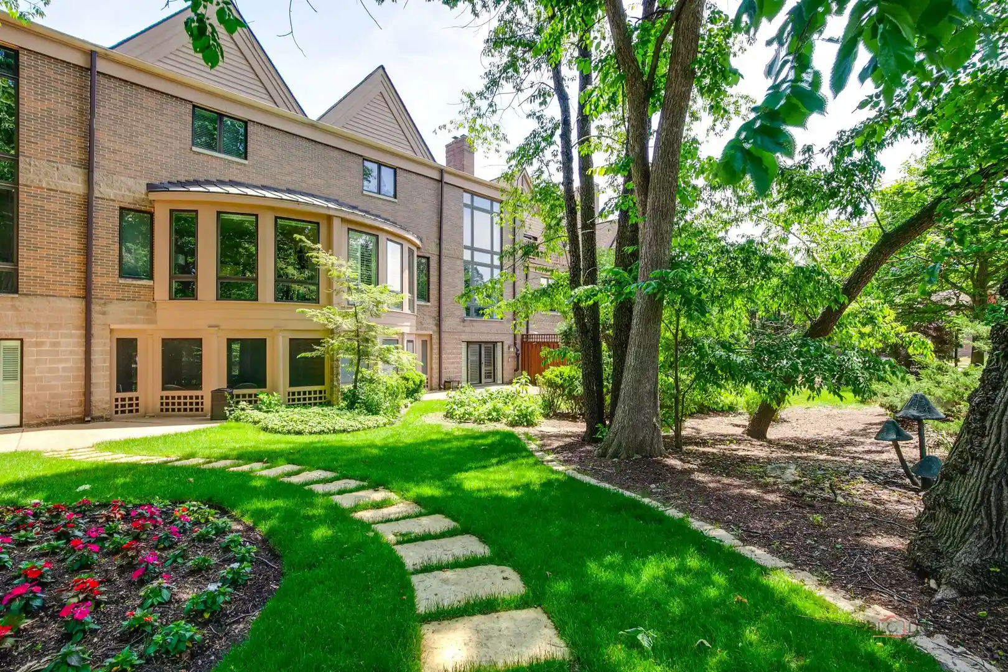
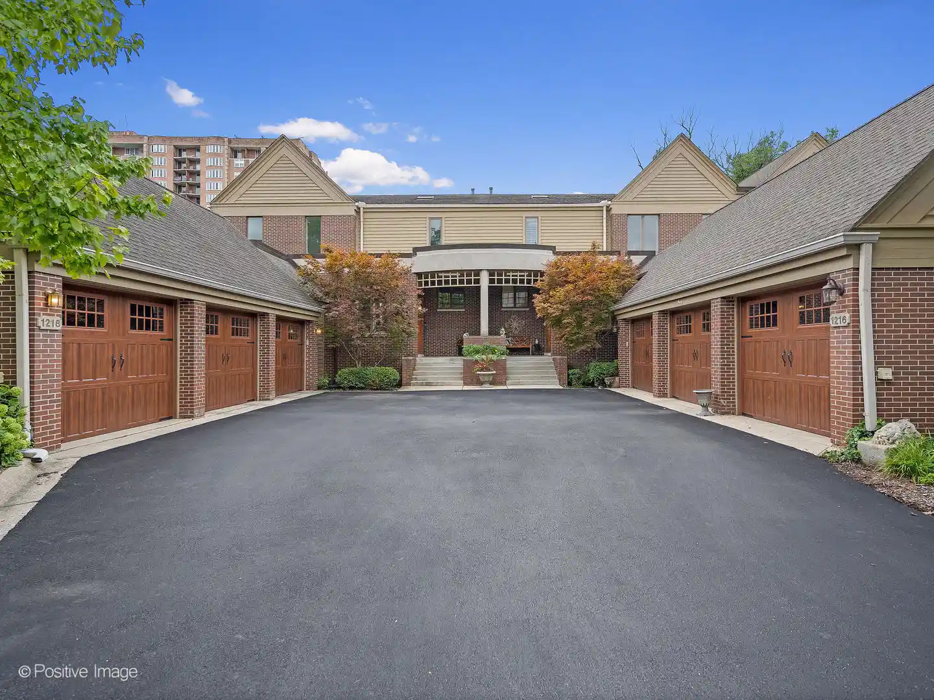
Graue Mill is a low-rise, four-story condominium community built in 1978 and set on an extensive, park-like campus bordering the Dean Nature Sanctuary. The complex is composed primarily of two-bedroom residences arranged as one- and two-level plans, including ranch-style flats, bi-levels with cathedral ceilings, and a handful of penthouse units with high ceilings and expansive views. Unit interiors commonly feature open floorplans, hardwood floors, granite counters, built-in bookcases, fireplaces, screened balconies or patios, in-unit laundry hookups, and large primary suites with walk-in closets and upgraded baths. Building amenities are oriented to leisure and convenience: a gated entry with on-site management, clubhouse, in-ground outdoor pool, tennis/pickleball courts, roof deck areas, ample storage lockers, and heated indoor garage parking with many units assigned one or more covered spaces. Exterior spaces emphasize mature landscaping, walking paths, ponds and wooded vistas; several units directly face preserved green space for privacy and long sightlines. The community operates as a maintenance-managed association with good reserve positioning noted in listings; rules include common-area mask policies when applicable and standard condo policies for pets and guest use as governed by association documents. The location provides quick access to downtown Hinsdale, regional expressways, top-rated schools, and local shopping, delivering a suburban, amenity-rich lifestyle framed by significant natural surroundings.
Available Units

Building Features
Interior
Interior Features
1st Floor Bedroom
1st Floor Full Bath
Bookcases
Built In Features
Cathedral Ceiling(s)
Coffered Ceiling(s)
Dry Bar
Elevator
Flexicore
Granite Counters
Laundry Hook Up In Unit
Open Floorplan
Sauna
Separate Dining Room
Storage
Walk In Closet(s)
Flooring
Carpet
Hardwood
Laminate
Wood
Heating
Electric
Forced Air
Natural Gas
Radiant Floor
Cooling
Central Air
Appliances
Cooktop
Dishwasher
Disposal
Double Oven
Dryer
Electric Cooktop
Freezer
Gas Cooktop
High End Refrigerator
Humidifier
Microwave
Oven
Range
Range Hood
Refrigerator
Stainless Steel Appliance(s)
Trash Compactor
Washer
Wine Refrigerator
Amenities & Parking
Other Features
Parking Features
Asphalt
Attached
Concrete
Garage
Garage Door Opener
Garage Owned
Guest
Heated Garage
On Site
Tandem
Yes
Exterior Amenities
Balcony
Roof Deck
Storms/screens
Disclaimer: Unit Features may vary by unit; buyers must independently verify all features. Information is deemed reliable but not guaranteed
Nearby Buildings
- Home
- Homes For Sale
- Illinois
- Hinsdale
- 1409 Burr Oak Rd
Frequently Asked Questions
How many units are for sale at 1409 Burr Oak Rd?

How much does a condo at 1409 Burr Oak Rd cost?
What bedroom options are available in 1409 Burr Oak Rd?