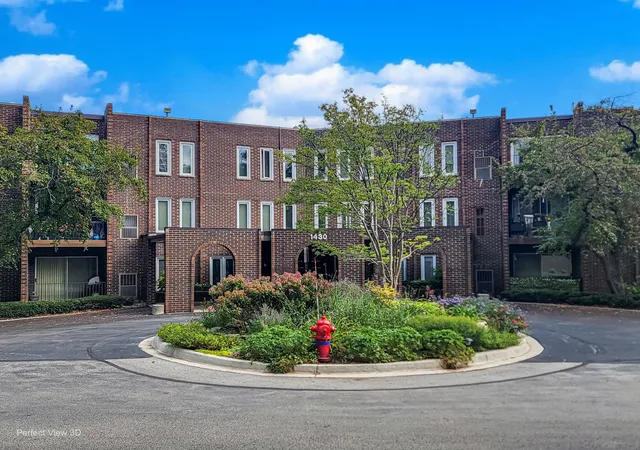
 Street View
1430 Sandstone Dr
1430 Sandstone Dr, Wheeling, IL 60090
Rate 1430 Sandstone Dr

Stories
3

Units
32

Available Units For Sale
2

Unit Types
2bd

Built Year
1975

HOA Fees
N/A
About
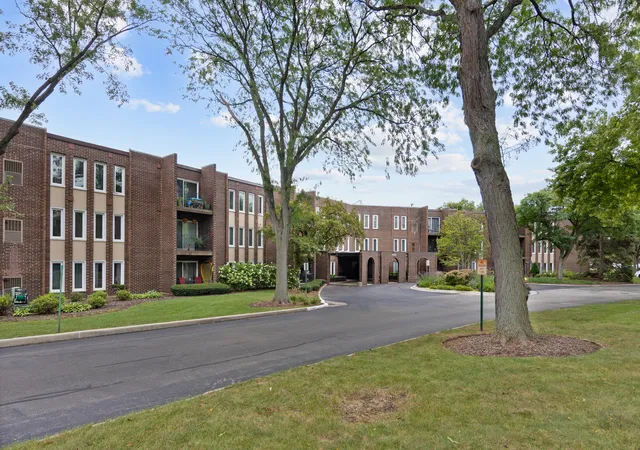
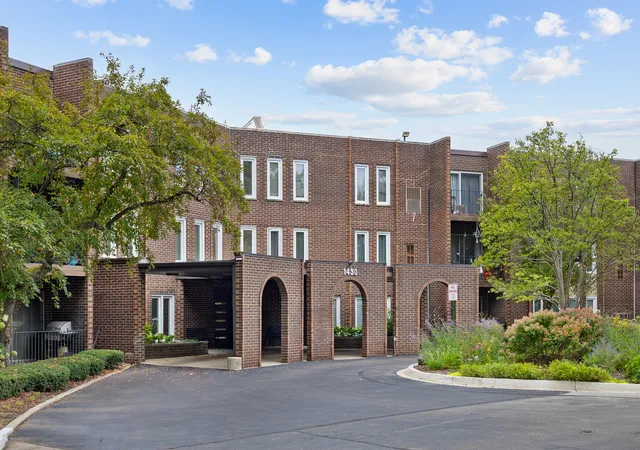
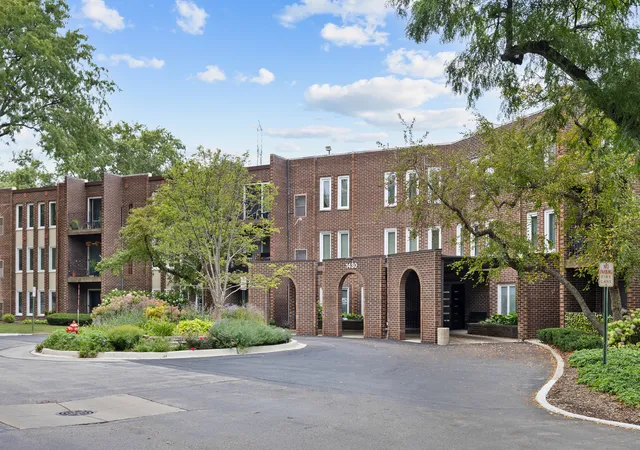
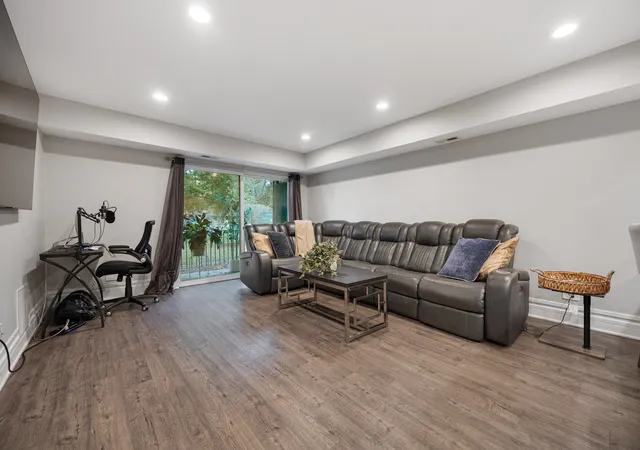
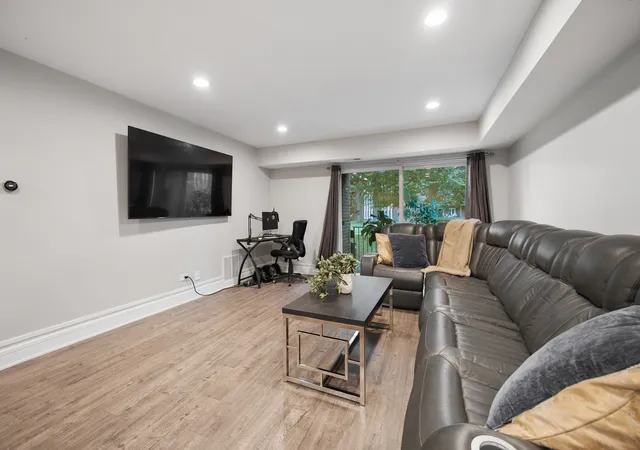
A low-rise, three-story condominium complex built in 1975, composed primarily of two-bedroom residences arranged around shared corridors and common courtyards. Units range from first-floor flats with patios to upper-level apartments with private balconies; many incorporate generous storage, walk-in closets, and first-floor bedroom/bath layouts. Interiors commonly feature hardwood or laminate floors, updated kitchens and baths in many units, eat-in kitchens or open living/dining plans, and large windows that provide strong natural light. The property includes an elevator serving all floors, laundry rooms on resident floors, additional bike/storage rooms, and an accessible lobby and party room for gatherings. Grounds and community facilities are a major component of the lifestyle: multiple outdoor swimming pools, tennis courts, playgrounds, extensive walking paths that connect to the Pleasant Run Park trail, and ample surface parking for residents and guests. Building management and HOA services typically cover utilities such as heat and water and handle exterior maintenance; pet policies are generally permissive per listings. The location provides quick access to I-294 and Route 53, nearby shopping and dining, and suburban recreational amenities, creating a neighborhood-oriented, amenity-rich condominium community suitable for commuters and active households.
Available Units

Building Features
Interior
Interior Features
1st Floor Bedroom
1st Floor Full Bath
Elevator
Pantry
Storage
Walk In Closet(s)
Flooring
Carpet
Hardwood
Laminate
Wood
Heating
Forced Air
Natural Gas
Cooling
Central Air
Appliances
Dishwasher
Disposal
High End Refrigerator
Microwave
Range
Range Hood
Refrigerator
Stainless Steel Appliance(s)
Water Purifier Rented
Amenities & Parking
Other Features
Parking Features
Additional Parking
Asphalt
Assigned
Circular Driveway
Garage Faces Side
Guest
No Garage
Off Site
On Site
Owned
Parking Lot
Shared Driveway
Unassigned
Yes
Exterior Amenities
Balcony
Disclaimer: Unit Features may vary by unit; buyers must independently verify all features. Information is deemed reliable but not guaranteed
Getting Around 1430 Sandstone Dr
Bike Score®

Bikeable
58/100
Walk Score®

Car-Dependent
44/100
Transit Score®

Minimal Transit
20/100
Data provided by Redfin
- Home
- Homes For Sale
- Illinois
- Wheeling
- 1430 Sandstone Dr
Frequently Asked Questions
How many units are for sale at 1430 Sandstone Dr?

How much does a condo at 1430 Sandstone Dr cost?
What bedroom options are available in 1430 Sandstone Dr?


