 Overview
 HOA
 Available Units
 Unit Features
 Getting Around
 Nearby Buildings
 Street View
The Peninsula of Jacksonville
1431 Riverplace Blvd, Jacksonville, FL 32207
Rate The Peninsula of Jacksonville

Stories
38

Units
327

Available Units For Sale
11

Unit Types
1bd, 2bd

Built Year
2008

HOA Fees
$657.57-2,307.79/mo
About
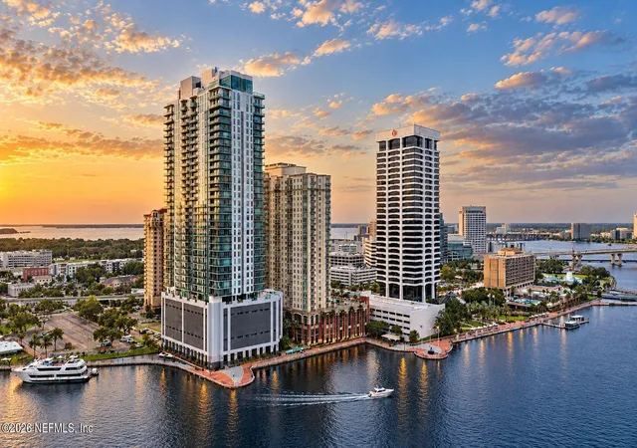
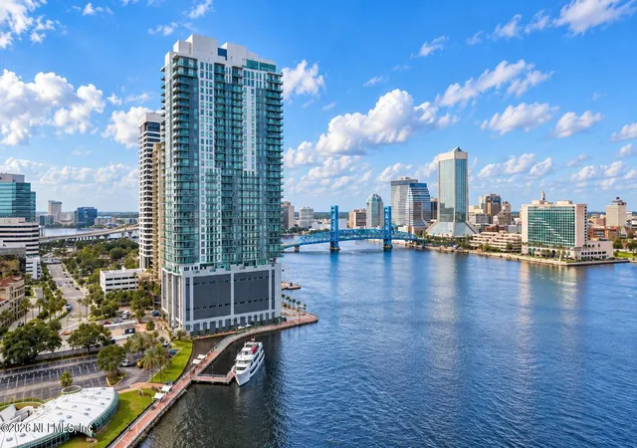
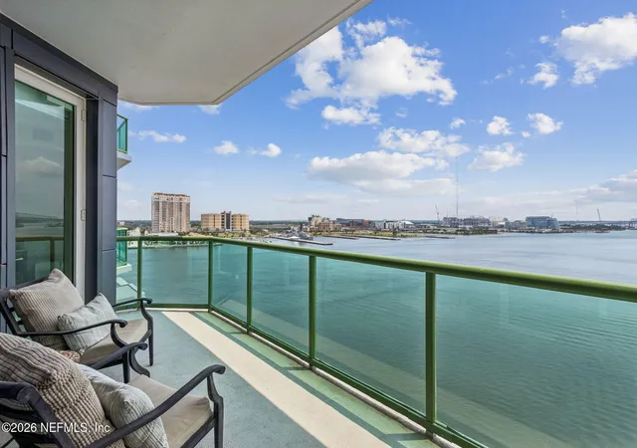
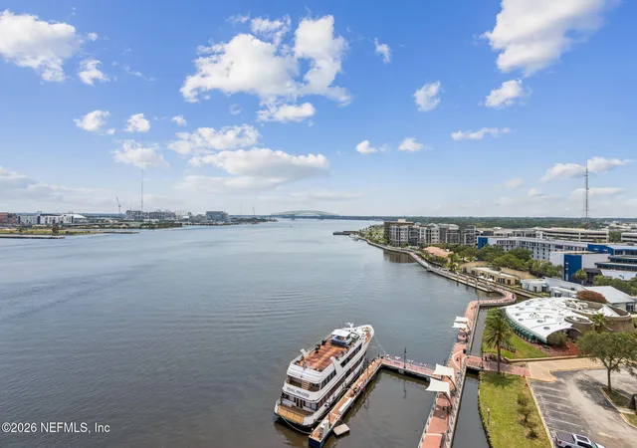
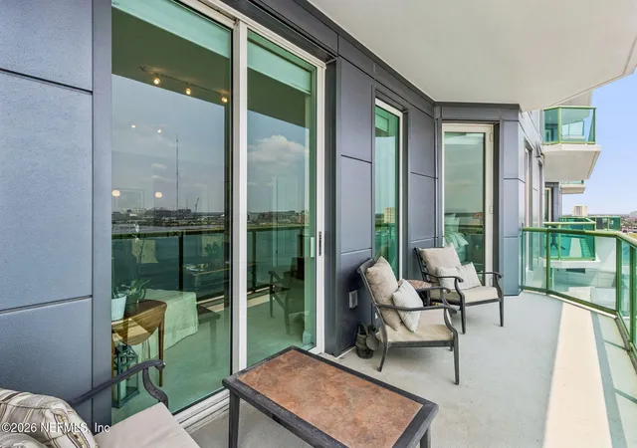
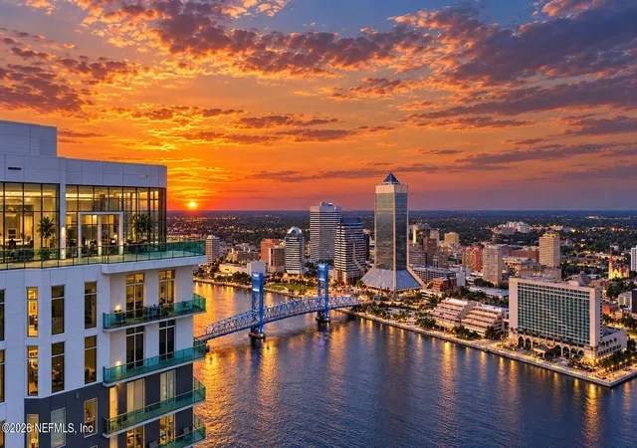
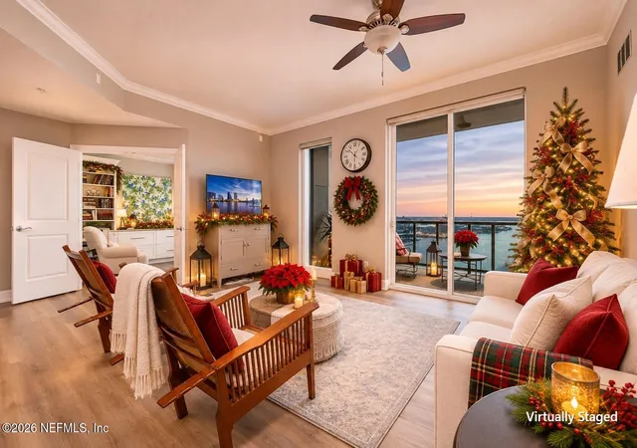
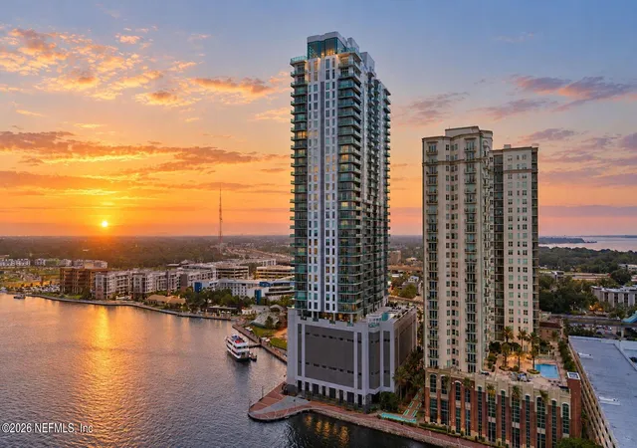
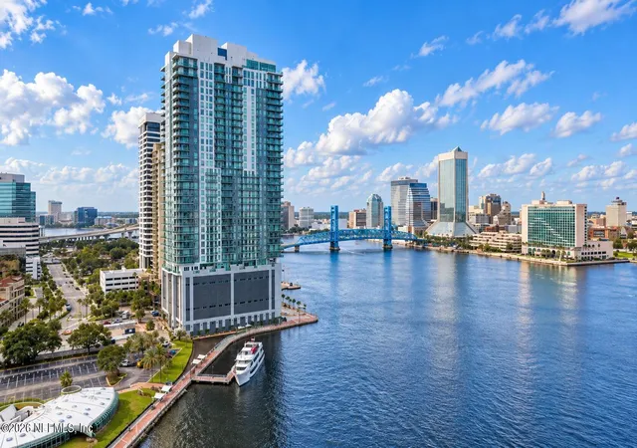
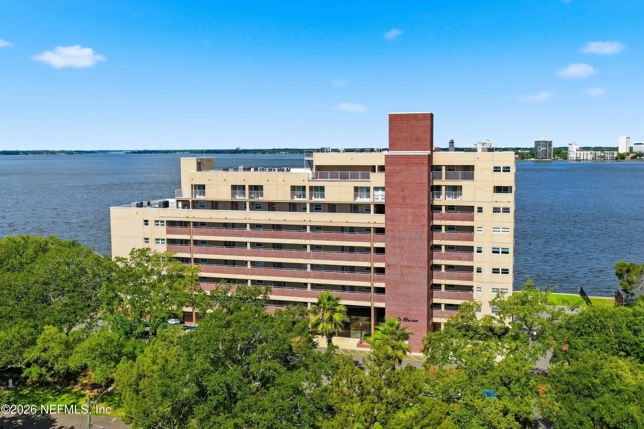
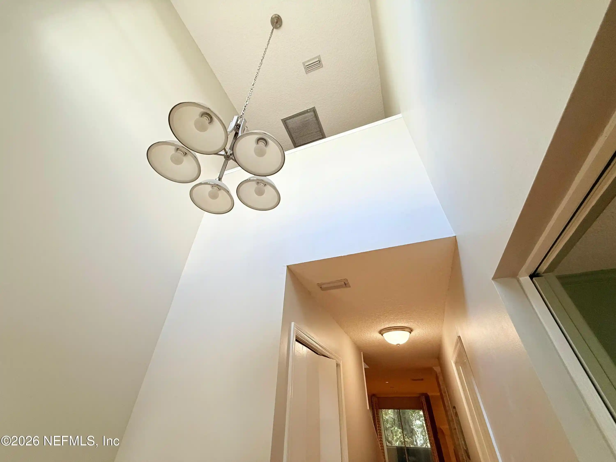
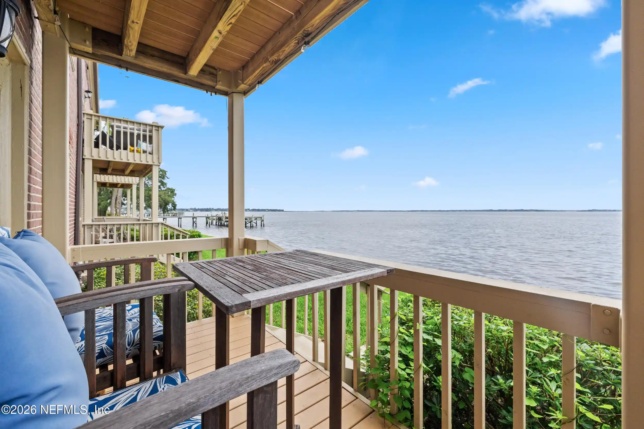
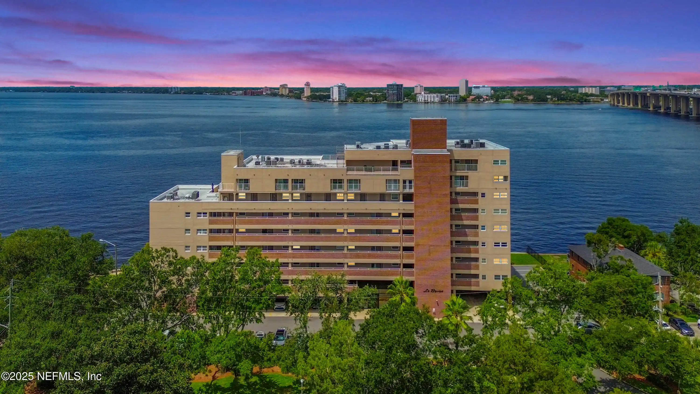
The Peninsula of Jacksonville is a 38-story riverfront condominium tower completed in 2008 on the south bank of the St. Johns River. Units are primarily one- and two-bedroom layouts (with occasional larger corner and den configurations) that emphasize open plans, high ceilings, and expansive glazing to maximize skyline and river views. Typical interior features include generous primary suites with walk-in closets, a variety of bath formats (separate tubs and showers or shower-only options), kitchen islands or breakfast bars, built-in cabinetry, pantry space, and modern finishes such as granite and stainless-steel appliances. Many residences offer private elevator foyers, wraparound or glass-railed balconies, and impact-rated windows. The building’s amenity program is extensive: a staffed 24-hour concierge and valet, covered garage parking and additional storage, a large pool and jacuzzi, a ninth-floor clubroom, a top-floor lounge with panoramic vistas, a full fitness center, spa and steam/sauna locker rooms, business and conference facilities, library and coffee bar, and social spaces for entertaining. Exterior and lobby renovation work has been part of recent capital projects. Pet policies, specific parking allocations, and exact unit counts vary by offering; the location provides direct riverfront access, proximity to downtown workplaces and entertainment, easy walking to nearby shops and restaurants in San Marco, and water taxi and RiverWalk access for recreational and commuter use.
HOA Management
First Service
HOA Fees
$657.57/ Monthly
First Service Resid
HOA Fees
$819/ Monthly
Amenities
 Amenities and services may be covered by one or multiple associations and service providers.
 Fitness Center
 Laundry
 Playground
 Pool
 Storage
 Water
 Airport/Runway
Boat Dock
Car Wash Area
Children's Pool
Clubhouse
Dog Park
Elevator(s)
Gated
Jogging Path
Maintenance Grounds
Maintenance Structure
Management - Full Time
Management - Off Site
Management- On Site
Other
Sauna
Security
Service Elevator(s)
Spa/Hot Tub
Tennis Court(s)
Trash
Disclaimer: Amenities are based on third-party information and may vary; buyers must independently verify all amenities, as information is deemed reliable but not guaranteed.
Available Units
Floor
(1 Unit)

Floor
(2 Units)


Floor
(1 Unit)
Floor
(1 Unit)
Building Features
Interior
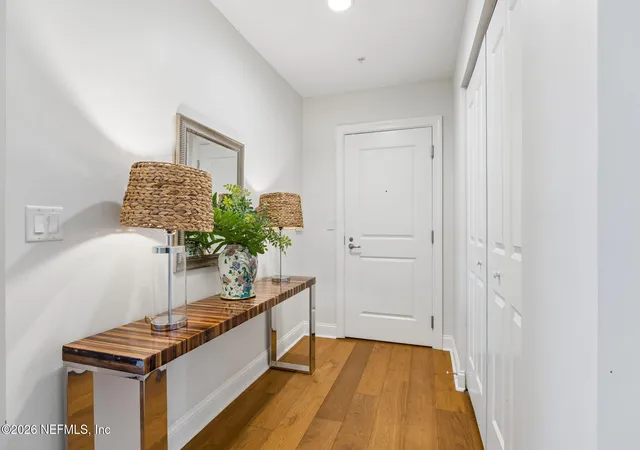
Interior Features
Breakfast Bar
Breakfast Nook
Built In Features
Ceiling Fan(s)
Eat In Kitchen
Elevator
Entrance Foyer
Guest Suite
His And Hers Closets
In Law Floorplan
Kitchen Island
Open Floorplan
Pantry
Primary Bathroom Shower No Tub
Primary Bathroom Tub With Shower
Primary Bathroom Tub With Separate Shower
Primary Downstairs
Smart Thermostat
Split Bedrooms
Vaulted Ceiling(s)
Walk In Closet(s)
Walk In Closets
Wet Bar
Wine Cellar
Flooring
Carpet
Concrete
Laminate
Marble
Stone
Terrazzo
Tile
Vinyl
Wood
Heating
Central
Electric
Heat Pump
Hot Water
None
Separate Meters
Zoned
Cooling
Central Air
Central Air
Electric
None
Zoned
Appliances
Convection Oven
Dishwasher
Disposal
Double Oven
Dryer
Electric Cooktop
Electric Oven
Electric Range
Electric Water Heater
Electric Range
Freezer
Gas Range
Ice Maker
Ice Maker
Instant Hot Water
Microwave
Plumbed For Ice Maker
Refrigerator
Tankless Water Heater
Trash Compactor
Washer
Washer/dryer Stacked
Water Softener Owned
Water Softener Rented
Wine Cooler
Amenities & Parking
Other Features
Parking Features
Additional Parking
Assigned
Attached
Community Structure
Covered
Electric Vehicle Charging Station(s)
Garage
Garage Door Opener
Gated
Guest
Off Street
On Street
Secured
Underground
Exterior Amenities
Balcony
Impact Windows
Disclaimer: Unit Features may vary by unit; buyers must independently verify all features. Information is deemed reliable but not guaranteed
Nearby Buildings



- Home
- Homes For Sale
- Florida
- Jacksonville
- The Peninsula of Jacksonville
Frequently Asked Questions
How many units are for sale at 1431 Riverplace Blvd?

How much does a condo at 1431 Riverplace Blvd cost?
What are the HOA fees at 1431 Riverplace Blvd?
What bedroom options are available in 1431 Riverplace Blvd?