


 Street View
1478 Riverplace Blvd
1478 Riverplace Blvd, Jacksonville, FL 32207
Rate 1478 Riverplace Blvd

Stories
21

Units
232

Available Units For Sale
6

Unit Types
1bd, 2bd, 3bd

Built Year
2007

HOA Fees
$165-902/mo
About
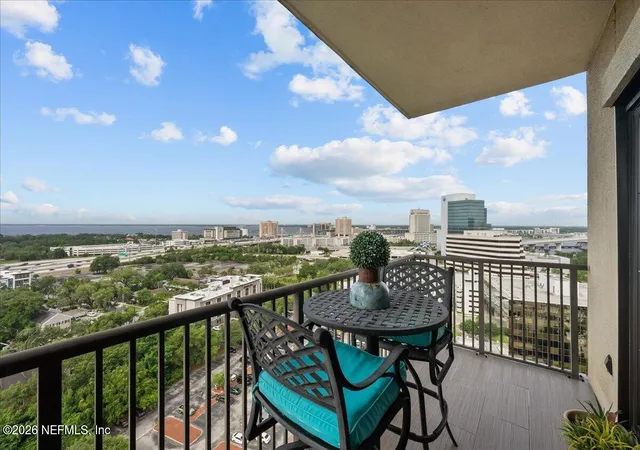
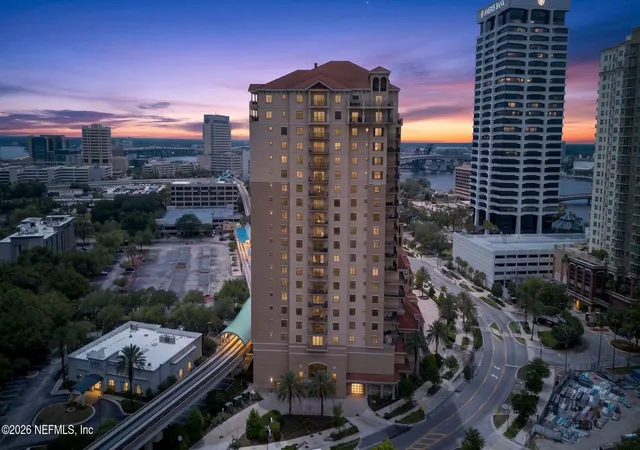
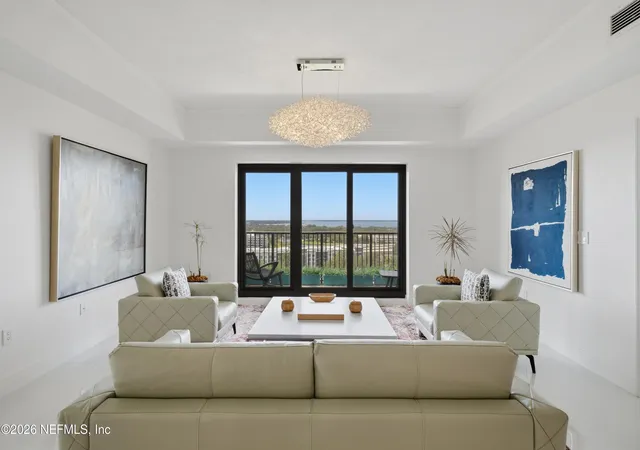
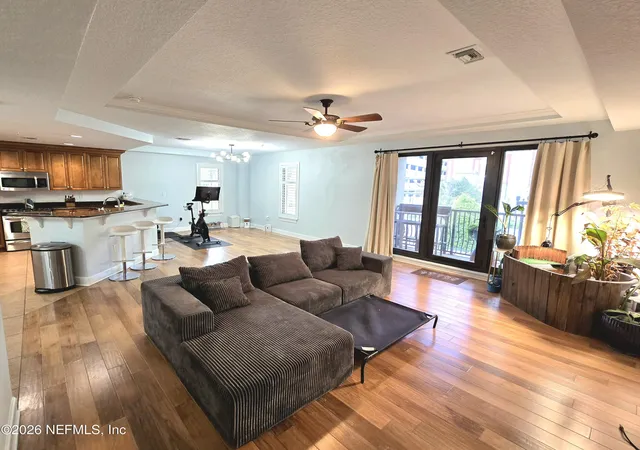
San Marco Place is a 21-story condominium tower completed in 2007 along the St. Johns River in Jacksonville. The building offers one-, two- and three-bedroom residences plus larger townhome and penthouse layouts, with unit sizes ranging roughly from 1,000 to 3,000 square feet. Architecturally it leans Mediterranean with a mid-rise podium and a taller tower, and many homes feature private balconies oriented toward river and city views. Interiors combine open floorplans with practical features such as breakfast bars, kitchen islands, butler pantries, walk-in closets, and a mix of tile and hardwood finishes; primary suites often include dual-sink vanities, separate showers and tubs. Common areas are scaled for urban residential living and include a lobby, clubhouse/business center, guest suite options, and landscaped courtyard spaces with fire pit and outdoor kitchen. The amenity program emphasizes wellness and recreation: a heated pool and hot tub, sauna, state-of-the-art fitness center, tennis courts, and on-site concierge. Parking is accommodated in a secure covered garage with reserved spaces; many listings note two-car allocations. Pet policies and specific service plans vary by unit; building staff handle concierge and some guest services. Located in the Southbank/San Marco edge of downtown, the building places residents within walking distance of restaurants, cultural venues, the Riverwalk, and major event destinations such as the football stadium, while offering easy access to grocery and neighborhood retail.
HOA Management
Continental Group
HOA Fees
$433.72/ Monthly
First Service
HOA Fees
$612/ Monthly
Amenities
 Amenities and services may be covered by one or multiple associations and service providers.
 Fitness Center
 Laundry
 Pickleball
 Pool
Pool
 Storage
 Barbecue
Cable TV
Car Wash Area
Clubhouse
Elevator(s)
Elevators
Gated
Jogging Path
Maintenance Grounds
Maintenance Structure
Management - Full Time
Management - Off Site
Management - Part Time
Management- On Site
Sauna
Security
Service Elevator(s)
Spa/Hot Tub
Tennis Court(s)
Trash
Disclaimer: Amenities are based on third-party information and may vary; buyers must independently verify all amenities, as information is deemed reliable but not guaranteed.
Available Units

Floor
(1 Unit)


Building Features
Interior
Interior Features
Breakfast Bar
Breakfast Nook
Built In Features
Butler Pantry
Ceiling Fan(s)
Ceiling Fans(s)
Central Vacuum
Eat In Kitchen
Elevator
Entrance Foyer
Guest Suite
In Law Floorplan
Kitchen Island
Kitchen/family Room Combo
Living Room/dining Room Combo
Open Floorplan
Pantry
Primary Bathroom Tub With Shower
Primary Bathroom Tub With Separate Shower
Primary Downstairs
Smart Thermostat
Split Bedroom
Split Bedrooms
Thermostat
Vaulted Ceiling(s)
Walk In Closet(s)
Wet Bar
Flooring
Carpet
Ceramic Tile
Concrete
Laminate
Tile
Vinyl
Wood
Heating
Central
Electric
Heat Pump
Separate Meters
Varies By Unit
Cooling
Central Air
Electric
Zoned
Appliances
Convection Oven
Dishwasher
Disposal
Dryer
Energy Star Qualified Refrigerator
Electric Cooktop
Electric Oven
Electric Range
Electric Water Heater
Freezer
Gas Cooktop
Gas Oven
Gas Range
Ice Maker
Microwave
None
Plumbed For Ice Maker
Range
Refrigerator
Tankless Water Heater
Trash Compactor
Washer
Washer/dryer Stacked
Water Softener Owned
Wine Cooler
Amenities & Parking
Other Features
Parking Features
Additional Parking
Assigned
Attached
Community Structure
Covered
Electric Vehicle Charging Station(s)
Garage
Garage Door Opener
Gated
Guest
Off Street
On Street
Parking Lot
Secured
Unassigned
Underground
Varies By Unit
Exterior Amenities
Balcony
Courtyard
Fire Pit
Outdoor Kitchen
Disclaimer: Unit Features may vary by unit; buyers must independently verify all features. Information is deemed reliable but not guaranteed
Getting Around 1478 Riverplace Blvd
Bike Score®

Bikeable
66/100
Walk Score®

Somewhat Walkable
55/100
Transit Score®

Good Transit
54/100
Data provided by Redfin
- Home
- Homes For Sale
- Florida
- Jacksonville
- 1478 Riverplace Blvd
Frequently Asked Questions
How many units are for sale at 1478 Riverplace Blvd?

How much does a condo at 1478 Riverplace Blvd cost?
What are the HOA fees at 1478 Riverplace Blvd?
What bedroom options are available in 1478 Riverplace Blvd?