


 Street View
1604 Arcadia Dr
1604 Arcadia Dr, Jacksonville, FL 32207
Rate 1604 Arcadia Dr

Stories
3

Units
35

Available Units For Sale
3

Unit Types
2bd

Built Year
1986

HOA Fees
$325-438.92/mo
About
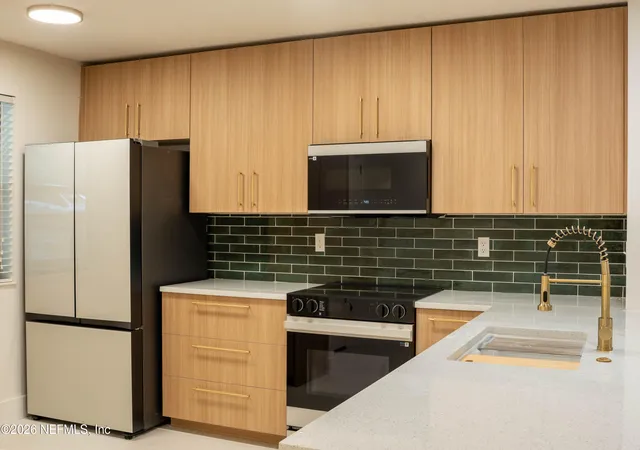
A low-rise condominium community built in 1986, this three-story complex consists primarily of two-bedroom units arranged around landscaped courtyards and a central water feature. Architecture is typical of suburban Florida developments from the era: low-pitched roofs, stucco or painted siding, exterior corridors and private balconies or screened patios for many units. Interiors favor practical, open plans with eat-in kitchens, breakfast bars or islands, vaulted ceilings in some homes, split-bedroom arrangements and walk-in closets; primary baths appear in both tub/shower and shower-only configurations. Community amenities center on a clubhouse, a large swimming pool with sun deck, tennis courts, waterfront common areas along a creek/preserve, and allocated carport parking plus additional storage at patios. Management typically bundles utilities like water and sewer into condo fees and handles grounds, pest control and pool maintenance. The complex’s setting is suburban-residential with easy driving access to nearby shopping, restaurants, hospitals and downtown Jacksonville/San Marco, offering a relaxed, community-focused lifestyle with mature landscaping and lake or creek views.
HOA Management
Madison Prop Mgmt
HOA Fees
$438.92/ Monthly
Madison Prop Mngmt
HOA Fees
$369.98/ Monthly
Amenities
 Amenities and services may be covered by one or multiple associations and service providers.
 Laundry
 Pool
Pool
 Water
Water
 Boat Dock
Car Wash Area
Clubhouse
Jogging Path
Maintenance Grounds
Management - Full Time
Management - Off Site
Spa/Hot Tub
Tennis Court(s)
Trash
Disclaimer: Amenities are based on third-party information and may vary; buyers must independently verify all amenities, as information is deemed reliable but not guaranteed.


Building Features
Interior
Interior Features
Breakfast Bar
Breakfast Nook
Ceiling Fan(s)
Eat In Kitchen
Entrance Foyer
Kitchen Island
Open Floorplan
Pantry
Primary Bathroom Shower No Tub
Primary Bathroom Tub With Shower
Primary Downstairs
Split Bedrooms
Vaulted Ceiling(s)
Walk In Closet(s)
Flooring
Carpet
Concrete
Tile
Vinyl
Wood
Heating
Central
Electric
Heat Pump
None
Cooling
Central Air
Electric
None
Appliances
Convection Oven
Dishwasher
Disposal
Dryer
Electric Oven
Electric Range
Electric Water Heater
Freezer
Ice Maker
Microwave
Refrigerator
Tankless Water Heater
Washer
Washer/dryer Stacked
Amenities & Parking
Other Features
Parking Features
Additional Parking
Assigned
Guest
On Street
Parking Lot
Unassigned
Exterior Amenities
Balcony
Disclaimer: Unit Features may vary by unit; buyers must independently verify all features. Information is deemed reliable but not guaranteed
Getting Around 1604 Arcadia Dr
Bike Score®

Bikeable
50/100
Walk Score®

Car-Dependent
34/100
Transit Score®

Some Transit
28/100
Data provided by Redfin
- Home
- Homes For Sale
- Florida
- Jacksonville
- 1604 Arcadia Dr
Frequently Asked Questions
How many units are for sale at 1604 Arcadia Dr?

How much does a condo at 1604 Arcadia Dr cost?
What are the HOA fees at 1604 Arcadia Dr?
What bedroom options are available in 1604 Arcadia Dr?


