 Overview
 Unit Features
 Getting Around
 Nearby Buildings
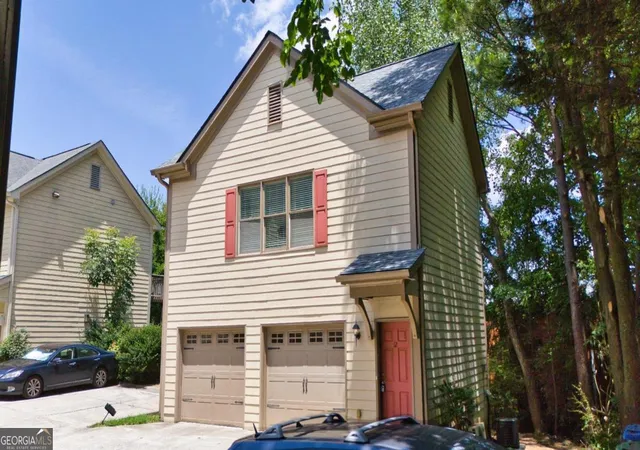
 Street View
1433 Carroll Dr Nw
1433 Carroll Dr Nw, Atlanta, GA 30318
Rate 1433 Carroll Dr Nw

Stories
-

Units
11

Available Units For Sale
1

Unit Types
3bd

Built Year
2007

HOA Fees
N/A
About
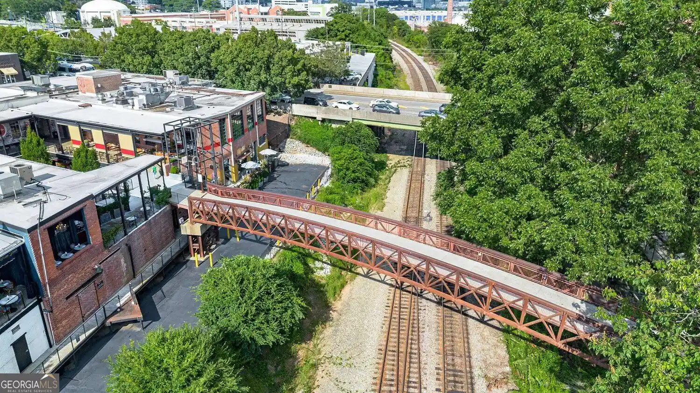
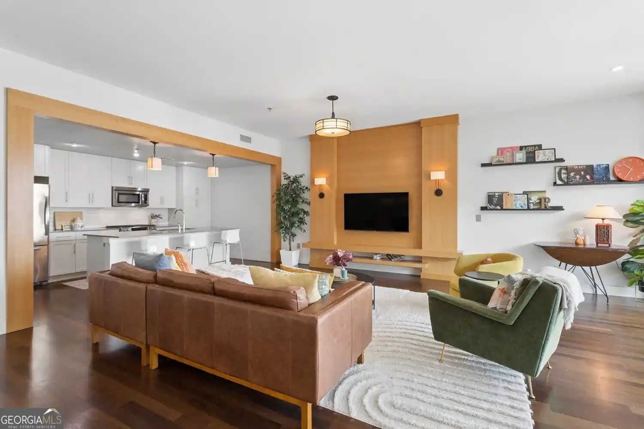
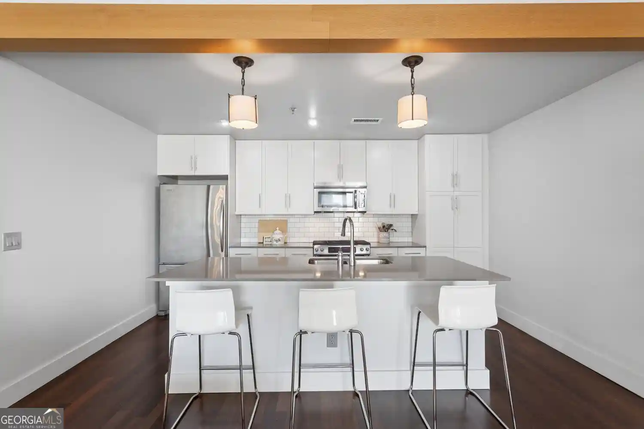
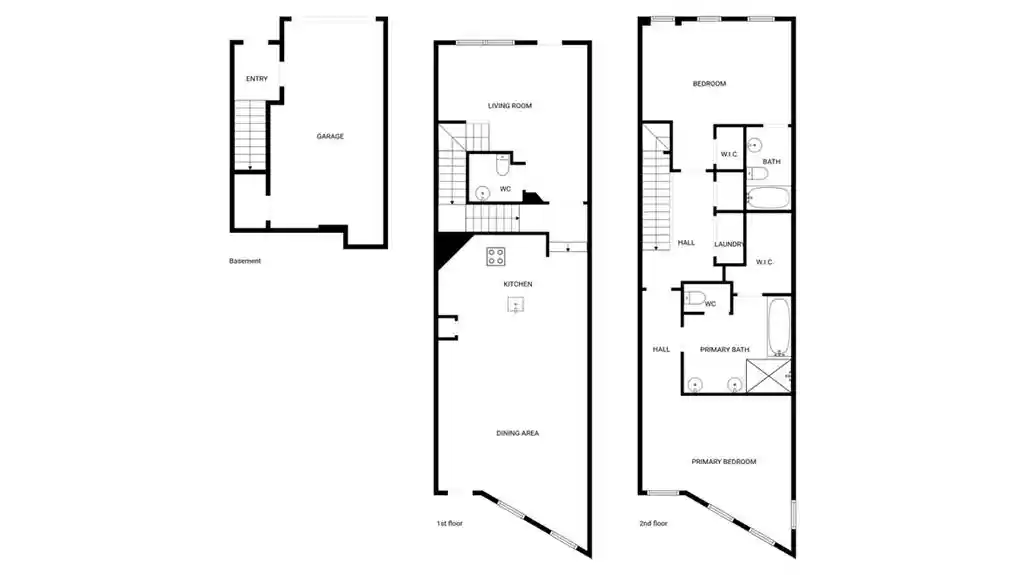
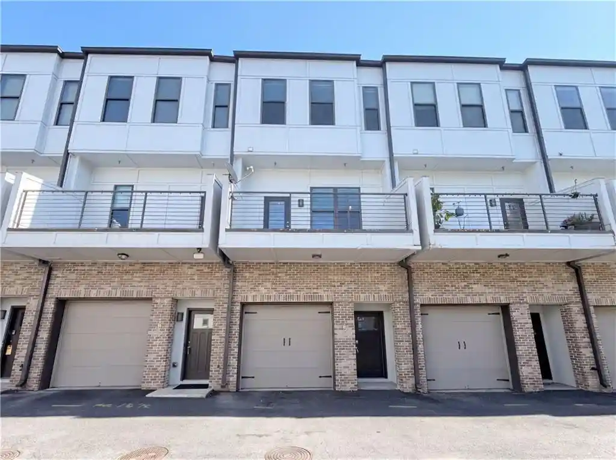
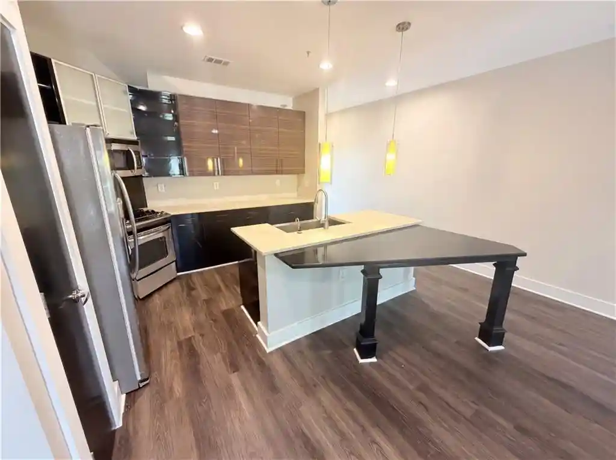
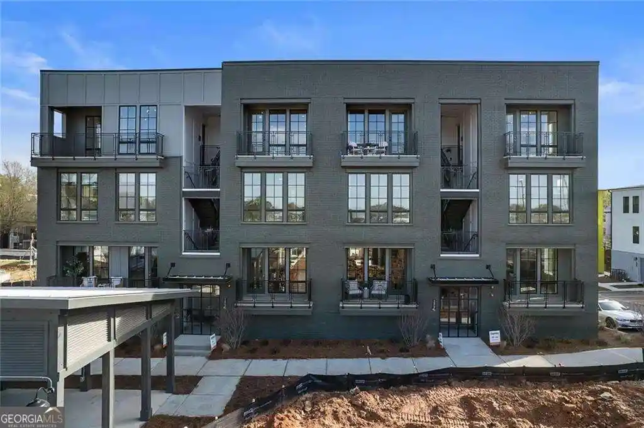
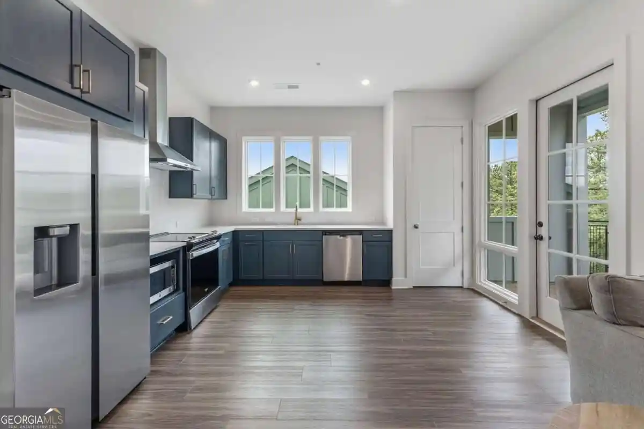
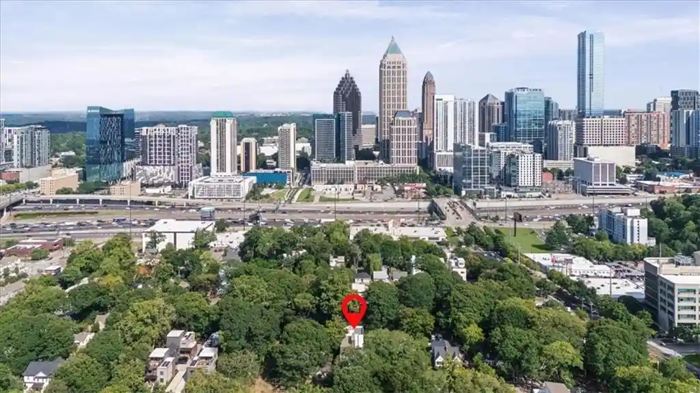
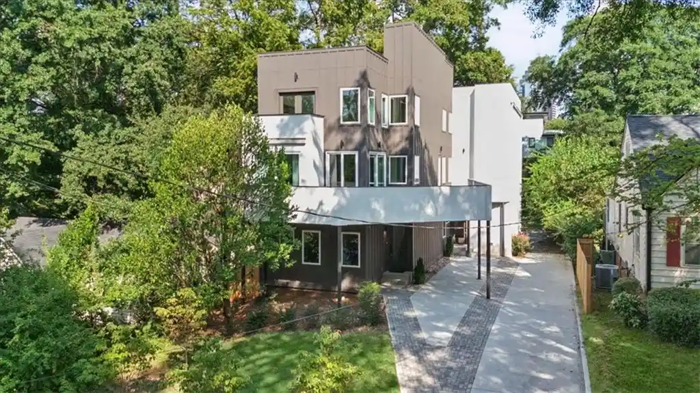
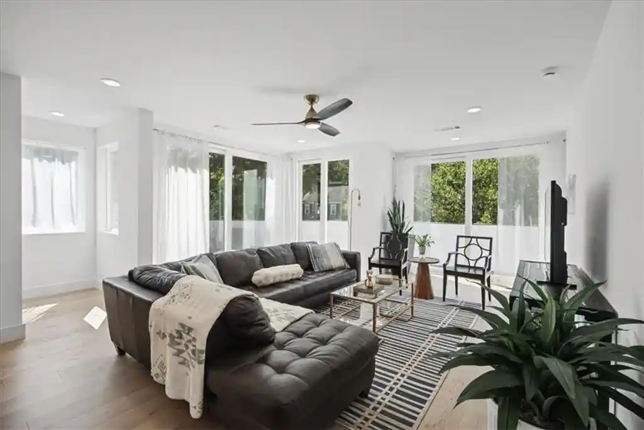
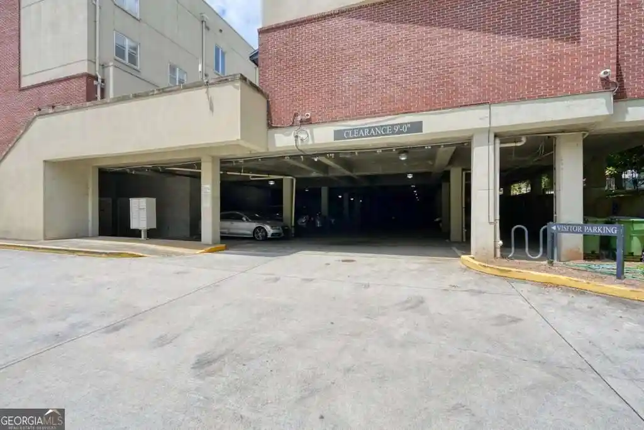
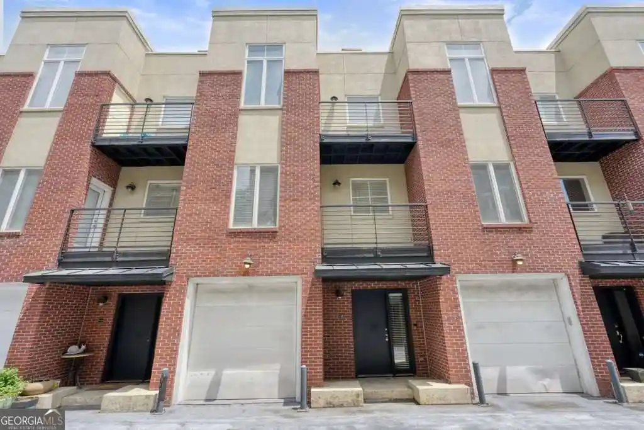
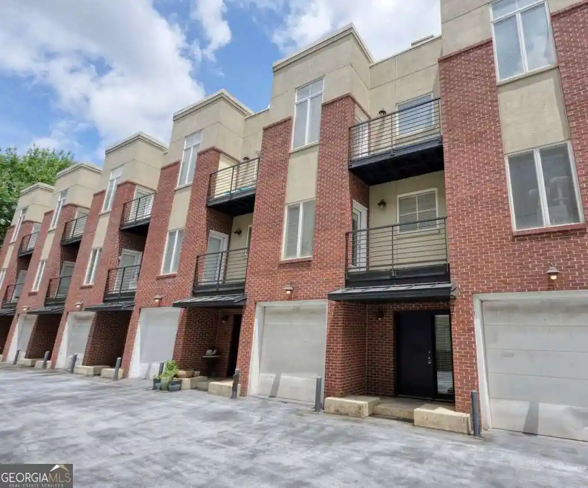
A low-rise craftsman townhouse community built in 2007, composed primarily of three-bedroom, multi-level end units and a small number of detached townhome-style residences. Exterior character emphasizes traditional Craftsman elements: covered rocking-chair front porches, private balconies or decks, durable siding, dormer storage, rain gutters, and landscaped common grounds that create a village-like streetscape. Interiors favor open main-level plans with hardwood floors, 9–10 foot ceilings on primary levels, crown molding, and entrance foyers; kitchens typically feature white cabinetry, granite or marble counters, stainless steel appliances, and subway-tile backsplashes. Unit layouts are oriented toward flexible living — roommate plans with a main-level bedroom and additional private suites upstairs, plus finished terrace or basement levels offering bonus rooms, home-office space, or storage. Built-in storage is ample, including walk-in closets, his-and-hers vanities in primary bathrooms, and multi-car tandem garages (many units include two- or three-car tandem garages) with extra garage closets. The HOA is described as low with relaxed rental rules. On-site conveniences include assigned guest parking and additional community visitor spaces; pet policy details vary by unit. Located in West Midtown/Howell Mill corridor, the community offers immediate walking access to dining, breweries, The Works mixed-use campus, Topgolf, Westside Reservoir Park, and is minutes from I-75 with straightforward connections to Midtown, Downtown, and Buckhead.
Building Features
Interior
Interior Features
Crown Molding
Disappearing Attic Stairs
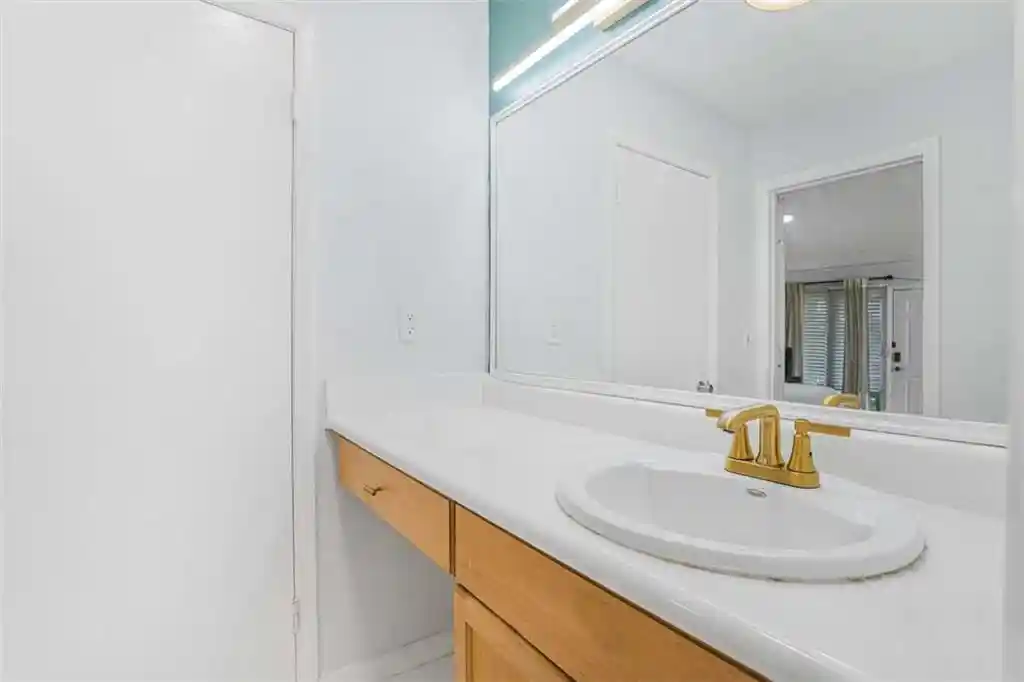
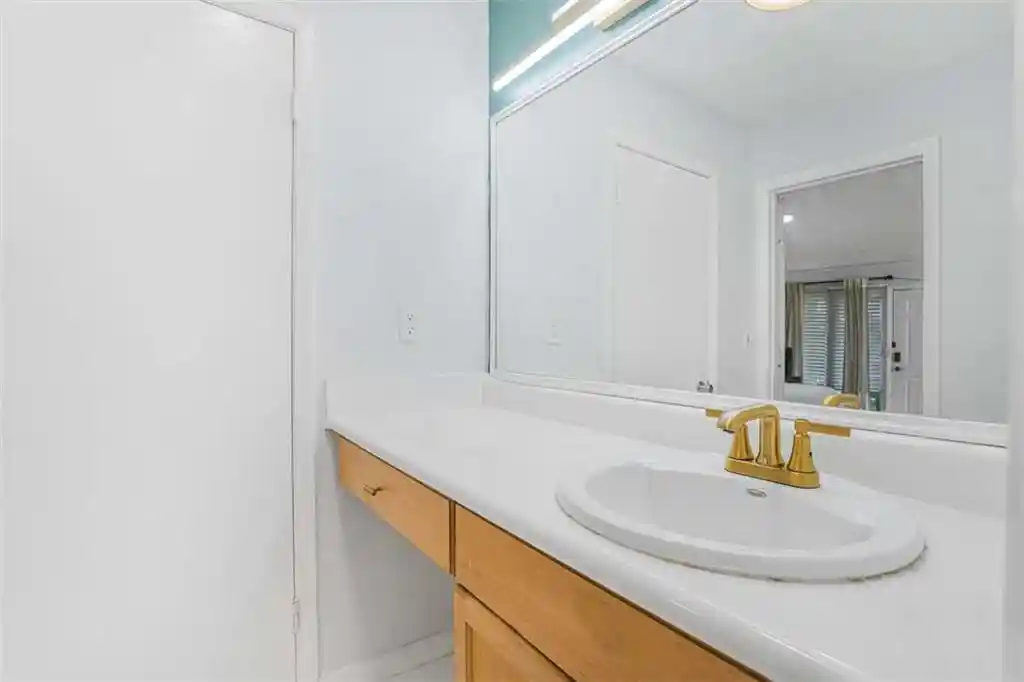
Double Vanity
Entrance Foyer
High Ceilings
High Ceilings 10 Ft Main
High Ceilings 9 Ft Lower
High Ceilings 9 Ft Main
High Ceilings 9 Ft Upper
High Speed Internet
His And Hers Closets
Roommate Plan
Split Bedroom Plan
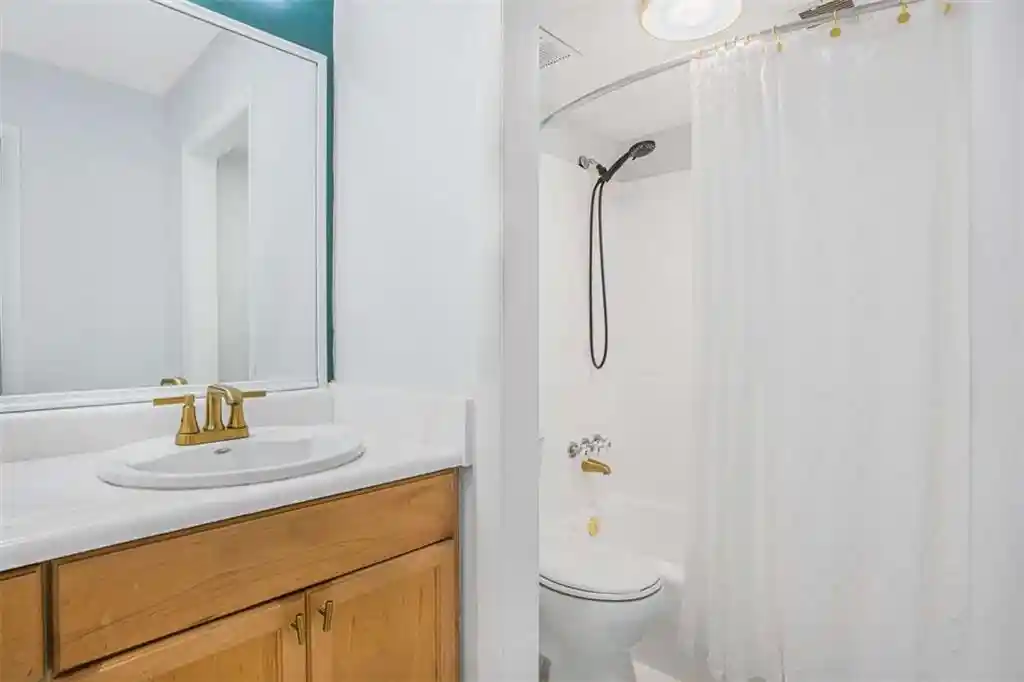
Tile Bath
Walk In Closet(s)
Flooring
Carpet
Hardwood
Heating
Central
Forced Air
Heat Pump
Natural Gas
Zoned
Cooling
Ceiling Fan(s)
Central Air
Heat Pump
Zoned
Appliances
Dishwasher
Disposal
Dryer
Energy Star Qualified Appliances
Electric Range
Electric Water Heater
Gas Water Heater
Microwave
Oven/range (combo)
Refrigerator
Self Cleaning Oven
Stainless Steel Appliance(s)
Washer
Amenities & Parking
Other Features
Parking Features
Assigned
Attached
Drive Under Main Level
Garage
Garage Door Opener
Garage Faces Front
Garage Faces Rear
Garage Faces Side
Guest
Off Street
Parking Lot
Parking Pad
Storage
Exterior Amenities
Balcony
None
Rain Gutters
Storage
Disclaimer: Unit Features may vary by unit; buyers must independently verify all features. Information is deemed reliable but not guaranteed
Nearby Buildings






- Home
- Homes For Sale
- Georgia
- Atlanta
- 1433 Carroll Dr Nw
Frequently Asked Questions
How many units are for sale at 1433 Carroll Dr Nw?

How much does a condo at 1433 Carroll Dr Nw cost?
What bedroom options are available in 1433 Carroll Dr Nw?