 Overview
 Available Units
 Unit Features
 Getting Around
 Nearby Buildings


 Street View
2030 Main St Nw
2030 Main St Nw, Atlanta, GA 30318
Rate 2030 Main St Nw

Stories
-

Units
44

Available Units For Sale
4

Unit Types
2bd, 4+bd

Built Year
2022

HOA Fees
N/A
About
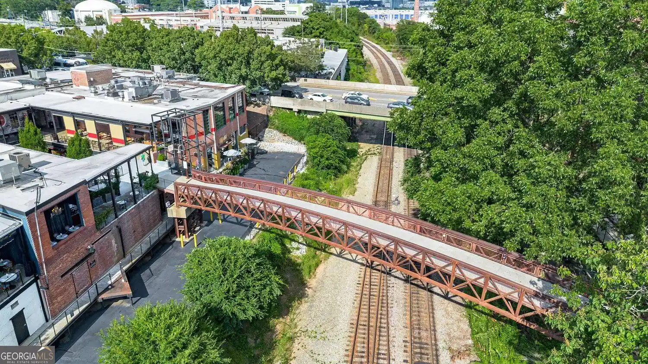
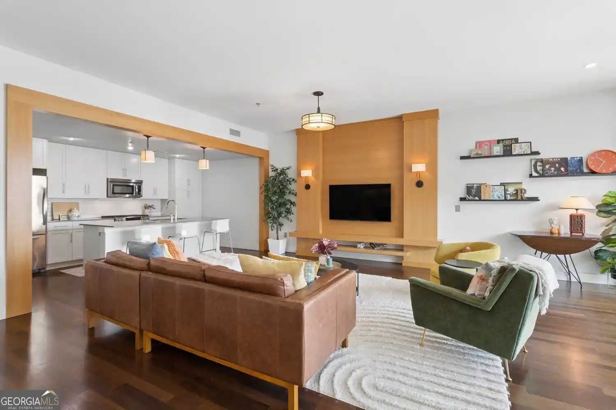
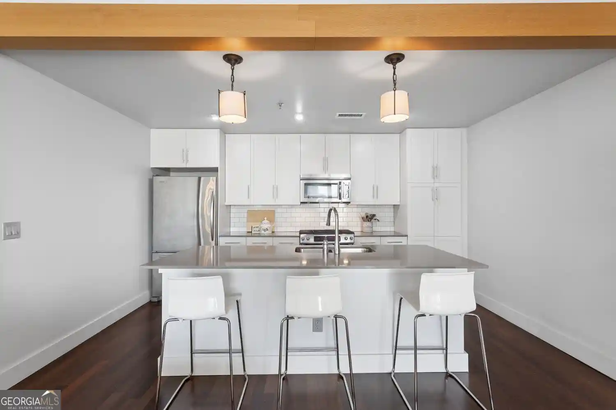
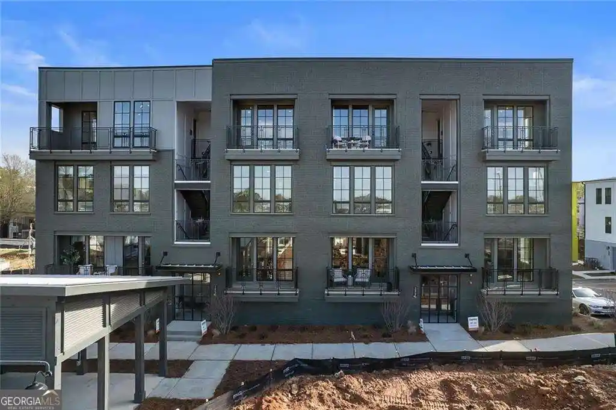
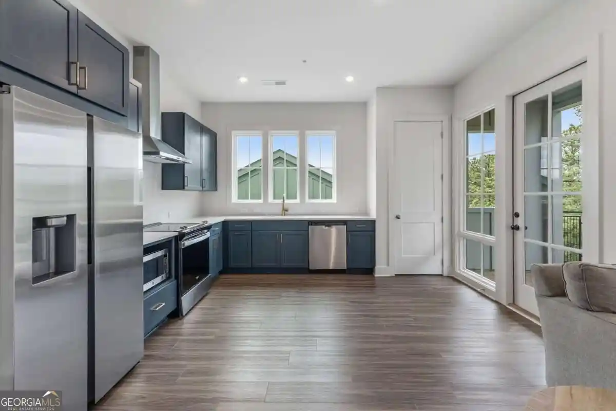
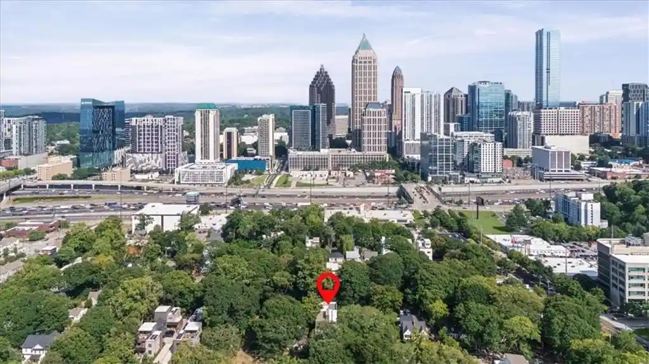
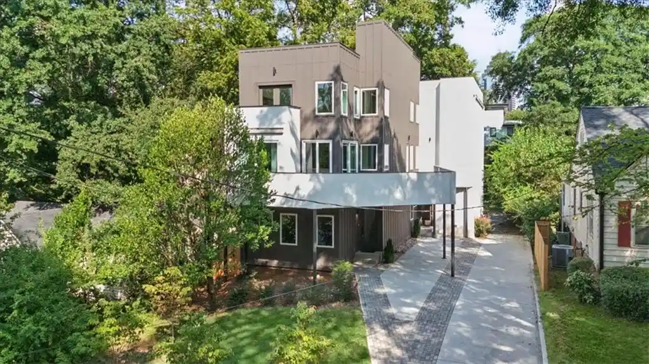
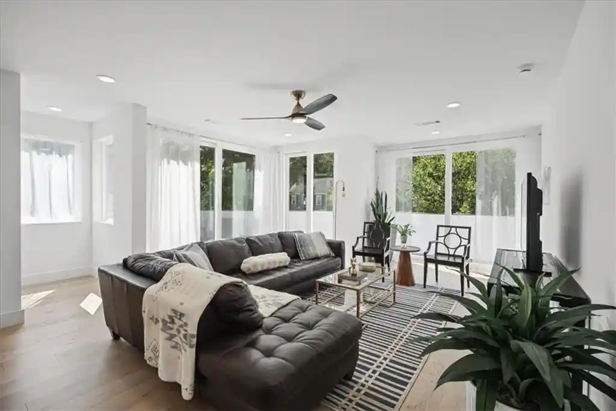
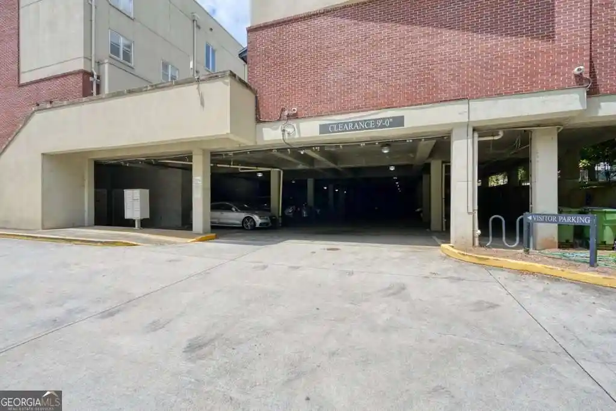
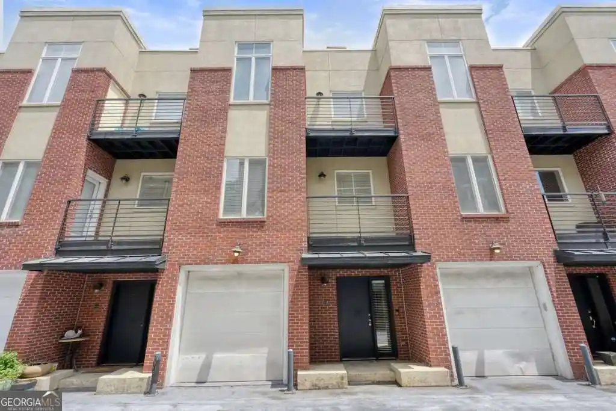
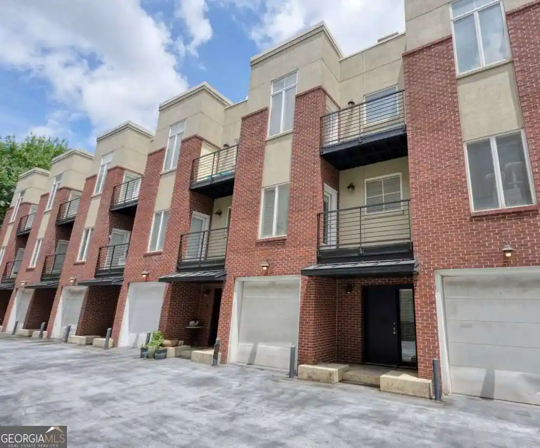
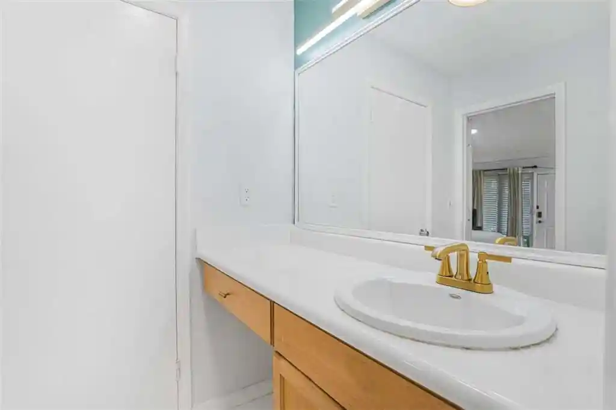
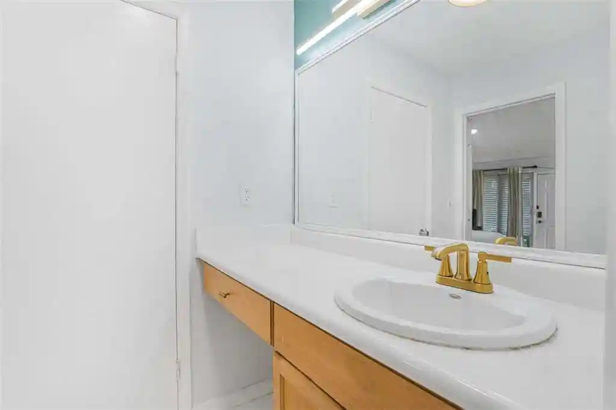
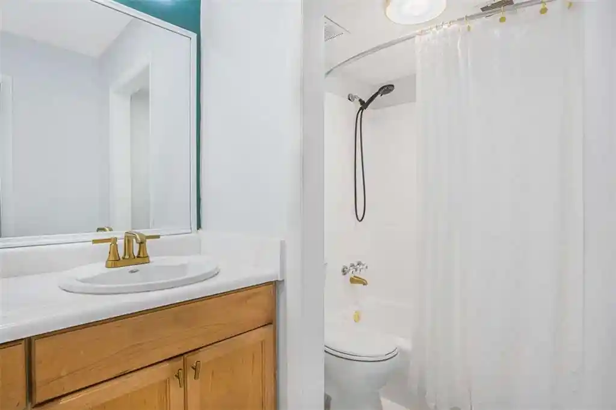
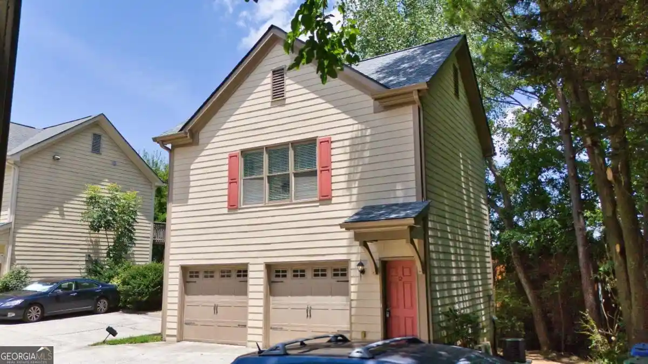
One Riverside West on Main is a recently built (2022) mixed-use residential offering in Atlanta’s Upper Westside that blends townhome scale with condominium living. The project primarily features multi-level 3- and 4-bedroom townhome-style units and a limited collection of condo residences above retail, with two-car garages in selected plans and live/work zoning for a subset of units. Interiors emphasize elevated residential detail — 9-foot ceilings through main levels, vaulted and tray ceiling options, crown molding, formal entrance foyers, double vanities, soaking tubs and separate showers, walk-in closets, and flexible layouts including split-bedroom and roommate plans. Many units include private outdoor space such as walk-out balconies or rear decks, gas grill connections, and private entrances; some units face wooded buffers for increased privacy. Exterior finishes and community design reflect southern character and a streetscape-oriented feel, with awnings, exterior lighting, and thoughtful rain management. Common features support modern connectivity with high-speed internet infrastructure. The development sits within a walkable river-adjacent neighborhood, close to retail, dining, parks, Bobby Jones Golf Course and major commuting corridors, positioning residents for a Live-Work-Play lifestyle tied to the revitalized Riverside/Upper Westside context.


Building Features
Interior
Interior Features
Crown Molding
Disappearing Attic Stairs
Double Vanity
Entrance Foyer
High Ceilings
High Ceilings 9 Ft Lower
High Ceilings 9 Ft Main
High Ceilings 9 Ft Upper
High Speed Internet
Rear Stairs
Roommate Plan
Separate Shower
Soaking Tub
Split Bedroom Plan
Tile Bath
Tray Ceiling(s)
Vaulted Ceiling(s)
Walk In Closet(s)
Flooring
Carpet
Ceramic Tile
Hardwood
Laminate
Stone
Tile
Vinyl
Heating
Central
Dual
Electric
Forced Air
Hot Water
Natural Gas
None
Zoned
Cooling
Ceiling Fan(s)
Central Air
Dual
Electric
Gas
Heat Pump
Zoned
Appliances
Convection Oven
Cooktop
Dishwasher
Disposal
Double Oven
Dryer
Energy Star Qualified Appliances
Electric Cooktop
Electric Oven
Electric Range
Electric Water Heater
Gas Cooktop
Gas Oven
Gas Range
Gas Water Heater
Ice Maker
Microwave
Oven
Oven/range (combo)
Range
Refrigerator
Self Cleaning Oven
Stainless Steel Appliance(s)
Washer
Amenities & Parking
Other Features
Parking Features
Assigned
Attached
Basement
Drive Under Main Level
Garage
Garage Door Opener
Garage Faces Rear
Guest
Off Street
On Street
Over 1 Space Per Unit
Side/rear Entrance
Exterior Amenities
Awning(s)
Balcony
Garden
Gas Grill
Lighting
Private Entrance
Rain Gutters
Rear Stairs
Disclaimer: Unit Features may vary by unit; buyers must independently verify all features. Information is deemed reliable but not guaranteed
Nearby Buildings




- Home
- Homes For Sale
- Georgia
- Atlanta
- 2030 Main St Nw
Frequently Asked Questions
How many units are for sale at 2030 Main St Nw?

How much does a condo at 2030 Main St Nw cost?
What bedroom options are available in 2030 Main St Nw?