 Overview
 Available Units
 Unit Features
 Getting Around
 Nearby Buildings
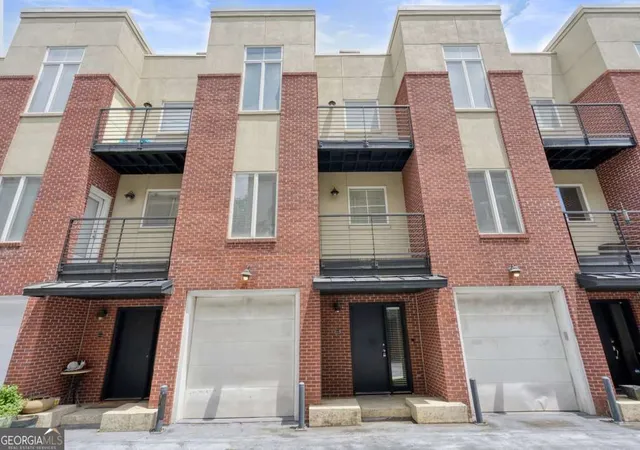
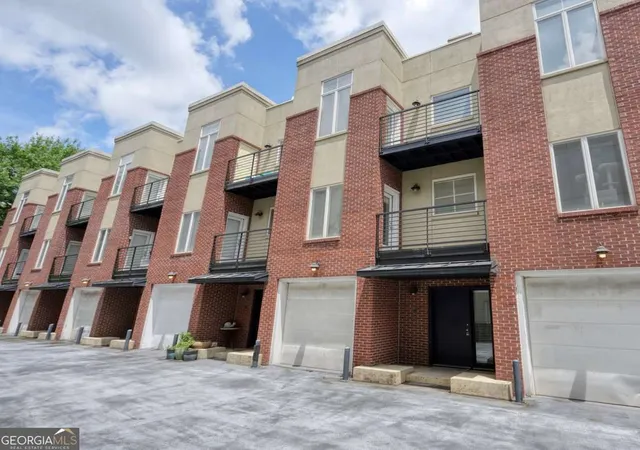
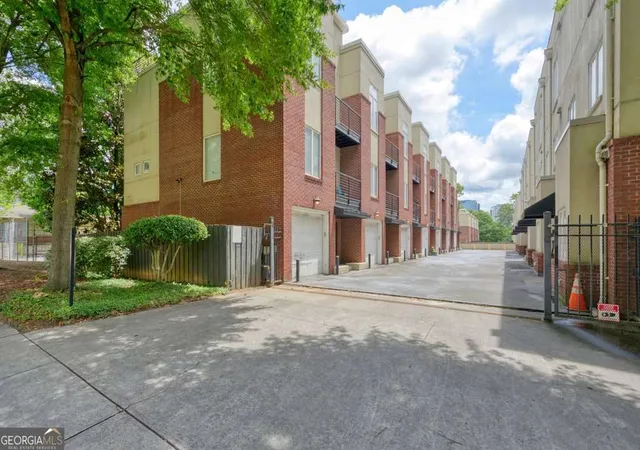
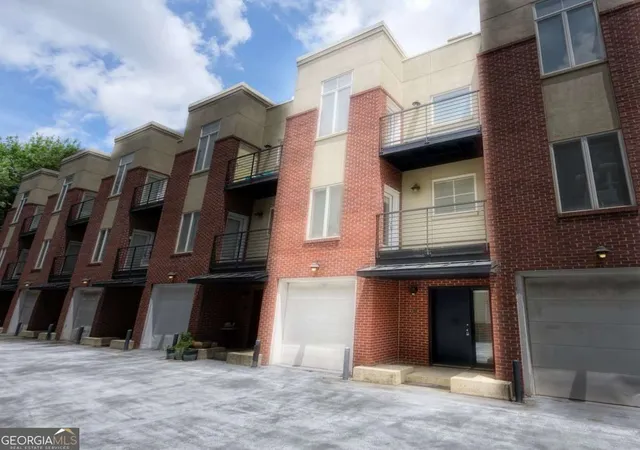
 Street View
401 10Th St Nw
401 10Th St Nw, Atlanta, GA 30318
Rate 401 10Th St Nw

Stories
-

Units
21

Available Units For Sale
2

Unit Types
2bd

Built Year
2001

HOA Fees
N/A
About
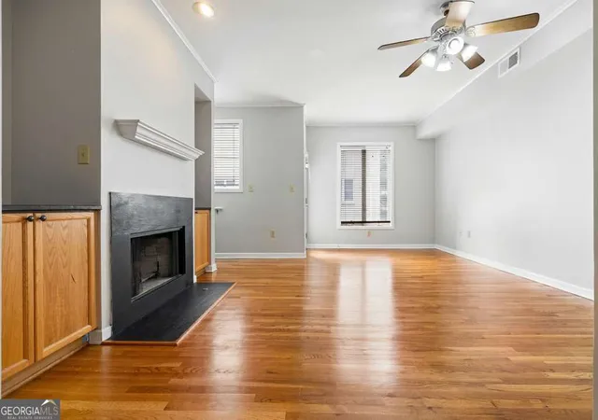
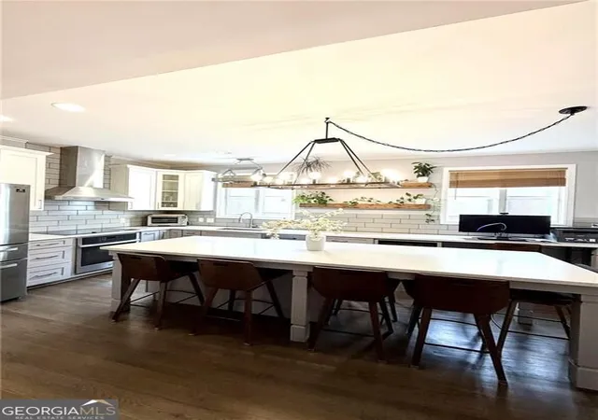
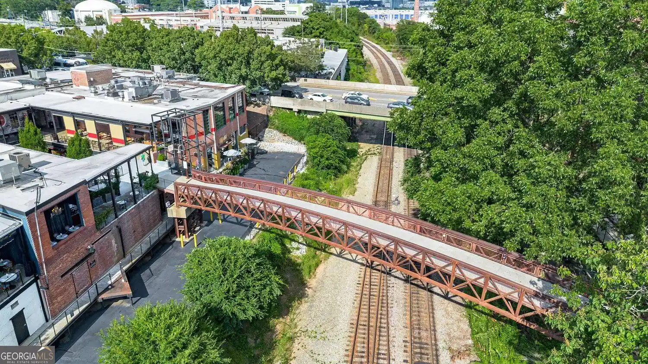
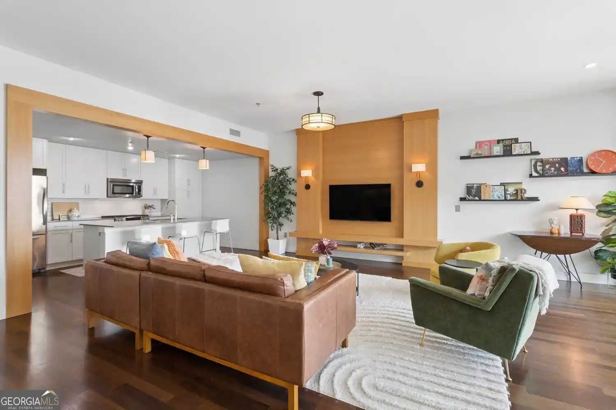
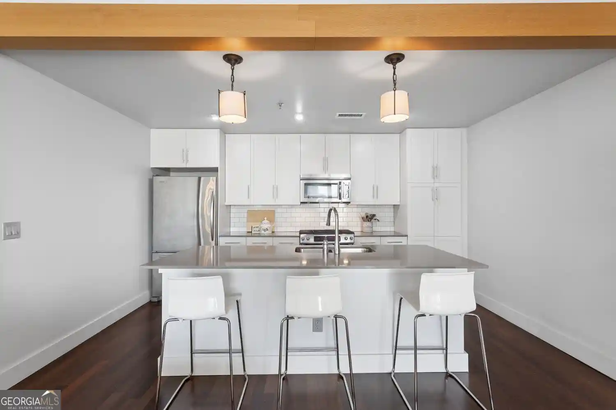
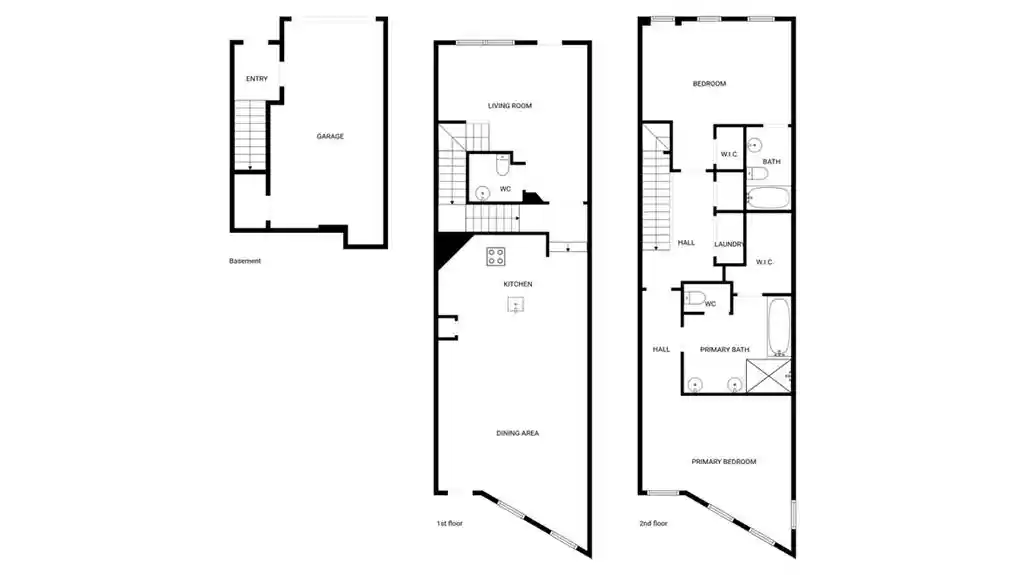
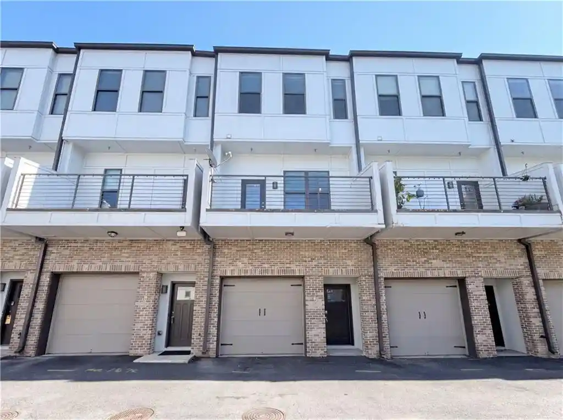
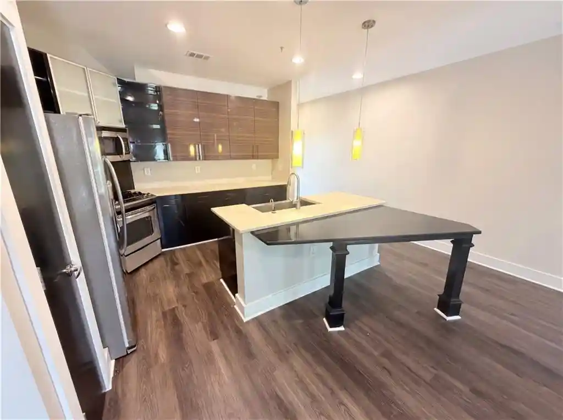
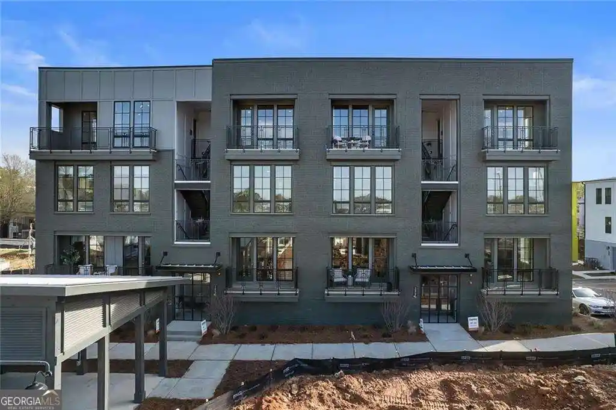
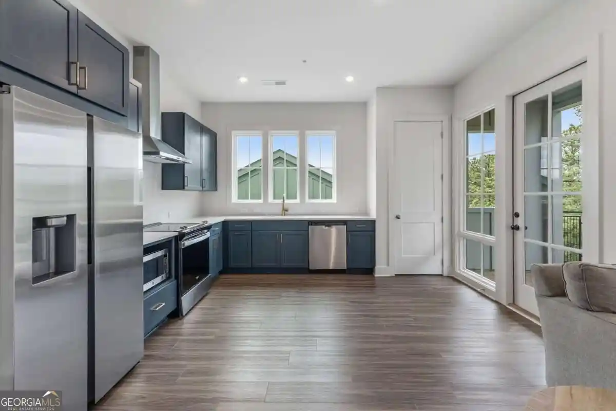
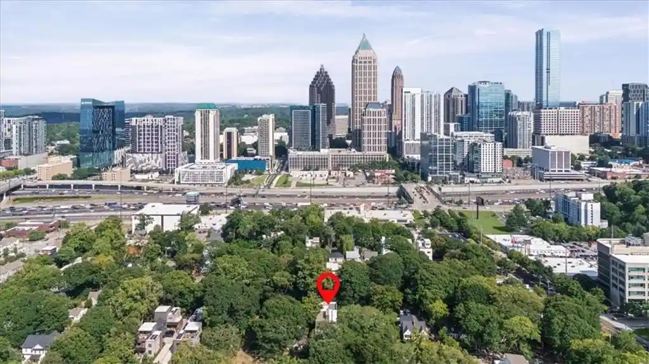
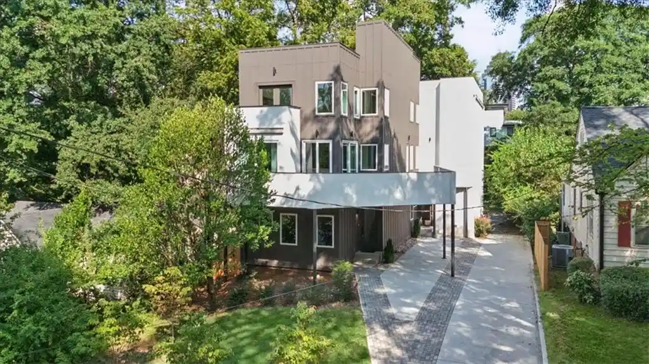
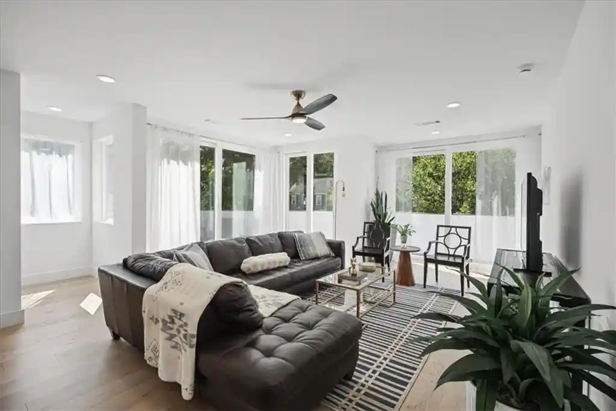
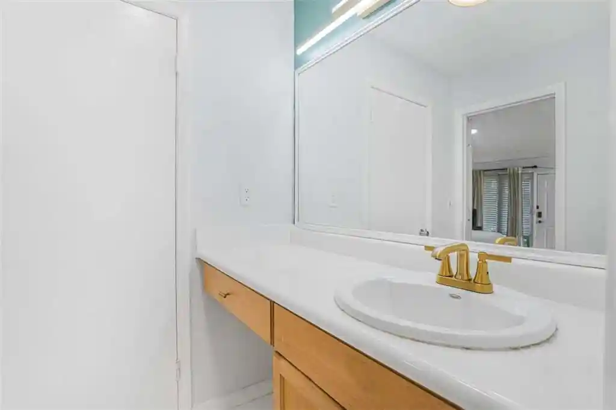
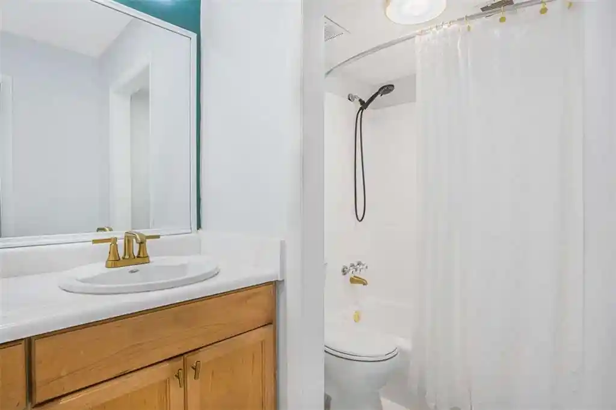
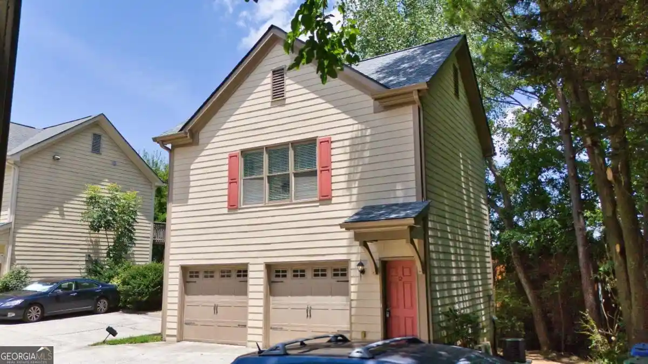
A low-rise, gated condominium community built in 2001 that groups townhouse-style and condo units in a small campus arrangement just north of Georgia Tech and Midtown Atlanta. Most residences are two-bedroom layouts spread over multiple levels, often with roommate-style plans, walk-in closets, and master suites on upper floors; units commonly feature high (9–14 ft) or cathedral ceilings, hardwood floors, built-in bookcases, and fireplaces. Kitchens range from updated granite or quartz counters and stainless appliances to more original finishes; bathrooms include double vanities, separate showers, tile baths, and garden tubs in larger units. Exterior attributes include private entrances, individual balconies or rooftop terraces, a landscaped courtyard, storage rooms, and designated covered or deeded parking—frequently two spots per unit—and visitor parking. Building services emphasize a secure, low-HOA ownership model within a gated setting; pet policies and exact concierge services vary by unit. The complex’s walkable plot places residents within easy distance of Atlantic Station, Piedmont Park, Westside retail and dining, MARTA and campus amenities, supporting an urban lifestyle that blends quiet residential pockets with immediate city access.

Building Features
Interior
Interior Features
Bookcases
Cathedral Ceiling(s)
Double Vanity
Entrance Foyer
Entrance Foyer 2 Story
High Ceilings
High Ceilings 10 Ft Lower
High Ceilings 10 Ft Main
High Ceilings 10 Ft Upper
High Ceilings 9 Ft Lower
High Ceilings 9 Ft Main
High Ceilings 9 Ft Upper
High Speed Internet
Low Flow Plumbing Fixtures
Master On Main Level
Roommate Plan
Separate Shower
Split Bedroom Plan
Tile Bath
Tray Ceiling(s)
Walk In Closet(s)
Flooring
Carpet
Ceramic Tile
Hardwood
Laminate
Tile
Vinyl
Heating
Central
Electric
Forced Air
Hot Water
Natural Gas
Zoned
Cooling
Ceiling Fan(s)
Central Air
Electric
Zoned
Appliances
Cooktop
Dishwasher
Disposal
Dryer
Electric Cooktop
Electric Oven
Electric Range
Electric Water Heater
Ice Maker
Microwave
Oven/range (combo)
Refrigerator
Self Cleaning Oven
Stainless Steel Appliance(s)
Tankless Water Heater
Washer
Amenities & Parking
Other Features
Parking Features
Assigned
Attached
Basement
Covered
Deeded
Detached
Drive Under Main Level
Garage
Garage Door Opener
Garage Faces Front
Garage Faces Side
Guest
Level Driveway
On Street
Parking Lot
Side/rear Entrance
Storage
Underground
Exterior Amenities
Balcony
Courtyard
Lighting
None
Private Entrance
Storage
Disclaimer: Unit Features may vary by unit; buyers must independently verify all features. Information is deemed reliable but not guaranteed
Getting Around 401 10Th St Nw
Walk Score®

Very Walkable
83/100
Transit Score®

Good Transit
54/100
Data provided by Redfin
Nearby Buildings






- Home
- Homes For Sale
- Georgia
- Atlanta
- 401 10Th St Nw
Frequently Asked Questions
How many units are for sale at 401 10Th St Nw?

How much does a condo at 401 10Th St Nw cost?
What bedroom options are available in 401 10Th St Nw?